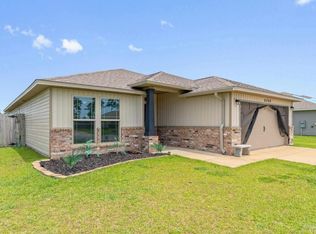
Price reduced! Welcome to this beautiful spacious and well maintained 4 bedroom, 3 bath home with an open coastal floor concept and a large 3 car garage in Forest Bay Estates. A highly sought after community with underground utilities, which offers a gated community pool with a pavilion and gazebo, perfect for gatherings and the weekly events. The open floor plan includes a large breakfast bar island with lots of storage space, living- dining combo, separate breakfast nook and a walk in kitchen pantry. Unique granite counter tops are throughout the home along with stainless steel and energy efficient appliances. Washer, dryer, microwave, string less blinds and curtain rods are included. The primary bedroom has a large walk in closet in the bathroom, a separate shower, double vanity and a garden tub. The home has been freshly painted recently throughout with beautiful neutral colors. Luxury LVP wood look flooring. New backsplash in kitchen. Ceiling fans in living room and primary bedroom are updated with remote control. All bedrooms and the back porch have ceiling fans. Updated lighting in all bath rooms. The property is fenced on the sides and has an unobstructed view into nature from the covered back patio and a landscaped yard with a well for irrigation. The front and back patio are sealed with Terrazzo Granite Satin Exterior anti-skid paint. For your peace of mind there is a termite bond and there are hurricane protection devices. It is conveniently located between the well known beaches of Navarre and Pensacola with access to their long piers for fishing. Public boat ramps are available at the East Bay and Santa Rosa Sound for for kayaking, paddle boarding and other water activities. Enjoy beautiful sunsets. shopping and restaurants nearby. Pensacola Navy installations, Hurlburt, Eglin and Duke are within reach.
For sale
Price cut: $5K (6/24)
$484,999
6586 Forest Bay Ave, Gulf Breeze, FL 32563
4beds
2,296sqft
:
Get pre-qualified$3,108/mo
Single Family Residence
Built in 2022
9,583 Square Feet Lot
$-- Zestimate®
$211/sqft
$57/mo HOA
What's special
Open coastal floor conceptLiving-dining comboSeparate breakfast nookNew backsplash in kitchenWalk in kitchen pantry
- 112 days |
- 367 |
- 20 |
Zillow last checked:
Listing updated:
Listed by:
Wolfgang Hucklenbroich 850-530-5133,
HomeSmart Sunshine Realty
Source: PAR,MLS#: 680768
Facts & features
Interior
Bedrooms & bathrooms
- Bedrooms: 4
- Bathrooms: 3
- Full bathrooms: 3
Primary bedroom
- Level: First
- Area: 217
- Dimensions: 15.5 x 14
Bedroom
- Level: First
- Area: 140.94
- Dimensions: 13.75 x 10.25
Bedroom 1
- Level: First
- Area: 149
- Dimensions: 12 x 12.42
Bedroom 2
- Level: First
- Area: 159.39
- Dimensions: 12.58 x 12.67
Kitchen
- Level: First
- Area: 245.67
- Dimensions: 11 x 22.33
Living room
- Level: First
- Area: 715.89
- Dimensions: 22.67 x 31.58
Heating
- Central
Cooling
- Central Air, Ceiling Fan(s)
Appliances
- Included: Electric Water Heater, Dryer, Washer, Built In Microwave, Dishwasher, Disposal, Refrigerator
- Laundry: Inside
Features
- Baseboards, Ceiling Fan(s), Recessed Lighting
- Flooring: Carpet, Simulated Wood
- Windows: Double Pane Windows, Blinds, Drapery Rods, Shutters
- Has basement: No
Interior area
- Total structure area: 2,296
- Total interior livable area: 2,296 sqft
Video & virtual tour
Property
Parking
- Total spaces: 3
- Parking features: 3 Car Garage, Garage Door Opener
- Garage spaces: 3
Features
- Levels: One
- Stories: 1
- Patio & porch: Covered, Patio
- Exterior features: Irrigation Well
- Pool features: None, Community
- Fencing: Partial,Privacy
Lot
- Size: 9,583 Square Feet
- Dimensions: 70 x 140
- Features: Central Access
Details
- Parcel number: 162s27125800a000400
- Zoning description: County,Res Single
Construction
Type & style
- Home type: SingleFamily
- Architectural style: Craftsman
- Property subtype: Single Family Residence
Materials
- Frame
- Foundation: Slab
- Roof: Shingle,Gable
Condition
- Resale
- New construction: No
- Year built: 2022
Utilities & green energy
- Electric: Circuit Breakers, Copper Wiring
- Sewer: Grinder Pump, Public Sewer
- Water: Public
Community & HOA
Community
- Security: Smoke Detector(s)
- Subdivision: Forest Bay Estates
HOA
- Has HOA: Yes
- Services included: Association
- HOA fee: $680 annually
Location
- Region: Gulf Breeze
Financial & listing details
- Price per square foot: $211/sqft
- Tax assessed value: $367,124
- Annual tax amount: $3,419
- Price range: $485K - $485K
- Date on market: 4/11/2026
- Cumulative days on market: 90 days
- Road surface type: Paved
Estimated market value
Not available
Estimated sales range
Not available
Not available
Price history
| Date | Event | Price |
|---|---|---|
| 6/24/2026 | Price change | $484,999-1%$211/sqft |
Source:  PAR #680768 Report a problem PAR #680768 Report a problem | ||
| 4/11/2026 | Listed for sale | $490,000-2%$213/sqft |
Source: PAR #680768 Report a problem | ||
| 2/27/2025 | Listing removed | $499,999$218/sqft |
Source: PAR #641322 Report a problem | ||
| 2/5/2025 | Price change | $499,999-1%$218/sqft |
Source: PAR #641322 Report a problem | ||
| 1/9/2025 | Price change | $505,000-1.9%$220/sqft |
Source: PAR #641322 Report a problem | ||
| 12/5/2024 | Price change | $515,000-0.8%$224/sqft |
Source: PAR #641322 Report a problem | ||
| 11/4/2024 | Price change | $518,999-1.1%$226/sqft |
Source: PAR #641322 Report a problem | ||
| 7/3/2024 | Price change | $524,599-1%$228/sqft |
Source: PAR #641322 Report a problem | ||
| 5/19/2024 | Price change | $530,000+1%$231/sqft |
Source: PAR #641322 Report a problem | ||
| 3/4/2024 | Listed for sale | $525,000+34.6%$229/sqft |
Source: PAR #641322 Report a problem | ||
| 2/24/2023 | Sold | $389,900-1.3%$170/sqft |
Source: PAR #613057 Report a problem | ||
| 12/30/2022 | Pending sale | $394,900$172/sqft |
Source: PAR #613057 Report a problem | ||
| 12/21/2022 | Price change | $394,900-1.3%$172/sqft |
Source: PAR #613057 Report a problem | ||
| 12/12/2022 | Price change | $399,900-11.1%$174/sqft |
Source: PAR #613057 Report a problem | ||
| 11/1/2022 | Price change | $449,900-4.5%$196/sqft |
Source: PAR #613057 Report a problem | ||
| 7/26/2022 | Price change | $470,900-0.8%$205/sqft |
Source: PAR #613057 Report a problem | ||
| 7/22/2022 | Listed for sale | $474,900$207/sqft |
Source: PAR #613057 Report a problem | ||
Public tax history
| Year | Property taxes | Tax assessment |
|---|---|---|
| 2024 | $3,419 -31.7% | $296,664 -16.8% |
| 2023 | $5,010 +607.4% | $356,639 +613.3% |
| 2022 | $708 | $50,000 |
Find assessor info on the county website
Monthly payment
Est. payment
Payment breakdown
Explore the cost of this home by adjusting the details. Changes won't be saved.Climate risks
Neighborhood: 32563
Nearby schools
GreatSchools rating
- 7/10West Navarre Intermediate SchoolGrades: PK,3-5Distance: 1.6 mi
- 6/10Woodlawn Beach Middle SchoolGrades: 6-8Distance: 3.5 mi
- 5/10Navarre High SchoolGrades: 9-12Distance: 5.8 mi
Schools provided by the listing agent
- Elementary: West Navarre
- Middle: WOODLAWN BEACH
- High: Navarre
Source: PAR. This data may not be complete. We recommend contacting the local school district to confirm school assignments for this home.
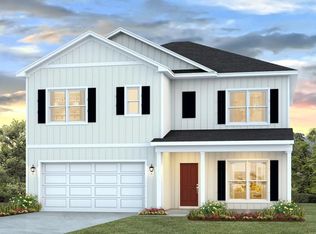
- $558,4005 bd2 ba2.5k sqft6496 Forest Bay Ave, Gulf Breeze, FL 32563Off Market
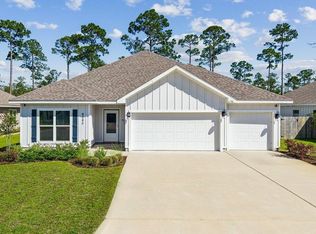
- $482,5004 bd3 ba2.2k sqft6580 Forest Bay Ave, Gulf Breeze, FL 32563Sold
- $439,1004 bd3 ba2.2k sqft6596 Forest Bay Ave, Gulf Breeze, FL 32563Off Market

- $455,7004 bd3 ba2.3k sqft6581 Forest Bay Ave, Gulf Breeze, FL 32563Off Market
- $415,0004 bd2 ba1.8k sqft6587 Forest Bay Ave, Gulf Breeze, FL 32563Sold
- $470,0004 bd3 ba2.2k sqft6575 Forest Bay Ave, Gulf Breeze, FL 32563Sold
- $382,2004 bd2 ba1.7k sqft6568 Forest Bay Ave, Gulf Breeze, FL 32563Off Market
- $458,3004 bd3 ba2.3k sqft6616 Forest Bay Ave, Gulf Breeze, FL 32563Off Market
A local agent can set up tours, give advice and negotiate with sellers.
Similar homes
- $520,0004 bd3 ba2.2k sqft6430 Forest Bay Ave, Gulf Breeze, FL 32563For Sale
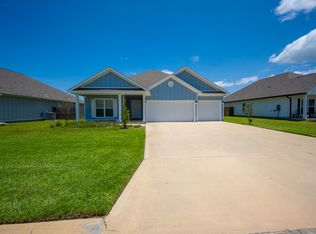
 MLS ID #1006347, Joshua P Giuffria, Coldwell Banker Realty. ECAOR
 - $574,9004 bd3 ba2.2k sqft6346 Forest Bay Ave, Gulf Breeze, FL 32563For Sale
 MLS ID #1006084, Jessica N Drew, Keller Williams Realty Navarre. ECAOR
 - $414,9004 bd2 ba1.8k sqft6538 Forest Bay Ave, Gulf Breeze, FL 32563For Sale
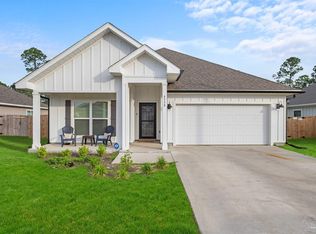 MLS ID #684326, Nicole Spognardi, Kuhn Realty. PAR
 - $435,5003 bd2 ba2k sqft6268 Redberry Dr, Gulf Breeze, FL 32563For Sale
 MLS ID #684053, Jack Williams, Stirling Properties of Louisiana. PAR
 - $498,9004 bd2 ba2.2k sqft6739 Indian St, Navarre, FL 32566For SaleMLS ID #682220, Deena Smith, Coldwell Banker Realty. PAR
- $545,0004 bd3 ba2.3k sqft1482 Ballyhoo Dr, Gulf Breeze, FL 32563For SaleMLS ID #680932, Erica Porcelli, KELLER WILLIAMS REALTY GULF COAST. PAR
- $549,0003 bd2 ba2.1k sqft6416 Old Harbor Ct, Gulf Breeze, FL 32563For SaleMLS ID #686230, Ingrid Hewette, Levin Rinke Realty. PAR
- $529,0004 bd3 ba2.9k sqft1797 Twin Pine Blvd, Gulf Breeze, FL 32563For SaleMLS ID #683799, Larry Kuhn, Kuhn Realty. PAR
- $495,0004 bd3 ba2.3k sqft3363 Southwind Dr, Gulf Breeze, FL 32563For SaleMLS ID #682568, Sean Kramer, Levin Rinke Realty. PAR
- $639,5005 bd3 ba3.1k sqft6242 Jenks Dr, Gulf Breeze, FL 32563For SaleMLS ID #680111, Salma Mayhall, KELLER WILLIAMS REALTY ALABAMA GULF COAST. PAR
- $619,0004 bd2 ba2.7k sqft6384 Old Harbor Ct, Gulf Breeze, FL 32563For SaleMLS ID #683950, Karri Lindsey, Brix Realty. PAR
- $425,0003 bd2 ba1.4k sqft5396 Maverick Ln, Gulf Breeze, FL 32563For SaleMLS ID #685264, Amy Sheppard, KELLER WILLIAMS REALTY GULF COAST. PAR
- $419,9004 bd3 ba2.3k sqftNone, Gulf Breeze, FL 32563New ConstructionMLS ID #681940, Olesya Chatraw, D R Horton Realty of NW Florida, LLC. PAR
- $670,0004 bd2 ba2.7k sqft2064 Sundown Dr, Navarre, FL 32566For SaleMLS ID #1007502, Tabitha M Savage-Carnall, Coastal Realty Services. ECAOR
- $523,0005 bd3 ba2.5k sqft4499 Water Leaf Cv, Gulf Breeze, FL 32563For SaleMLS ID #673080, Amber Green, Berkshire Hathaway Home Services PenFed Realty. PAR
- $499,9993 bd2 ba1.8k sqft2810 Venetian Gdn, Gulf Breeze, FL 32563For SaleMLS ID #684725, Jennifer Keenan, KELLER WILLIAMS REALTY GULF COAST. PAR
- $420,0003 bd2 ba1.9k sqft7220 Frankfort St, Navarre, FL 32566For SaleMLS ID #1007435, Robert T Holderman, Realty Hub. ECAOR
- $346,9003 bd2 ba1.4k sqft1860 Justice Cir, Gulf Breeze, FL 32563For SaleMLS ID #683861, Lorraine Brackin, Berkshire Hathaway Home Services PenFed Realty. PAR
- $319,0003 bd2 ba1.2k sqft5574 Millbend Pl, Gulf Breeze, FL 32563For SaleMLS ID #686184, Terry Taylor, BHHS Beach Properties of Florida. PAR
- $449,9004 bd3 ba2.1k sqft2303 Hadleigh Hills Ct, Navarre, FL 32566For SaleMLS ID #682184, Ladonna Braidlow, Levin Rinke Realty. PAR
