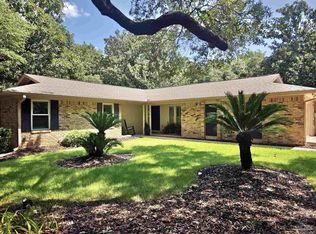
Discover this updated Gulf Breeze pool home with no HOA restrictions, ideally located in the sought-after Villa Venyce community just minutes from Pensacola Beach, Gulf Breeze schools, shopping, dining, and local boat launches. This 3-bedroom, 2-bath brick home offers boat and RV parking, a new roof, a new HVAC system and water heater (all 2023), and move-in-ready appeal. Inside, luxury vinyl plank flooring flows throughout the living areas and bedrooms, creating a stylish, low-maintenance space. The remodeled kitchen features granite countertops, new stainless steel appliances, and an open design that connects seamlessly to the living and dining areas, making everyday living and entertaining effortless. Both bathrooms have been tastefully updated with modern fixtures and attractive vanities, while the new front door adds curb appeal and a welcoming first impression. Step outside to your private backyard oasis featuring a sparkling in-ground pool, hot tub, spacious patio, and plenty of room to relax, entertain guests, or enjoy Florida's year-round sunshine. Additional highlights include three refrigerators that convey with the sale and negotiable furnishings, offering a convenient turnkey opportunity for buyers seeking a primary residence, vacation getaway, or investment property. Residents of Villa Venyce enjoy access to a neighborhood park and tennis courts while benefiting from a convenient location near the white-sand beaches of the Gulf Coast. With modern updates, exceptional outdoor amenities, and no HOA restrictions, this Gulf Breeze pool home delivers the Florida lifestyle you've been looking for.
For sale
Price cut: $10K (8/9)
$489,999
2810 Venetian Gdn, Gulf Breeze, FL 32563
3beds
1,895sqft
:
Get pre-qualified$3,020/mo
Single Family Residence
Built in 1977
0.26 Acres Lot
$-- Zestimate®
$259/sqft
$3/mo HOA
What's special
Hot tubGranite countertopsPrivate backyard oasisSpacious patioRemodeled kitchenNew stainless steel appliancesSparkling in-ground pool
- 54 days |
- 897 |
- 52 |
Likely to sell faster than
Zillow last checked:
Listing updated:
Listed by:
Jennifer Keenan 850-449-9432,
KELLER WILLIAMS REALTY GULF COAST
Source: PAR,MLS#: 684725
Facts & features
Interior
Bedrooms & bathrooms
- Bedrooms: 3
- Bathrooms: 2
- Full bathrooms: 2
Primary bedroom
- Level: First
- Area: 180
- Dimensions: 15 x 12
Bedroom
- Level: First
- Area: 144
- Dimensions: 12 x 12
Bedroom 1
- Level: First
- Area: 156
- Dimensions: 12 x 13
Dining room
- Level: First
- Area: 100
- Dimensions: 10 x 10
Kitchen
- Level: First
- Area: 99
- Dimensions: 11 x 9
Living room
- Level: First
- Area: 168
- Dimensions: 14 x 12
Heating
- Heat Pump, Central, Fireplace(s)
Cooling
- Heat Pump, Central Air, Ceiling Fan(s)
Appliances
- Included: Electric Water Heater, Built In Microwave, Dishwasher, Disposal, Down Draft, Microwave, Refrigerator
- Laundry: Inside
Features
- Ceiling Fan(s), High Speed Internet
- Flooring: Tile
- Windows: Blinds
- Has basement: No
- Has fireplace: Yes
Interior area
- Total structure area: 1,895
- Total interior livable area: 1,895 sqft
Property
Parking
- Total spaces: 2
- Parking features: 2 Car Garage, Garage Door Opener
- Garage spaces: 2
Features
- Levels: One
- Stories: 1
- Patio & porch: Patio
- Exterior features: Irrigation Well
- Has private pool: Yes
- Pool features: In Ground, Vinyl
- Has spa: Yes
- Spa features: Heated
- Fencing: Back Yard,Privacy
Lot
- Size: 0.26 Acres
- Dimensions: 100X115
- Features: Sprinkler
Details
- Parcel number: 362s29556000b000030
- Zoning description: Res Single
Construction
Type & style
- Home type: SingleFamily
- Architectural style: Traditional
- Property subtype: Single Family Residence
Materials
- Frame
- Foundation: Slab
- Roof: Shingle
Condition
- Resale
- New construction: No
- Year built: 1977
Utilities & green energy
- Electric: Circuit Breakers, Copper Wiring
- Sewer: Public Sewer
- Water: Public
- Utilities for property: Cable Available
Green energy
- Energy efficient items: Heat Pump
Community & HOA
Community
- Features: Tennis Court(s)
- Security: Smoke Detector(s)
- Subdivision: Villa Venyce
HOA
- Has HOA: Yes
- Services included: Association
- HOA fee: $35 annually
Location
- Region: Gulf Breeze
Financial & listing details
- Price per square foot: $259/sqft
- Tax assessed value: $306,833
- Annual tax amount: $3,972
- Price range: $490K - $490K
- Date on market: 6/20/2026
- Cumulative days on market: 55 days
- Road surface type: Paved
Estimated market value
Not available
Estimated sales range
Not available
Not available
Price history
| Date | Event | Price |
|---|---|---|
| 8/9/2026 | Price change | $489,999-2%$259/sqft |
Source:  PAR #684725 Report a problem PAR #684725 Report a problem | ||
| 6/20/2026 | Listed for sale | $499,999+22%$264/sqft |
Source: PAR #684725 Report a problem | ||
| 6/12/2023 | Sold | $410,000-2.1%$216/sqft |
Source: PAR #625837 Report a problem | ||
| 6/12/2023 | Pending sale | $419,000$221/sqft |
Source: PAR #625837 Report a problem | ||
| 5/1/2023 | Contingent | $419,000$221/sqft |
Source: PAR #625837 Report a problem | ||
| 5/1/2023 | Pending sale | $419,000$221/sqft |
Source:  Navarre Area BOR #921772 Report a problem Navarre Area BOR #921772 Report a problem | ||
| 4/24/2023 | Listed for sale | $419,000+76.4%$221/sqft |
Source: PAR #625837 Report a problem | ||
| 8/8/2016 | Sold | $237,500+19.3%$125/sqft |
Source: Public Record Report a problem | ||
| 2/19/2014 | Listing removed | $199,000$105/sqft |
Source: RE/MAX ON THE COAST #453650 Report a problem | ||
| 12/30/2013 | Price change | $199,000-4.8%$105/sqft |
Source: RE/MAX ON THE COAST #453650 Report a problem | ||
| 11/3/2013 | Listed for sale | $209,000+12%$110/sqft |
Source: JENNIFER KEENAN #285263922 Report a problem | ||
| 6/3/2009 | Sold | $186,600-10.7%$98/sqft |
Source: Public Record Report a problem | ||
| 1/8/2009 | Listed for sale | $209,000-7.5%$110/sqft |
Source: SecondSpace #20950231 Report a problem | ||
| 7/26/2005 | Sold | $226,000+8.4%$119/sqft |
Source: Public Record Report a problem | ||
| 10/5/2004 | Sold | $208,500+94.9%$110/sqft |
Source: Public Record Report a problem | ||
| 7/1/2004 | Sold | $107,000$56/sqft |
Source: Public Record Report a problem | ||
Public tax history
| Year | Property taxes | Tax assessment |
|---|---|---|
| 2024 | $3,972 +53.1% | $306,833 +38% |
| 2023 | $2,595 -24.3% | $222,385 +0.7% |
| 2022 | $3,430 +17% | $220,887 +10% |
| 2021 | $2,931 +127.1% | $200,806 +58% |
| 2020 | $1,291 +2.9% | $127,082 +2.3% |
| 2019 | $1,255 | $124,225 +1.9% |
| 2018 | $1,255 +2.3% | $121,909 +2.1% |
| 2017 | $1,226 | $119,402 -12.6% |
| 2016 | $1,226 -18.2% | $136,549 +0.7% |
| 2015 | $1,499 | $135,600 +2.5% |
| 2014 | -- | $132,349 +6.6% |
| 2013 | -- | $124,170 -0.2% |
| 2012 | -- | $124,367 -1.5% |
| 2011 | -- | $126,208 +0.4% |
| 2010 | -- | $125,674 -10% |
| 2009 | -- | $139,666 -14.9% |
| 2008 | -- | $164,143 |
| 2007 | -- | -- |
| 2006 | -- | -- |
| 2005 | -- | -- |
| 2004 | -- | -- |
| 2003 | -- | -- |
| 2002 | -- | -- |
| 2001 | -- | -- |
| 2000 | -- | -- |
Find assessor info on the county website
Monthly payment
Est. payment
Payment breakdown
Explore the cost of this home by adjusting the details. Changes won't be saved.Climate risks
Neighborhood: 32563
Nearby schools
GreatSchools rating
- 9/10Gulf Breeze Elementary SchoolGrades: PK-5Distance: 3.7 mi
- 8/10Gulf Breeze Middle SchoolGrades: 6-8Distance: 3.7 mi
- 7/10Gulf Breeze High SchoolGrades: 9-12Distance: 3.7 mi
Schools provided by the listing agent
- Elementary: Gulf Breeze
- Middle: GULF BREEZE
- High: Gulf Breeze
Source: PAR. This data may not be complete. We recommend contacting the local school district to confirm school assignments for this home.
- $361,6003 bd2 ba1.9k sqft2804 Venetian Gdn, Gulf Breeze, FL 32563Off Market
- $385,5003 bd2 ba1.8k sqft2818 Venetian Gdn, Gulf Breeze, FL 32563Off Market
- $377,1003 bd2 ba1.6k sqft2815 Venetian Ct, Gulf Breeze, FL 32563Off Market
- $400,4004 bd2 ba1.7k sqft2807 Venetian Ct, Gulf Breeze, FL 32563Off Market

- $486,0003 bd2 ba1.8k sqft2825 Venetian Gdn, Gulf Breeze, FL 32563Sold
- $412,3004 bd2 ba2.1k sqft2809 Venetian Gdn, Gulf Breeze, FL 32563Off Market
- $422,3004 bd2 ba2.4k sqft2815 Venetian Gdn, Gulf Breeze, FL 32563Off Market
- $373,1003 bd2 ba1.8k sqft2805 Venetian Gdn, Gulf Breeze, FL 32563Off Market
A local agent can set up tours, give advice and negotiate with sellers.
Similar homes
- $475,0004 bd2 ba2.1k sqft3900 E Tiger Point Blvd, Gulf Breeze, FL 32563For Sale
 MLS ID #685654, Paula Pennington, Dalton Wade, Inc.. PAR
 - $439,8003 bd2 ba1.8k sqft1559 Oak Shore Dr, Gulf Breeze, FL 32563For Sale
 MLS ID #687029, Tammy Doverspike, Levin Rinke Realty. PAR
 - $469,0003 bd2 ba2.1k sqft4126 Oak Pointe Dr, Gulf Breeze, FL 32563For Sale
 MLS ID #685521, Lisa Roy, Levin Rinke Realty. PAR
 - $524,9004 bd3 ba2.4k sqft1406 Connemara Cir, Gulf Breeze, FL 32563For Sale
 MLS ID #687155, Jessica Drew, KELLER WILLIAMS REALTY EMERALD COAST WEST BRANCH. PAR
 - $624,9004 bd2 ba2.7k sqft2944 Rosa Del Villa Dr, Gulf Breeze, FL 32563For SaleMLS ID #685055, Dana Jacobs, Levin Rinke Realty. PAR
- $485,0003 bd2 ba1.4k sqft219 Norwich Dr, Gulf Breeze, FL 32561For SaleMLS ID #684938, Grey Burge, CENTURY 21 AMERISOUTH REALTY. PAR
- $620,0004 bd3 ba2k sqft1591 Whisper Bay Blvd, Gulf Breeze, FL 32563For SaleMLS ID #685154, Sherlyn Waghalter, Berkshire Hathaway Home Services PenFed Realty. PAR
- $460,0003 bd2 ba2k sqft206 Norwich Dr, Gulf Breeze, FL 32561For SaleMLS ID #684541, Preston Murphy, KELLER WILLIAMS REALTY GULF COAST. PAR
- $589,0004 bd2 ba2.4k sqft3716 Tiger Point Blvd, Gulf Breeze, FL 32563For SaleMLS ID #683855, Jill Teston, Avenue Realty. PAR
- $699,0005 bd4 ba2.8k sqft1194 Jaguar Cir, Gulf Breeze, FL 32563For SaleMLS ID #684498, Daniel Marks, World Impact Real Estate. PAR
- $469,8003 bd3 ba2.2k sqft4837 Skipper Ln, Pace, FL 32571For SaleMLS ID #687266, Helena Ciappina, EXP Realty, LLC. PAR
- $399,0005 bd3 ba2.7k sqft1253 Redwood Ln, Gulf Breeze, FL 32563For SaleMLS ID #679066, John Birdwell, Scenic Sotheby's International Realty. PAR
- $419,9003 bd2 ba1.8k sqft2478 Houston Cir, Gulf Breeze, FL 32563For SaleMLS ID #683629, Zachary Brothers, Kuhn Realty. PAR
- $619,0004 bd2 ba2.7k sqft6384 Old Harbor Ct, Gulf Breeze, FL 32563For SaleMLS ID #683950, Karri Lindsey, Brix Realty. PAR
- $439,9993 bd3 ba1.8k sqft3550 Marjean Dr, Pensacola, FL 32504For SaleMLS ID #684184, Elaine Hayward, Avenue Realty. PAR
- $588,0005 bd3 ba2.7k sqft1792 Twin Pine Blvd, Gulf Breeze, FL 32563For SaleMLS ID #683094, Pamela Smith, REAL ESTATE COUNSELORS. PAR
- $375,0003 bd2 ba1.7k sqft6495 Flagler Dr, Gulf Breeze, FL 32563For SaleMLS ID #681613, Jason Libbert, Coldwell Banker Realty. PAR
- $469,0004 bd3 ba2.6k sqft5700 Avenida Marina, Pensacola, FL 32504For SaleMLS ID #683817, Shaunna Olson, Levin Rinke Realty. PAR
- $527,5003 bd3 ba2.2k sqft6890 Gaspar Ct, Navarre, FL 32566For Sale
 MLS ID #1007364, Jessica N Drew, Keller Williams Realty Navarre. ECAOR
 - $345,9003 bd2 ba1.4k sqft1860 Justice Cir, Gulf Breeze, FL 32563For SaleMLS ID #683861, Lorraine Brackin, Berkshire Hathaway Home Services PenFed Realty. PAR
