Affordable and move-in ready home on a corner lot in Gulf Breeze Proper! This charming 3-bedroom, 2-bath home features a spacious kitchen with updated cabinetry, granite countertops, and modern appliances. The open-concept living and dining area offers wood flooring, crown molding, ceiling fans, and French doors leading to a shaded deck—perfect for indoor-outdoor living. A welcoming breezeway separates the home from the two-car garage and laundry/utility room, creating a wonderful shaded outdoor space that could easily be enclosed to add climate-controlled living area. The primary bath has been updated with a tiled tub/shower surround, while the guest bath features a custom tiled shower. Both bathrooms offer granite-topped vanities. Outside, you'll find a beautifully shaded backyard with a new deck ideal for relaxing or entertaining, plus plenty of room for children and pets to play. The distinctive stone exterior adds character and curb appeal, while storm shutters provide peace of mind and may help lower insurance costs. An irrigation system supplied by a private well makes lawn maintenance both easy and efficient. Enjoy a short walk to the waterfront park, nature trails, and one of the area's best boat launches. Highly rated Gulf Breeze schools are just a five-minute bike ride away, while Pensacola Beach and historic downtown Pensacola are only 5–10 minutes from your doorstep. Schedule your showing today!
For sale
Price cut: $14.9K (7/13)
$485,000
219 Norwich Dr, Gulf Breeze, FL 32561
3beds
1,485sqft
:
Get pre-qualified$3,015/mo
Single Family Residence
Built in 1974
0.26 Acres Lot
$-- Zestimate®
$327/sqft
$-- HOA
What's special
Two-car garageGranite countertopsWelcoming breezewayCeiling fansCorner lotSpacious kitchenWood flooring
- 46 days |
- 764 |
- 41 |
Likely to sell faster than
Zillow last checked:
Listing updated:
Listed by:
Grey Burge 850-572-7355,
CENTURY 21 AMERISOUTH REALTY
Source: PAR,MLS#: 684938
Facts & features
Interior
Bedrooms & bathrooms
- Bedrooms: 3
- Bathrooms: 2
- Full bathrooms: 2
Primary bedroom
- Level: First
- Area: 161.66
- Dimensions: 13.7 x 11.8
Bedroom
- Level: First
- Area: 142.9
- Dimensions: 12.11 x 11.8
Bedroom 1
- Level: First
- Area: 119.3
- Dimensions: 11.8 x 10.11
Dining room
- Level: First
- Area: 217.12
- Dimensions: 11.8 x 18.4
Kitchen
- Level: First
- Area: 287.49
- Dimensions: 25.9 x 11.1
Living room
- Level: First
- Area: 454.66
- Dimensions: 25.4 x 17.9
Heating
- Heat Pump, Central
Cooling
- Heat Pump, Central Air, Ceiling Fan(s)
Appliances
- Included: Electric Water Heater, Dishwasher, Refrigerator
Features
- Baseboards, Bookcases, Ceiling Fan(s), Crown Molding, High Speed Internet
- Flooring: Hardwood, Tile
- Windows: Double Pane Windows, Blinds, Shutters
- Has basement: No
Interior area
- Total structure area: 1,485
- Total interior livable area: 1,485 sqft
Property
Parking
- Total spaces: 6
- Parking features: 2 Car Garage, Front Entrance, Guest, Garage Door Opener
- Garage spaces: 2
Features
- Levels: One
- Stories: 1
- Patio & porch: Deck
- Exterior features: Irrigation Well, Lawn Pump
- Pool features: None
- Fencing: Partial,Privacy
- Waterfront features: Beach
Lot
- Size: 0.26 Acres
- Dimensions: 80 x 140
- Features: Corner Lot, Interior Lot, Sprinkler
Details
- Parcel number: 063s290540060000130
- Zoning description: City,Res Single
Construction
Type & style
- Home type: SingleFamily
- Architectural style: Ranch
- Property subtype: Single Family Residence
Materials
- Frame
- Foundation: Slab
- Roof: Shingle,Hip
Condition
- Resale
- New construction: No
- Year built: 1974
Utilities & green energy
- Electric: Circuit Breakers, Copper Wiring
- Sewer: Public Sewer
- Water: Public
- Utilities for property: Cable Available
Green energy
- Energy efficient items: Insulation, Ridge Vent
Community & HOA
Community
- Features: Fishing, Pavilion/Gazebo, Picnic Area, Pier, Tennis Court(s)
- Subdivision: Casablanca
HOA
- Has HOA: No
Location
- Region: Gulf Breeze
Financial & listing details
- Price per square foot: $327/sqft
- Tax assessed value: $385,827
- Annual tax amount: $1,282
- Price range: $485K - $485K
- Date on market: 6/24/2026
- Cumulative days on market: 42 days
- Road surface type: Paved
Estimated market value
Not available
Estimated sales range
Not available
Not available
Price history
| Date | Event | Price |
|---|---|---|
| 7/13/2026 | Price change | $485,000-3%$327/sqft |
Source:  PAR #684938 Report a problem PAR #684938 Report a problem | ||
| 6/24/2026 | Listed for sale | $499,900+17.6%$337/sqft |
Source: PAR #684938 Report a problem | ||
| 8/9/2024 | Sold | $425,000-5.6%$286/sqft |
Source: PAR #646311 Report a problem | ||
| 8/9/2024 | Pending sale | $450,000$303/sqft |
Source: PAR #646311 Report a problem | ||
| 7/2/2024 | Contingent | $450,000$303/sqft |
Source: PAR #646311 Report a problem | ||
| 5/27/2024 | Listed for sale | $450,000+438.9%$303/sqft |
Source: PAR #646311 Report a problem | ||
| 5/1/1996 | Sold | $83,500$56/sqft |
Source: Public Record Report a problem | ||
Public tax history
| Year | Property taxes | Tax assessment |
|---|---|---|
| 2024 | $1,282 +2.9% | $135,964 +3% |
| 2023 | $1,246 +3.3% | $132,004 +3% |
| 2022 | $1,206 +1.4% | $128,159 +3% |
| 2021 | $1,190 +0.8% | $124,426 +1.4% |
| 2020 | $1,180 +3.1% | $122,708 +2.3% |
| 2019 | $1,145 | $119,949 +1.9% |
| 2018 | $1,145 +1.9% | $117,712 +2.1% |
| 2017 | $1,123 | $115,291 +2.1% |
| 2016 | $1,123 +1.1% | $112,920 +0.7% |
| 2015 | $1,111 -1.8% | $112,135 +0.8% |
| 2014 | $1,131 | $111,245 +1.5% |
| 2013 | -- | $109,601 +1.7% |
| 2012 | -- | $107,769 +3.2% |
| 2011 | -- | $104,439 +1.5% |
| 2010 | -- | $102,896 +2.7% |
| 2009 | -- | $100,191 +0.1% |
| 2008 | -- | $100,091 |
| 2007 | -- | -- |
| 2006 | -- | -- |
| 2005 | -- | -- |
| 2004 | -- | -- |
| 2003 | -- | -- |
| 2002 | -- | -- |
| 2001 | -- | -- |
| 2000 | -- | -- |
Find assessor info on the county website
Monthly payment
Est. payment
Payment breakdown
Explore the cost of this home by adjusting the details. Changes won't be saved.Climate risks
Neighborhood: 32561
Nearby schools
GreatSchools rating
- 9/10Gulf Breeze Elementary SchoolGrades: PK-5Distance: 1 mi
- 8/10Gulf Breeze Middle SchoolGrades: 6-8Distance: 1 mi
- 7/10Gulf Breeze High SchoolGrades: 9-12Distance: 1 mi
Schools provided by the listing agent
- Elementary: Gulf Breeze
- Middle: GULF BREEZE
- High: Gulf Breeze
Source: PAR. This data may not be complete. We recommend contacting the local school district to confirm school assignments for this home.
- $413,3003 bd2 ba1.4k sqft217 Norwich Dr, Gulf Breeze, FL 32561Off Market
- $397,5003 bd2 ba1.8k sqft321 Florida Ave, Gulf Breeze, FL 32561Off Market
- $545,9004 bd3 ba2k sqft319 Florida Ave, Gulf Breeze, FL 32561Off Market
- $520,7003 bd2 ba1.9k sqft215 Norwich Dr, Gulf Breeze, FL 32561Off Market
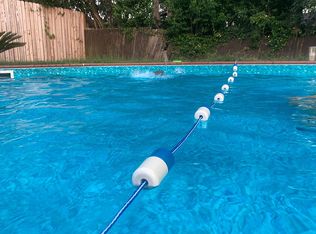
- $459,4003 bd2 ba1.6k sqft209 Camelia St, Gulf Breeze, FL 32561Off Market
- $601,6003 bd2 ba2.2k sqft301 Norwich Dr, Gulf Breeze, FL 32561Off Market
- $459,6003 bd2 ba1.5k sqft300 Camelia St, Gulf Breeze, FL 32561Off Market
- $488,1004 bd2 ba2.5k sqft317 Florida Ave, Gulf Breeze, FL 32561Off Market
A local agent can set up tours, give advice and negotiate with sellers.
A local lender can help you make sure your offer is ready when you are.
Similar homes
- $460,0003 bd2 ba2k sqft206 Norwich Dr, Gulf Breeze, FL 32561For Sale
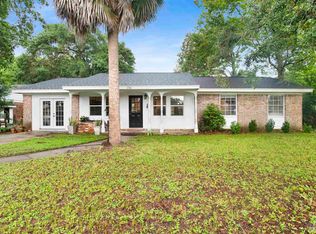 MLS ID #684541, Preston Murphy, KELLER WILLIAMS REALTY GULF COAST. PAR
 - $565,0003 bd2 ba1.6k sqft312 Florida Ave, Gulf Breeze, FL 32561For Sale
 MLS ID #681582, Carrie Carver, Berkshire Hathaway Home Services PenFed Realty. PAR
 - $489,9993 bd2 ba1.8k sqft2810 Venetian Gdn, Gulf Breeze, FL 32563For Sale
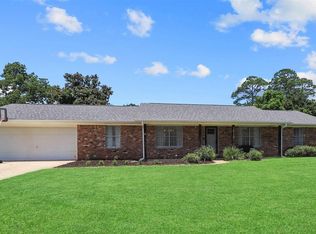 MLS ID #684725, Jennifer Keenan, KELLER WILLIAMS REALTY GULF COAST. PAR
 - $439,8003 bd2 ba1.8k sqft1559 Oak Shore Dr, Gulf Breeze, FL 32563For Sale
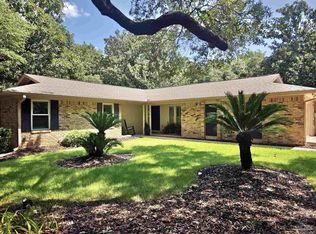 MLS ID #687029, Tammy Doverspike, Levin Rinke Realty. PAR
 - $475,0004 bd3 ba2k sqft1026 Woodlore Cir, Gulf Breeze, FL 32563For SaleMLS ID #684234, David Crumbley, Levin Rinke Realty. PAR
- $475,0004 bd2 ba2.1k sqft3900 E Tiger Point Blvd, Gulf Breeze, FL 32563For SaleMLS ID #685654, Paula Pennington, Dalton Wade, Inc.. PAR
- $489,0003 bd3 ba1.6k sqft1300 E Yonge St, Pensacola, FL 32503For SaleMLS ID #684772, Heather Dammeyer, Postcard Realty, Inc.. PAR
- $439,0003 bd2 ba1.6k sqft1611 Anderson St, Pensacola, FL 32503For SaleMLS ID #684919, Larry Kuhn, Kuhn Realty. PAR
- $439,9993 bd3 ba1.8k sqft3550 Marjean Dr, Pensacola, FL 32504For SaleMLS ID #684184, Elaine Hayward, Avenue Realty. PAR
- $499,0004 bd3 ba2k sqft1519 E Avery St, Pensacola, FL 32503For SaleMLS ID #685432, Mark Yates, American Valor Realty LLC. PAR
- $710,0002 bd2 ba1.2k sqft1202 Via Deluna Dr, Pensacola Beach, FL 32561For SaleMLS ID #681777, Stephan Vance, Levin Rinke Realty. PAR
- $529,0003 bd2 ba2.1k sqft6416 Old Harbor Ct, Gulf Breeze, FL 32563For SaleMLS ID #686230, Ingrid Hewette, Levin Rinke Realty. PAR
- $535,0003 bd2 ba1.9k sqft401 N 16th Ave, Pensacola, FL 32501For SaleMLS ID #676557, Tonya Zimmern, Levin Rinke Realty. PAR
- $399,0003 bd2 ba1.7k sqft4180 Monteigne Dr, Pensacola, FL 32504For SaleMLS ID #686382, Jessica Gibson, Real Broker, LLC. PAR
- $449,0003 bd2 ba2.1k sqft2078 Downing Dr, Pensacola, FL 32505For SaleMLS ID #685391, Jeanine Miller, Century 21 BE3. PAR
- $620,0004 bd3 ba2k sqft1591 Whisper Bay Blvd, Gulf Breeze, FL 32563For SaleMLS ID #685154, Sherlyn Waghalter, Berkshire Hathaway Home Services PenFed Realty. PAR
- $419,9003 bd2 ba1.8k sqft2478 Houston Cir, Gulf Breeze, FL 32563For SaleMLS ID #683629, Zachary Brothers, Kuhn Realty. PAR
- $380,0003 bd2 ba1.9k sqft6436 Garden Dr, Gulf Breeze, FL 32563For SaleMLS ID #686793, Cinnamon Reed, KELLER WILLIAMS REALTY GULF COAST. PAR
- $483,8883 bd3 ba2.2k sqft612 S 1st St APT 20, Pensacola, FL 32507For SaleMLS ID #677847, John Douglas, Allison James Estates & Home. PAR
- $527,5003 bd3 ba2.2k sqft6890 Gaspar Ct, Navarre, FL 32566For Sale
 MLS ID #1007364, Jessica N Drew, Keller Williams Realty Navarre. ECAOR
