Welcome to one of Navarre's most sought-after neighborhoods--Tom King Estates. Known for its winding streets, towering oak trees, shaded sidewalks, and welcoming atmosphere, this is the community everyone talks about. Whether you enjoy morning walks with the dogs, evening bike rides, or simply being surrounded by nature, you'll quickly understand why homes here are so highly desired.
Nestled on a quiet cul-de-sac, this beautifully redesigned pool home has been thoughtfully updated inside and out while offering a floor plan that is rarely found. One of its standout features is a true private mother-in-law suite complete with its own kitchen, living room, bedroom, and direct access to the backyard and pool. Whether you're accommodating multigenerational living, caring for a loved one, hosting long-term guests, or creating a private roommate arrangement, this flexible space offers endless possibilities.
The main living area features a desirable split-bedroom design, providing privacy for everyone in the home. Recent improvements throughout include updated flooring, lighting, hardware, and numerous modern finishes that create a fresh, move-in-ready feel. Step outside and discover your own private retreat. The beautifully landscaped backyard showcases a fiberglass swimming pool, outdoor shower, lush irrigation, mature landscaping, fruit trees, and plenty of room to relax or entertain. Need space for your hobbies and toys? You'll appreciate the oversized workshop along with generous parking for multiple boats, RVs, trailers, or additional vehicles.
Additional highlights include a 2020 roof, hurricane protection that may help reduce insurance costs, a septic system that was pumped and inspected last year, and a new water heater scheduled for installation before closing. The HVAC system is believed to have been replaced around 2019; buyers are encouraged to verify all information during their inspections.
Best of all, this property is located outside of a flood zone, so flood insurance is not required, and there is no HOA--giving you the freedom to truly enjoy your property.
As an added bonus, homeowners have the opportunity to obtain bay access through the neighboring Robledal community with a one-time membership fee, offering convenient access to one of Navarre's most treasured natural resources.
This home has been professionally cleaned and is truly move-in ready. Please help protect the brand-new flooring by wearing the complimentary shoe covers provided at the front door.
Pool homes in Tom King Estates rarely become available--especially those offering this level of flexibility, privacy, and outdoor living. If you've been waiting for the perfect place to call home, this may be the one you've been searching for.
Pending
Price cut: $11.5K (7/25)
$527,500
6890 Gaspar Ct, Navarre, FL 32566
3beds
2,213sqft
Single Family Residence
Built in 2002
0.37 Acres Lot
$-- Zestimate®
$238/sqft
$-- HOA
What's special
Fruit treesMove-in readyOversized workshopFresh move-in-ready feelBeautifully landscaped backyardTowering oak treesHurricane protection
- 76 days
- 189
- 6
Likely to sell faster than
Zillow last checked:
Listing updated:
Listed by:
Jessica N Drew 850-776-7777,
Keller Williams Realty Navarre
Source: ECAOR,MLS#: 1007364
Facts & features
Interior
Bedrooms & bathrooms
- Bedrooms: 3
- Bathrooms: 3
- Full bathrooms: 2
- 1/2 bathrooms: 1
Primary bedroom
- Level: First
- Area: 253.35 Square Feet
- Dimensions: 16.9 x 15
Dining area
- Level: First
- Area: 108 Square Feet
- Dimensions: 10.8 x 10
Dining room
- Description: Formal
- Level: First
- Area: 130.43 Square Feet
- Dimensions: 12.8 x 10.2
Great room
- Level: First
- Area: 349.41 Square Feet
- Dimensions: 19 x 18.4
Kitchen
- Level: First
- Area: 90 Square Feet
- Dimensions: 15 x 6
Office
- Level: First
- Area: 151.04 Square Feet
- Dimensions: 12.8 x 11.8
Other
- Level: First
- Area: 264 Square Feet
- Dimensions: 24 x 11
Heating
- Central
Cooling
- Central Air, Ceiling Fan(s)
Appliances
- Included: Dishwasher, Disposal, Microwave, Electric Water Heater
- Laundry: Washer/Dryer Hookup
Features
- Breakfast Bar, Vaulted Ceiling(s), Tray Ceiling(s), In-Law Floorplan, Split Bedroom
- Windows: Window Treatments, Bay Window(s), Hurricane Shutters
- Attic: Pull Down Stairs
- Common walls with other units/homes: No Common Walls
Interior area
- Total structure area: 2,213
- Total interior livable area: 2,213 sqft
Property
Parking
- Total spaces: 6
- Parking features: Garage Door Opener, Garage
- Attached garage spaces: 2
Accessibility
- Accessibility features: Handicap Provisions
Features
- Stories: 1
- Patio & porch: Covered
- Exterior features: Private Yard, Lawn Pump, Sprinkler System
- Pool features: Heated, In Ground
Lot
- Size: 0.37 Acres
- Dimensions: 71.1 x 148.3 x 161.9 x 152.8
- Features: Cul-De-Sac, Interior Lot, Irregular Lot
Details
- Additional structures: Guest House, Workshop
- Parcel number: 032S27547000B000080
- Zoning description: Resid Single Family
Construction
Type & style
- Home type: SingleFamily
- Architectural style: Contemporary
- Property subtype: Single Family Residence
Materials
- Siding Brick Some, Stucco, Vinyl Siding
- Roof: Shingle
Condition
- Construction Complete
- New construction: No
- Year built: 2002
Utilities & green energy
- Sewer: Septic Tank
- Water: Public
Community & HOA
Community
- Security: Smoke Detector(s)
- Subdivision: TOM KING ESTATES
Location
- Region: Navarre
Financial & listing details
- Price per square foot: $238/sqft
- Tax assessed value: $347,218
- Annual tax amount: $208
- Date on market: 7/10/2026
- Road surface type: Paved
Estimated market value
Not available
Estimated sales range
Not available
Not available
Price history
| Date | Event | Price |
|---|---|---|
| 8/24/2026 | Pending sale | $527,500$238/sqft |
Source:  ECAOR #1007364 Report a problem ECAOR #1007364 Report a problem | ||
| 7/25/2026 | Price change | $527,500-2.1%$238/sqft |
Source: ECAOR #1007364 Report a problem | ||
| 7/10/2026 | Listed for sale | $539,000+18.5%$244/sqft |
Source: ECAOR #1007364 Report a problem | ||
| 2/13/2023 | Sold | $455,000-1.1%$206/sqft |
Source:  Navarre Area BOR #914113 Report a problem Navarre Area BOR #914113 Report a problem | ||
| 1/12/2023 | Pending sale | $459,900$208/sqft |
Source: Navarre Area BOR #914113 Report a problem | ||
| 12/31/2022 | Listed for sale | $459,900+148.6%$208/sqft |
Source: Navarre Area BOR #914113 Report a problem | ||
| 8/9/2011 | Listing removed | $185,000$84/sqft |
Source: Rulnick Realty, Inc. #544541 Report a problem | ||
| 7/13/2011 | Listed for sale | $185,000$84/sqft |
Source: Rulnick Realty, Inc. #544541 Report a problem | ||
| 6/3/2011 | Listing removed | $185,000$84/sqft |
Source: Rulnick Realty, Inc. #544541 Report a problem | ||
| 5/12/2011 | Listed for sale | $185,000$84/sqft |
Source: Rulnick Realty, Inc. #544541 Report a problem | ||
| 4/27/2011 | Sold | $185,000-1.4%$84/sqft |
Source: Public Record Report a problem | ||
| 2/11/2011 | Price change | $187,700-1.2%$85/sqft |
Source: Rulnick Realty, Inc. #544541 Report a problem | ||
| 10/22/2010 | Price change | $189,900-0.6%$86/sqft |
Source: Rulnick Realty, Inc. #544541 Report a problem | ||
| 10/18/2010 | Price change | $191,000-1.8%$86/sqft |
Source: Rulnick Realty, Inc. #544541 Report a problem | ||
| 10/9/2010 | Price change | $194,500-1.3%$88/sqft |
Source: Rulnick Realty, Inc. #544541 Report a problem | ||
| 9/4/2010 | Listed for sale | $197,000$89/sqft |
Source: Rulnick Realty, Inc. #544541 Report a problem | ||
Public tax history
| Year | Property taxes | Tax assessment |
|---|---|---|
| 2025 | $208 +7.5% | $335,698 +2.9% |
| 2024 | $194 -90.5% | $326,237 +63.2% |
| 2023 | $2,050 +2.9% | $199,873 +3% |
| 2022 | $1,991 +0.9% | $194,051 +3% |
| 2021 | $1,974 +0.4% | $188,399 +1.4% |
| 2020 | $1,966 +2.3% | $185,798 +2.3% |
| 2019 | $1,922 | $181,621 +1.9% |
| 2018 | $1,922 +0.6% | $178,235 +2.1% |
| 2017 | $1,910 | $174,569 +2.1% |
| 2016 | $1,910 +3.8% | $170,978 +0.7% |
| 2015 | $1,840 -2% | $169,789 +0.8% |
| 2014 | $1,877 | $168,441 +1.5% |
| 2013 | -- | $165,952 +0.3% |
| 2012 | -- | $165,501 -2.6% |
| 2011 | -- | $169,854 +7.2% |
| 2010 | -- | $158,419 -4.1% |
| 2009 | -- | $165,123 -0.5% |
| 2008 | -- | $165,925 |
| 2007 | -- | -- |
| 2006 | -- | -- |
| 2005 | -- | -- |
| 2004 | -- | -- |
| 2003 | -- | -- |
| 2002 | -- | -- |
| 2001 | -- | -- |
| 2000 | -- | -- |
Find assessor info on the county website
Monthly payment
Est. payment
Payment breakdown
Explore the cost of this home by adjusting the details. Changes won't be saved.Climate risks
Neighborhood: 32566
Nearby schools
Schools provided by the listing agent
- Elementary: Eastbay K-8
- Middle: Eastbay K-8
- High: Navarre
Source: ECAOR. This data may not be complete. We recommend contacting the local school district to confirm school assignments for this home.


Similar homes
- $540,0003 bd2 ba2k sqft2987 Albatross Dr, Navarre, FL 32566For Sale
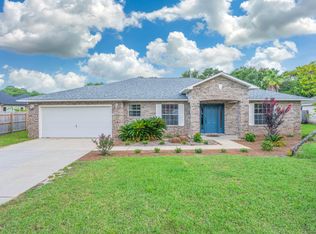
 MLS ID #1009367, Jennifer L Nelson, EXP Realty LLC. ECAOR
 - $518,0004 bd3 ba2.3k sqft2636 Citrus Dr, Navarre, FL 32566For Sale
 MLS ID #1011823, Sean R Lauten, Realty Pro Group LLC. ECAOR
 - $525,0004 bd2 ba2.2k sqft2348 Tumbleweed Dr, Navarre, FL 32566For Sale
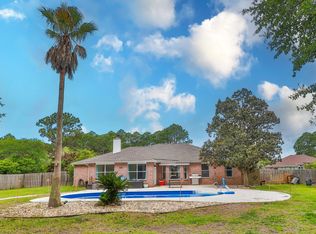 MLS ID #1003995, Jessica R Paz Lombardi, simpliHOM. ECAOR
 - $594,9003 bd2 ba2.3k sqft2556 Cove Rd, Navarre, FL 32566For Sale
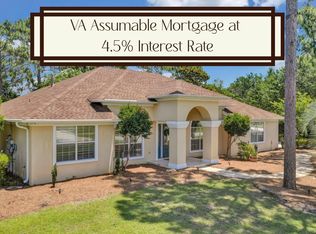 MLS ID #1004767, James M Row, LoKation. ECAOR
 - $475,0004 bd2 ba2.5k sqft8252 Cosica Blvd, Navarre, FL 32566For SaleMLS ID #1012343, Jutta M Schneider LLC, Lucky Palms Realty. ECAOR
- $750,0003 bd3 ba2.3k sqft6805 Avenida De Galvez, Navarre, FL 32566For SaleMLS ID #1010775, Derek R Pigulski, Diamond Gulf Realty. ECAOR
- $570,0005 bd3 ba2.7k sqft1960 Edgewood Dr, Navarre, FL 32566For SaleMLS ID #1005831, Jessica N Drew, Keller Williams Realty Navarre. ECAOR
- $599,9994 bd3 ba2.3k sqft3495 Moonstone Dr, Navarre, FL 32566For SaleMLS ID #1004652, Marie McClure, Axen Realty LLC. ECAOR
- $439,0004 bd2 ba2.4k sqft2017 Candlewood Dr, Navarre, FL 32566For SaleMLS ID #1006276, Ramona Speer, ERA American Real Estate. ECAOR
- $440,0003 bd2 ba1.8k sqft2367 Heritage Cir, Navarre, FL 32566For Sale
 MLS ID #1011677, Caesi Williamson, LPT Realty. Navarre Area BOR
 - $775,0003 bd3 ba2.5k sqft6902 Santa Clara Dr, Navarre, FL 32566For SaleMLS ID #1001504, Kathy Spady, Realty Solutions NWF LLC.. Navarre Area BOR
- $449,0003 bd3 ba1.6k sqft7208 Majestic Blvd, Navarre, FL 32566For SaleMLS ID #1011933, Andrea E Wooldridge, LPT Realty LLC. ECAOR
