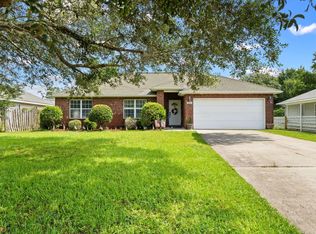
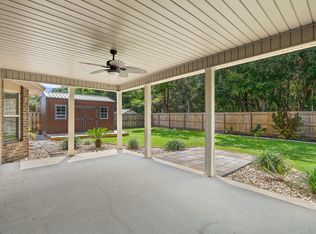
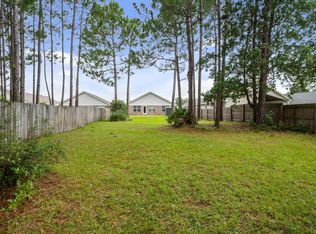
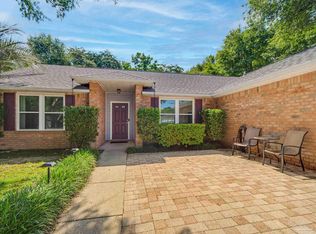
Welcome to this move-in-ready 3-bedroom, 2-bath home featuring a desirable open-concept floor plan. The home offers granite countertops, stainless steel appliances, smooth ceilings, a spacious primary suite, with dual closets and an additional linen closet in the primary bath. The kitchen includes a center island with abundant cabinetry and a convenient pantry. Enjoy a private backyard and a quiet neighborhood with convenient access to Navarre High School and just minutes from Navarre Beach, shopping, and restaurants. No HOA! Seller is also offering a $3,000 flooring allowance with acceptable offer. Make this one yours today!
For sale
$324,900
2370 Duncan Ridge Dr, Navarre, FL 32566
3beds
1,732sqft
Single Family Residence
Built in 2013
8,668 Square Feet Lot
$-- Zestimate®
$188/sqft
$-- HOA
What's special
Granite countertopsPrivate backyardSmooth ceilingsDesirable open-concept floor planSpacious primary suiteConvenient pantryStainless steel appliances
- 1 day
- 292
- 6
Zillow last checked:
Listing updated:
Listed by:
F. Brent Scott 850-529-7925,
Better Homes And Gardens Real Estate Main Street Properties,
Tiffany Scott 850-483-1696,
Better Homes And Gardens Real Estate Main Street Properties
Source: PAR,MLS#: 689365
Facts & features
Interior
Bedrooms & bathrooms
- Bedrooms: 3
- Bathrooms: 2
- Full bathrooms: 2
Primary bedroom
- Level: First
- Area: 165
- Dimensions: 15 x 11
Bedroom
- Level: First
- Area: 100
- Dimensions: 10 x 10
Bedroom 1
- Level: First
- Area: 100
- Dimensions: 10 x 10
Dining room
- Level: First
- Area: 180
- Dimensions: 18 x 10
Kitchen
- Level: First
- Area: 132
- Dimensions: 12 x 11
Living room
- Level: First
- Area: 336
- Dimensions: 21 x 16
Heating
- Central
Cooling
- Central Air, Ceiling Fan(s)
Appliances
- Included: Electric Water Heater, Built In Microwave, Dishwasher, Disposal, Refrigerator
- Laundry: Inside, W/D Hookups
Features
- Ceiling Fan(s), Vaulted Ceiling(s)
- Flooring: Tile, Carpet
- Windows: Shutters
- Has basement: No
Interior area
- Total structure area: 1,732
- Total interior livable area: 1,732 sqft
Property
Parking
- Total spaces: 2
- Parking features: 2 Car Garage
- Garage spaces: 2
Features
- Levels: One
- Stories: 1
- Pool features: None
- Fencing: Back Yard,Privacy
Lot
- Size: 8,668 Square Feet
- Dimensions: 147x61x140x60
Details
- Parcel number: 162s26099100b000050
- Zoning description: Res Single
Construction
Type & style
- Home type: SingleFamily
- Architectural style: Traditional
- Property subtype: Single Family Residence
Materials
- Frame
- Foundation: Slab
- Roof: Shingle
Condition
- Resale
- New construction: No
- Year built: 2013
Utilities & green energy
- Electric: Circuit Breakers
- Sewer: Public Sewer
- Water: Public
Green energy
- Energy efficient items: Insulation, Insulated Walls, Ridge Vent
Community & HOA
Community
- Subdivision: Duncan Ridge
HOA
- Has HOA: No
Location
- Region: Navarre
Financial & listing details
- Price per square foot: $188/sqft
- Tax assessed value: $273,192
- Annual tax amount: $2,270
- Price range: $324.9K - $324.9K
- Date on market: 9/23/2026
- Road surface type: Paved
Estimated market value
Not available
Estimated sales range
Not available
Not available
Price history
| Date | Event | Price |
|---|---|---|
| 9/23/2026 | Listed for sale | $324,9000%$188/sqft |
Source:  PAR #689365 Report a problem PAR #689365 Report a problem | ||
| 8/28/2026 | Listing removed | $325,000$188/sqft |
Source:  ECAOR #1006192 Report a problem ECAOR #1006192 Report a problem | ||
| 8/17/2026 | Price change | $325,000-0.9%$188/sqft |
Source: ECAOR #1006192 Report a problem | ||
| 7/29/2026 | Price change | $328,000-3.1%$189/sqft |
Source: ECAOR #1006192 Report a problem | ||
| 7/13/2026 | Price change | $338,500-3.3%$195/sqft |
Source: ECAOR #1006192 Report a problem | ||
| 7/3/2026 | Listed for sale | $349,990+62.8%$202/sqft |
Source: ECAOR #1006192 Report a problem | ||
| 5/6/2019 | Sold | $215,000-4.4%$124/sqft |
Source:  Navarre Area BOR #812580 Report a problem Navarre Area BOR #812580 Report a problem | ||
| 2/13/2019 | Price change | $225,000-1.3%$130/sqft |
Source: Navarre Beach Realty, Inc. #812580 Report a problem | ||
| 2/4/2019 | Price change | $228,000-0.7%$132/sqft |
Source: Navarre Beach Realty, Inc. #812580 Report a problem | ||
| 1/15/2019 | Price change | $229,500-1.5%$133/sqft |
Source: Navarre Beach Realty, Inc. #812580 Report a problem | ||
| 1/3/2019 | Price change | $233,000-0.9%$135/sqft |
Source: Navarre Beach Realty, Inc. #812580 Report a problem | ||
| 12/14/2018 | Listed for sale | $235,000+27.6%$136/sqft |
Source: Navarre Beach Realty, Inc. #812580 Report a problem | ||
| 1/16/2016 | Listing removed | $1,300$1/sqft |
Source: NAVARRE BEACH REALTY, INC. #743305 Report a problem | ||
| 12/18/2015 | Listed for rent | $1,300$1/sqft |
Source: Navarre Beach Realty, Inc. Report a problem | ||
| 12/16/2013 | Sold | $184,100+513.7%$106/sqft |
Source: Public Record Report a problem | ||
| 8/1/2013 | Sold | $30,000$17/sqft |
Source: Public Record Report a problem | ||
Public tax history
| Year | Property taxes | Tax assessment |
|---|---|---|
| 2025 | $2,270 +7.7% | $210,294 +2.9% |
| 2024 | $2,108 +2.5% | $204,367 +3% |
| 2023 | $2,056 +2.8% | $198,415 +3% |
| 2022 | $2,001 +0.8% | $192,636 +3% |
| 2021 | $1,985 +0.9% | $187,025 +1.4% |
| 2020 | $1,967 -13.4% | $184,443 +8.1% |
| 2019 | $2,271 | $170,696 +5.4% |
| 2018 | $2,271 +2.6% | $161,973 +1% |
| 2017 | $2,213 | $160,320 +14.1% |
| 2016 | $2,213 +50.4% | $140,538 +0.7% |
| 2015 | $1,471 +1.8% | $139,561 +0.8% |
| 2014 | $1,446 | $138,453 |
Find assessor info on the county website
Monthly payment
Est. payment
Payment breakdown
Explore the cost of this home by adjusting the details. Changes won't be saved.Climate risks
Neighborhood: 32566
Nearby schools
Schools provided by the listing agent
- Elementary: Holley Navarre
- Middle: HOLLEY NAVARRE
- High: Navarre
Source: PAR. This data may not be complete. We recommend contacting the local school district to confirm school assignments for this home.
Similar homes
- $325,0003 bd2 ba1.5k sqft8270 Segura St, Navarre, FL 32566For Sale
 MLS ID #1006490, Alexandra J Beddouk, LPT Realty LLC. ECAOR
 - $469,0003 bd2 ba2k sqft2637 Stormy Cir, Navarre, FL 32566For Sale
 MLS ID #1012572, Mary T Skinner, 1 Percent Lists Florida Coast. ECAOR
 - $345,0003 bd2 ba1.5k sqft9410 Pine Lilly Ct, Navarre, FL 32566For Sale
 MLS ID #1008316, Tammy A Summers, Berkshire Hathaway Home Services PenFed Realty. ECAOR
 - $344,9003 bd2 ba1.5k sqft2724 Woodbury Ct, Navarre, FL 32566For Sale
 MLS ID #684342, Jonie Pace, Llc, Patriot Realty. PAR
 - $475,0004 bd2 ba2.5k sqft8252 Cosica Blvd, Navarre, FL 32566For SaleMLS ID #1012343, Jutta M Schneider LLC, Lucky Palms Realty. ECAOR
- $355,0003 bd2 ba1.8k sqft2005 Everglades Dr, Navarre, FL 32566For SaleMLS ID #1009412, Bridget B House, Everything Palms Real Estate. ECAOR
- $344,9003 bd2 ba1.6k sqft2144 Nina St, Navarre, FL 32566For Sale
 MLS ID #1007408, Caesi Williamson, LPT Realty. Navarre Area BOR
 - $315,0003 bd2 ba1k sqft2144 Estate Cir, Navarre, FL 32566For SaleMLS ID #1004558, Daniel T Marks, World Impact Real Estate. ECAOR
- $365,0003 bd2 ba1.6k sqft2216 Calle De Marbella, Navarre, FL 32566For SaleMLS ID #1007418, The White Sands Team, Levin Rinke Realty. ECAOR
- $280,0003 bd3 ba1.5k sqft8825 Brown Pelican Cir, Navarre, FL 32566For SaleMLS ID #1011733, Ramona Speer, ERA American Real Estate. ECAOR
- $440,0003 bd2 ba1.8k sqft2367 Heritage Cir, Navarre, FL 32566For SaleMLS ID #1011677, Caesi Williamson, LPT Realty. Navarre Area BOR
- $379,9903 bd2 ba1.7k sqft2239 Palo Alto St, Navarre, FL 32566For SaleMLS ID #1008177, Jaime C Nowack, Realty ONE Group Emerald Coast. ECAOR
- $315,0003 bd2 ba1.3k sqft83 Stowe Rd, Mary Esther, FL 32569For SaleMLS ID #1011563, Georgia B Henderson, Gulfside Haven LLC. ECAOR
- $296,5003 bd3 ba1.5k sqft8808 Brown Pelican Cir, Navarre, FL 32566For SaleMLS ID #996367, Paul A Domenech, Keller Williams Realty FWB. ECAOR
