Freshly Updated and Move-In Ready in Gulf Breeze Proper! This beautifully renovated home has just received even more upgrades, including new luxury vinyl plank flooring throughout, brand-new kitchen appliances, updated lighting, and fresh finishing touches making it better than ever. Located on highly sought-after Florida Avenue, this 3-bedroom, 2-bath home offers 1,668 square feet of thoughtfully updated living space in one of Gulf Breeze Proper's most desirable neighborhoods. Just minutes from top-rated schools, parks, the Sound, shopping, dining, and Pensacola Beach, you'll enjoy both convenience and an exceptional lifestyle. Inside, the open and inviting floor plan is anchored by a beautiful brick fireplace that creates a warm focal point for the main living area. The updated kitchen features quartz counter tops, white cabinetry, a farmhouse stainless steel sink, brand-new stainless appliances, pantry, updated lighting, and generous counter and cabinet space, making it perfect for everyday living and entertaining. Additional features include a spacious indoor laundry room, a two-car garage, and a large, fully fenced backyard with plenty of room to relax, entertain, or even add a pool. With its recent updates, timeless character, and unbeatable Gulf Breeze Proper location, this home is truly move-in ready. If you've been waiting for the right home in one of the area's most sought-after neighborhoods, now is the perfect time to take another look.
For sale
Price cut: $18.6K (7/19)
$579,900
312 Florida Ave, Gulf Breeze, FL 32561
3beds
1,668sqft
:
Get pre-qualified$3,646/mo
Single Family Residence
Built in 1984
0.26 Acres Lot
$-- Zestimate®
$348/sqft
$-- HOA
What's special
Two-car garageUpdated lightingQuartz counter topsSpacious indoor laundry roomLarge fully fenced backyardBeautiful brick fireplaceThoughtfully updated living space
- 92 days |
- 1,043 |
- 33 |
Zillow last checked:
Listing updated:
Listed by:
Carrie Carver 205-412-8438,
Berkshire Hathaway Home Services PenFed Realty
Source: PAR,MLS#: 681582
Facts & features
Interior
Bedrooms & bathrooms
- Bedrooms: 3
- Bathrooms: 2
- Full bathrooms: 2
Primary bedroom
- Level: First
- Area: 228.17
- Dimensions: 12.33 x 18.5
Bedroom
- Level: First
- Area: 126.44
- Dimensions: 9.92 x 12.75
Bedroom 1
- Level: First
- Area: 155.04
- Dimensions: 10.17 x 15.25
Dining room
- Level: First
- Area: 134.44
- Dimensions: 10.08 x 13.33
Kitchen
- Level: First
- Area: 117.19
- Dimensions: 10.42 x 11.25
Living room
- Level: First
- Area: 352.5
- Dimensions: 18 x 19.58
Heating
- Central, Fireplace(s)
Cooling
- Central Air, Ceiling Fan(s), ENERGY STAR Qualified Equipment
Appliances
- Included: Electric Water Heater, Built In Microwave, Dishwasher, Refrigerator, ENERGY STAR Qualified Dishwasher, ENERGY STAR Qualified Refrigerator
- Laundry: Inside
Features
- Bookcases, Vaulted Ceiling(s)
- Flooring: Tile
- Windows: Storm Window(s)
- Has basement: No
- Has fireplace: Yes
Interior area
- Total structure area: 1,668
- Total interior livable area: 1,668 sqft
Property
Parking
- Total spaces: 4
- Parking features: 2 Car Garage, Front Entrance
- Garage spaces: 2
Features
- Levels: One
- Stories: 1
- Pool features: None
- Fencing: Back Yard
Lot
- Size: 0.26 Acres
- Dimensions: 80 x 140
- Features: Interior Lot
Details
- Parcel number: 063s290540059000210
- Zoning description: City,Res Single
Construction
Type & style
- Home type: SingleFamily
- Architectural style: Country, Craftsman
- Property subtype: Single Family Residence
Materials
- Frame
- Foundation: Slab
- Roof: Shingle
Condition
- Resale
- New construction: No
- Year built: 1984
Utilities & green energy
- Electric: Circuit Breakers, Copper Wiring
- Sewer: Public Sewer
- Water: Public
Community & HOA
Community
- Subdivision: Casablanca
HOA
- Has HOA: No
Location
- Region: Gulf Breeze
Financial & listing details
- Price per square foot: $348/sqft
- Tax assessed value: $377,927
- Annual tax amount: $2,750
- Price range: $579.9K - $579.9K
- Date on market: 4/24/2026
- Cumulative days on market: 93 days
Estimated market value
Not available
Estimated sales range
Not available
Not available
Price history
| Date | Event | Price |
|---|---|---|
| 7/19/2026 | Price change | $579,900-3.1%$348/sqft |
Source:  PAR #681582 Report a problem PAR #681582 Report a problem | ||
| 7/2/2026 | Price change | $598,500-0.1%$359/sqft |
Source: PAR #681582 Report a problem | ||
| 4/24/2026 | Listed for sale | $599,000+117.8%$359/sqft |
Source: PAR #681582 Report a problem | ||
| 5/3/2005 | Sold | $275,000$165/sqft |
Source: Public Record Report a problem | ||
Public tax history
| Year | Property taxes | Tax assessment |
|---|---|---|
| 2024 | $2,750 -44.2% | $245,929 -32.4% |
| 2023 | $4,928 +4.1% | $364,021 +5% |
| 2022 | $4,735 +205.5% | $346,785 +131% |
| 2021 | $1,550 +0.7% | $150,140 +1.4% |
| 2020 | $1,539 +2.8% | $148,067 +2.3% |
| 2019 | $1,497 | $144,738 +1.9% |
| 2018 | $1,497 +1.6% | $142,039 +2.1% |
| 2017 | $1,473 | $139,118 +2.1% |
| 2016 | $1,473 +0.9% | $136,257 +0.7% |
| 2015 | $1,460 -1.7% | $135,310 +0.8% |
| 2014 | $1,486 | $134,236 +1.5% |
| 2013 | -- | $132,252 +1.7% |
| 2012 | -- | $130,041 -3.7% |
| 2011 | -- | $135,043 -6.7% |
| 2010 | -- | $144,764 -9.3% |
| 2009 | -- | $159,617 -16.1% |
| 2008 | -- | $190,245 |
| 2007 | -- | -- |
| 2006 | -- | -- |
| 2005 | -- | -- |
| 2004 | -- | -- |
| 2003 | -- | -- |
| 2002 | -- | -- |
| 2001 | -- | -- |
| 2000 | -- | -- |
Find assessor info on the county website
Monthly payment
Est. payment
Payment breakdown
Explore the cost of this home by adjusting the details. Changes won't be saved.Climate risks
Neighborhood: 32561
Nearby schools
GreatSchools rating
- 9/10Gulf Breeze Elementary SchoolGrades: PK-5Distance: 0.9 mi
- 8/10Gulf Breeze Middle SchoolGrades: 6-8Distance: 1 mi
- 7/10Gulf Breeze High SchoolGrades: 9-12Distance: 0.9 mi
Schools provided by the listing agent
- Elementary: Gulf Breeze
- Middle: GULF BREEZE
- High: Gulf Breeze
Source: PAR. This data may not be complete. We recommend contacting the local school district to confirm school assignments for this home.
- $498,7004 bd2 ba1.6k sqft310 Florida Ave, Gulf Breeze, FL 32561Off Market
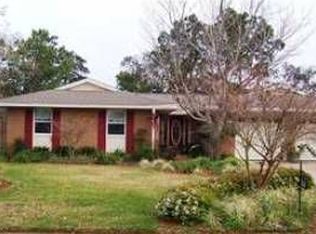
- $605,3004 bd3 ba2.2k sqft314 Florida Ave, Gulf Breeze, FL 32561Off Market
- $230,0000.358 AcresFlorida Ave, Gulf Breeze, FL 32561Off Market
- $414,4003 bd2 ba2k sqft316 Florida Ave, Gulf Breeze, FL 32561Off Market

- $432,2004 bd3 ba1.7k sqft409 Dolphin St, Gulf Breeze, FL 32561Off Market
- $673,1003 bd2 ba2.2k sqft311 Florida Ave, Gulf Breeze, FL 32561Off Market
- $733,5004 bd3 ba2.4k sqft309 Florida Ave, Gulf Breeze, FL 32561Off Market
- $429,8003 bd2 ba1.6k sqft308 Florida Ave, Gulf Breeze, FL 32561Off Market
A local agent can set up tours, give advice and negotiate with sellers.
Similar homes
- $635,0004 bd2 ba1.7k sqft420 Dolphin St, Gulf Breeze, FL 32561For Sale
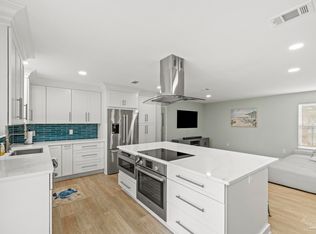 MLS ID #680414, Jennifer Jackson, Levin Rinke Realty. PAR
 - $485,0003 bd2 ba1.4k sqft219 Norwich Dr, Gulf Breeze, FL 32561For Sale
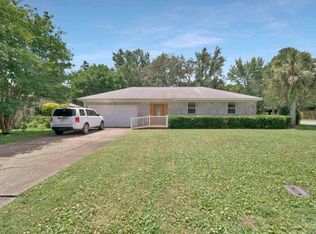 MLS ID #684938, Grey Burge, CENTURY 21 AMERISOUTH REALTY. PAR
 - $460,0003 bd2 ba2k sqft206 Norwich Dr, Gulf Breeze, FL 32561For Sale
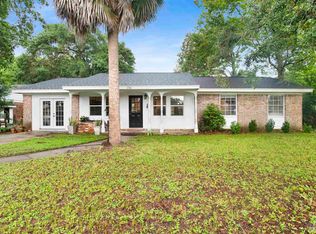 MLS ID #684541, Preston Murphy, KELLER WILLIAMS REALTY GULF COAST. PAR
 - $749,9004 bd3 ba2.2k sqft204 Poinciana Dr, Gulf Breeze, FL 32561For Sale
 MLS ID #681506, Olivia Pugh, LPT Realty. PAR
 - $584,5003 bd3 ba1.9k sqft2966 Duke Dr, Gulf Breeze, FL 32563For SaleMLS ID #679267, Conna O'donovan, Conna O'Donovan Real Estate LLC. PAR
- $499,9993 bd2 ba1.8k sqft2810 Venetian Gdn, Gulf Breeze, FL 32563For SaleMLS ID #684725, Jennifer Keenan, KELLER WILLIAMS REALTY GULF COAST. PAR
- $475,0004 bd3 ba2k sqft1026 Woodlore Cir, Gulf Breeze, FL 32563For SaleMLS ID #684234, David Crumbley, Levin Rinke Realty. PAR
- $535,0003 bd2 ba2.2k sqft9552 Westgate Cir, Perdido Key, FL 32507For SaleMLS ID #682166, Timothy Pyle, POINTE SOUTH. PAR
- $585,0003 bd3 ba1.3k sqft5456 Spruce St, Gulf Breeze, FL 32563New ConstructionMLS ID #684487, Michele Tucker, Levin Rinke Realty. PAR
- $389,0003 bd2 ba2k sqft3479 Willow Ln, Gulf Breeze, FL 32563For SaleMLS ID #683849, Travis Talley, KELLER WILLIAMS REALTY GULF COAST. PAR
- $364,5004 bd2 ba1.8k sqft4026 Shorewood Dr, Perdido Key, FL 32507For SaleMLS ID #682854, Miriam Rogers, Poppy Properties LLC. PAR
- $519,9004 bd3 ba2.5k sqft3 Bow String Cir, Perdido Key, FL 32507For SaleMLS ID #679776, Gwen Vigon, Gwen Vigon Realty LLC. PAR
- $352,0003 bd2 ba1.9k sqft130 Ingalls Dr, Pensacola, FL 32506For SaleMLS ID #686142, Cameron Weaver, Levin Rinke Realty. PAR
- $439,9993 bd3 ba1.8k sqft3550 Marjean Dr, Pensacola, FL 32504For SaleMLS ID #684184, Elaine Hayward, Avenue Realty. PAR
- $335,0004 bd2 ba1.4k sqft2700 Sanibel Pl, Gulf Breeze, FL 32563For SaleMLS ID #685050, Paul Womack, Levin Rinke Realty. PAR
- $469,9003 bd2 ba2.2k sqft4616 Baywoods Dr, Pensacola, FL 32504For SaleMLS ID #683743, Allie Bricker, The Realty Vault. PAR
- $349,9003 bd2 ba1.5k sqft3511 Silvertree Ln, Pensacola, FL 32504For SaleMLS ID #686272, Christina Brunet Sabastia, Levin Rinke Realty. PAR
- $544,9004 bd2 ba2.4k sqft5562 Ponte Verde Ct, Perdido Key, FL 32507For SaleMLS ID #674436, Sean Kramer, Levin Rinke Realty. PAR
- $350,0004 bd2 ba1.6k sqft1378 Harvard Dr, Gulf Breeze, FL 32563For SaleMLS ID #683568, Darlene Martinez, Fathom Realty FL LLC. PAR
- $434,7003 bd2 ba1.3k sqft1012 E Strong St, Pensacola, FL 32501For SaleMLS ID #682569, Chris Reid, Emerald Coast Realty Pros. PAR
