Welcome home to this beautifully updated and well-maintained 3-bedroom, 2-bath residence situated on a spacious corner lot. From the moment you step inside, you'll appreciate the bright and airy living and dining areas, enhanced by durable luxury vinyl plank flooring that flows throughout the home. The well-appointed kitchen offers ample counter space for cooking, meal prep, and entertaining, along with a cozy breakfast nook that opens to a second living area, perfect for gathering with family and friends. The spacious primary suite features an en-suite bath and two walk-in closets, providing comfort and abundant storage. Two additional bedrooms share a tastefully updated bathroom. Additional highlights include an oversized laundry room with exceptional storage space and an attached 2-car garage. Outside, the generous backyard offers plenty of room to relax and play, while the paved patio creates the perfect setting for outdoor entertaining. Recent exterior improvements include newly sodded areas, an irrigation sprinkler system to help maintain the lush landscaping, and a newly added driveway that provides enhanced convenience and curb appeal. For added peace of mind, major system updates include a roof, windows, and water heater installed in 2018, as well as an HVAC system replaced in 2021. Conveniently located near shopping, dining, hospitals, and everyday amenities, this move-in-ready home combines comfort, style, and functionality. Don't miss your opportunity to make 4616 Baywoods Drive your next home, schedule your showing today!
Contingent
$469,900
4616 Baywoods Dr, Pensacola, FL 32504
3beds
2,201sqft
Single Family Residence
Built in 1976
0.31 Acres Lot
$-- Zestimate®
$213/sqft
$-- HOA
What's special
Tastefully updated bathroomCozy breakfast nookEn-suite bathNewly sodded areasSpacious primary suiteSpacious corner lotWell-appointed kitchen
- 76 days |
- 540 |
- 40 |
Likely to sell faster than
Zillow last checked:
Listing updated:
Listed by:
Allie Bricker 850-497-5771,
The Realty Vault
Source: PAR,MLS#: 683743
Facts & features
Interior
Bedrooms & bathrooms
- Bedrooms: 3
- Bathrooms: 2
- Full bathrooms: 2
Kitchen
- Level: First
- Area: 198
- Dimensions: 11 x 18
Living room
- Level: First
- Area: 224
- Dimensions: 16 x 14
Heating
- Central
Cooling
- Central Air
Appliances
- Included: Electric Water Heater
Features
- Flooring: Simulated Wood
- Has basement: No
Interior area
- Total structure area: 2,201
- Total interior livable area: 2,201 sqft
Property
Parking
- Total spaces: 2
- Parking features: 2 Car Garage
- Garage spaces: 2
Features
- Levels: One
- Stories: 1
- Pool features: None
- Fencing: Back Yard
Lot
- Size: 0.31 Acres
Details
- Parcel number: 091s291200016001
- Zoning description: Res Single
Construction
Type & style
- Home type: SingleFamily
- Architectural style: Traditional
- Property subtype: Single Family Residence
Materials
- Frame
- Foundation: Slab
- Roof: Shingle
Condition
- Resale
- New construction: No
- Year built: 1976
Utilities & green energy
- Electric: Copper Wiring
- Sewer: Public Sewer
- Water: Public
Green energy
- Energy efficient items: No Energy Features
Community & HOA
Community
- Subdivision: Baywoods
HOA
- Has HOA: No
- Services included: None
Location
- Region: Pensacola
Financial & listing details
- Price per square foot: $213/sqft
- Tax assessed value: $345,905
- Annual tax amount: $5,102
- Price range: $469.9K - $469.9K
- Date on market: 6/4/2026
- Cumulative days on market: 76 days
- Road surface type: Paved
Estimated market value
Not available
Estimated sales range
Not available
Not available
Price history
| Date | Event | Price |
|---|---|---|
| 8/1/2026 | Contingent | $469,900$213/sqft |
Source:  PAR #683743 Report a problem PAR #683743 Report a problem | ||
| 6/4/2026 | Listed for sale | $469,900+14.6%$213/sqft |
Source: PAR #683743 Report a problem | ||
| 4/8/2022 | Sold | $410,000$186/sqft |
Source: PAR #604665 Report a problem | ||
| 3/5/2022 | Listed for sale | $410,000+18.5%$186/sqft |
Source: PAR #604665 Report a problem | ||
| 7/23/2021 | Sold | $346,000+0.3%$157/sqft |
Source: PAR #589724 Report a problem | ||
| 5/27/2021 | Listed for sale | $345,000+32.7%$157/sqft |
Source: PAR #589724 Report a problem | ||
| 9/4/2018 | Sold | $260,000-3.7%$118/sqft |
Source: PAR #538884 Report a problem | ||
| 7/27/2018 | Price change | $269,900+3.8%$123/sqft |
Source: EXIT REALTY N. F. I. #538884 Report a problem | ||
| 7/20/2018 | Listed for sale | $259,900+92.5%$118/sqft |
Source: EXIT REALTY N. F. I. #538884 Report a problem | ||
| 5/4/2018 | Sold | $135,000-10%$61/sqft |
Source: PAR #534220 Report a problem | ||
| 4/14/2018 | Listed for sale | $150,000$68/sqft |
Source: EXIT REALTY N. F. I. #534220 Report a problem | ||
Public tax history
| Year | Property taxes | Tax assessment |
|---|---|---|
| 2024 | $5,102 +2.5% | $345,905 +4.8% |
| 2023 | $4,976 +14.4% | $330,104 +13.5% |
| 2022 | $4,349 +6.6% | $290,844 +26.8% |
| 2021 | $4,080 +11.8% | $229,286 +11.5% |
| 2020 | $3,651 +3.9% | $205,550 +4.8% |
| 2019 | $3,513 | $196,221 +58.3% |
| 2018 | $3,513 +53% | $123,978 +24.6% |
| 2017 | $2,295 +98.7% | $99,525 +2.1% |
| 2016 | $1,155 +1.7% | $97,478 +0.7% |
| 2015 | $1,136 | $96,801 +0.8% |
| 2014 | $1,136 | $96,033 +1.5% |
| 2013 | -- | $94,614 +0% |
| 2012 | -- | $94,601 +3% |
| 2011 | -- | $91,846 +1.5% |
| 2010 | -- | $90,489 +2.7% |
| 2009 | -- | $88,111 +0.1% |
| 2008 | -- | $88,023 +3% |
| 2007 | -- | $85,460 |
| 2006 | -- | $85,460 -24.2% |
| 2005 | -- | $112,680 +3% |
| 2004 | -- | $109,400 +1.9% |
| 2003 | -- | $107,360 +2.4% |
| 2002 | -- | $104,840 +20.7% |
| 2001 | -- | $86,830 +3% |
| 2000 | -- | $84,300 +2.7% |
| 1999 | -- | $82,080 |
Find assessor info on the county website
Monthly payment
Est. payment
Payment breakdown
Explore the cost of this home by adjusting the details. Changes won't be saved.Climate risks
Neighborhood: La Mirage
Nearby schools
GreatSchools rating
- 4/10Scenic Heights Elementary SchoolGrades: K-5Distance: 1 mi
- 4/10Ferry Pass Middle SchoolGrades: 6-8Distance: 2.3 mi
- 3/10Washington Senior High SchoolGrades: 9-12Distance: 3 mi
Schools provided by the listing agent
- Elementary: Scenic Heights
- Middle: FERRY PASS
- High: Washington
Source: PAR. This data may not be complete. We recommend contacting the local school district to confirm school assignments for this home.
- $319,2003 bd2 ba1.9k sqft4610 Baywoods Dr, Pensacola, FL 32504Off Market
- $340,0003 bd2 ba1.8k sqft4620 Baywoods Dr, Pensacola, FL 32504Sold
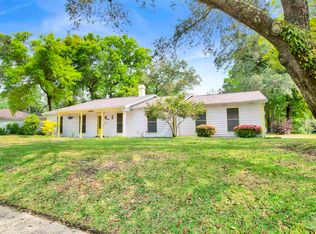
- $317,2004 bd2 ba1.9k sqft4626 Baywoods Cir, Pensacola, FL 32504Off Market
- $318,900-- bd6 ba1.7k sqft4621 Baywoods Dr, Pensacola, FL 32504Off Market
- $75,000-- bd3 ba-- sqft4611 Baywoods Dr, Pensacola, FL 32504Off Market
- $390,3004 bd2 ba1.8k sqft4601 Baywoods Dr, Pensacola, FL 32504Off Market
- $370,8003 bd2 ba2.1k sqft4605 Baywoods Dr, Pensacola, FL 32504Off Market
- $311,8003 bd2 ba1.6k sqft4625 Baywoods Dr, Pensacola, FL 32504Off Market
A local agent can set up tours, give advice and negotiate with sellers.
A local lender can help you make sure your offer is ready when you are.
Similar homes
- $439,9993 bd3 ba1.8k sqft3550 Marjean Dr, Pensacola, FL 32504For Sale
 MLS ID #684184, Elaine Hayward, Avenue Realty. PAR
 - $427,0004 bd3 ba2.3k sqft6323 Summer Lakes Ln, Pensacola, FL 32504For Sale
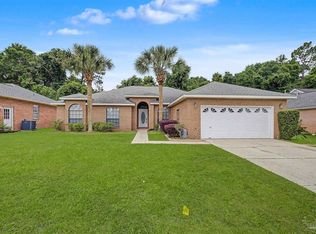 MLS ID #683650, Betsy Tait, Fathom Realty FL LLC. PAR
 - $334,9004 bd2 ba2.4k sqft6130 Jasmine Rd, Pensacola, FL 32504For Sale
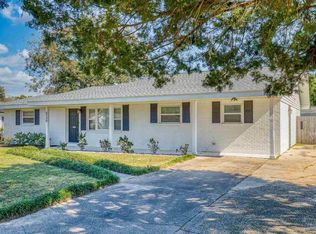 MLS ID #679173, Lynn Peters, Levin Rinke Realty. PAR
 - $450,0003 bd2 ba2.3k sqft6032 Forest Green Rd, Pensacola, FL 32505For Sale
 MLS ID #684036, Linda Stahl, ZEJLOO1. PAR
 - $439,9004 bd2 ba2k sqft2145 Mykell Dr, Milton, FL 32583For SaleMLS ID #687169, Ashley Divin, Levin Rinke Realty. PAR
- $449,0004 bd3 ba2k sqft1900 Morningside Dr, Pensacola, FL 32503For SaleMLS ID #684417, Sharon Hess Herrick, Hess Realty Group, LLC. PAR
- $449,0003 bd2 ba2.1k sqft2078 Downing Dr, Pensacola, FL 32505For SaleMLS ID #685391, Jeanine Miller, Century 21 BE3. PAR
- $439,0003 bd2 ba1.6k sqft1611 Anderson St, Pensacola, FL 32503For SaleMLS ID #684919, Larry Kuhn, Kuhn Realty. PAR
- $470,0003 bd3 ba2.4k sqft4873 Royal Pines Dr, Pace, FL 32571For SaleMLS ID #681880, David Gruden, Llc, Dalton Wade, Inc.. PAR
- $324,0003 bd2 ba1.4k sqft6102 Chablis Ln, Pensacola, FL 32504For SaleMLS ID #685664, Miriam Rogers, Poppy Properties LLC. PAR
- $427,0003 bd3 ba2k sqft1308 E Hatton St, Pensacola, FL 32503For SaleMLS ID #676990, Donnell Douglas, KELLER WILLIAMS REALTY GULF COAST. PAR
- $460,0003 bd2 ba2k sqft206 Norwich Dr, Gulf Breeze, FL 32561For SaleMLS ID #684541, Preston Murphy, KELLER WILLIAMS REALTY GULF COAST. PAR
- $429,0003 bd2 ba2k sqft5097 Hamilton Ln, Pace, FL 32571For SaleMLS ID #685469, Shane Thomas, Levin Rinke Realty. PAR
- $439,8003 bd2 ba1.8k sqft1559 Oak Shore Dr, Gulf Breeze, FL 32563For SaleMLS ID #687029, Tammy Doverspike, Levin Rinke Realty. PAR
- $525,0005 bd3 ba2.9k sqft8876 Burning Tree Rd, Pensacola, FL 32514For SaleMLS ID #683258, Theresa "Terry" Mahoney, KELLER WILLIAMS REALTY GULF COAST. PAR
- $399,0004 bd2 ba1.8k sqft2743 Summertree Ln, Gulf Breeze, FL 32563For SaleMLS ID #687498, Christina Brunet Sabastia, Levin Rinke Realty. PAR
- $465,0003 bd2 ba1.8k sqft5965 Dahoon Dr, Pensacola, FL 32526For SaleMLS ID #685377, Michelle Carlson, Berkshire Hathaway Home Services PenFed Realty. PAR
- $399,0003 bd2 ba1.5k sqft5770 Trout Bayou Cir, Milton, FL 32583For SaleMLS ID #687334, Tara Gaines, EXP Realty, LLC. PAR
- $469,0003 bd2 ba2.1k sqft4126 Oak Pointe Dr, Gulf Breeze, FL 32563For SaleMLS ID #685521, Lisa Roy, Levin Rinke Realty. PAR
- $389,9993 bd2 ba1.9k sqft6257 Spanish Oak Ct, Pensacola, FL 32526For SaleMLS ID #682555, Matthew Buttner, List Now Realty LLC. PAR
