Custom coastal retreat in Gulf Breeze! This thoughtfully designed 3-bedroom, 3-bath home, two with ensuite bathrooms, and a laundry room offers approx. 1396 heated sq. ft., a 1-car garage, and a flexible layout ideal for a primary residence, second home, vacation getaway, or investment opportunity. Set on a generous 0.796-acre lot outside the flood zone, the property provides rare space, privacy, and peace of mind in a desirable coastal location. Walking distance to the Santa Rosa Sound pier and public boat ramp for fun times fishing, boating, paddle boarding and so much more. Located between two of the finest beaches Florida has to offer and the sought after Gulf Breeze Schools. Enjoy a quiet, country-like setting just minutes from the water, beaches, shopping, and everyday conveniences. Quality construction, inviting charm, and a versatile location make this home a standout coastal opportunity. All new roof with GAF HDZ roofing products. Block construction, with 2x4 and 2x6 additions. spray foam insulation. Impact rated garage door, windows, and Therma Tru exterior doors. Fire rated garage/laundry room door. Fire rated crawl space door conveniently located in the garage. Schlage Latitude/Collins door hardware. Tyvek wrapped with Hardie Board Siding. MoistureShield Elevate composite deck with Trex Railing. Gutters with guards. 4 Point and Wind/Storm Mitigation Verification Inspection reports available. All new Electrical, including underground utilities, exterior whole house generator outlet. Pre-wired 5G Fiber Optics. Regina Andrew Viper chandelier. Multi-speed remote control ceiling fans with dimming lights. Recessed lighting in living room, kitchen, and hall. RING System doorbell and 5 RING wired flood light cameras. All new HVAC and Broan bathroom, 80 and 110 CFM ceiling vent fans with LED lights. VIKIO under cabinet range exhaust fan. All exhaust fans vent through the roof. All new Plumbing. Hansgrohe faucets, showers, and accessories. Delta laundry room.
New construction
Price cut: $35K (9/28)
$550,000
5456 Spruce St, Gulf Breeze, FL 32563
3beds
1,396sqft
Single Family Residence
Built in 2025
0.8 Acres Lot
$-- Zestimate®
$394/sqft
$-- HOA
What's special
All new plumbingAll new hvacLaundry roomRegina andrew viper chandelierSpray foam insulationTwo with ensuite bathroomsGutters with guards
- 130 days
- 141
- 7
Zillow last checked:
Listing updated:
Listed by:
Michele Tucker 850-582-1707,
Levin Rinke Realty
Source: PAR,MLS#: 684487
Facts & features
Interior
Bedrooms & bathrooms
- Bedrooms: 3
- Bathrooms: 3
- Full bathrooms: 3
Primary bedroom
- Level: First
- Area: 195.99
- Dimensions: 14.1 x 13.9
Bedroom
- Level: First
- Area: 120
- Dimensions: 12 x 10
Bedroom 1
- Level: First
- Area: 119.31
- Dimensions: 12.3 x 9.7
Bathroom
- Level: First
- Area: 47.04
- Dimensions: 8.4 x 5.6
Bathroom 1
- Level: First
- Area: 38
- Dimensions: 9.5 x 4
Kitchen
- Level: First
- Area: 162.9
- Dimensions: 18.1 x 9
Living room
- Level: First
- Area: 185
- Dimensions: 14.8 x 12.5
Heating
- Heat Pump
Cooling
- Heat Pump
Appliances
- Included: Electric Water Heater, Dryer, Washer, Dishwasher, Microwave, Refrigerator
- Laundry: Inside, W/D Hookups
Features
- Ceiling Fan(s), High Speed Internet, Recessed Lighting
- Flooring: Tile
- Doors: Storm Door(s)
- Windows: Storm Window(s), Impact Resistant Windows
- Has basement: No
Interior area
- Total structure area: 1,396
- Total interior livable area: 1,396 sqft
Property
Parking
- Total spaces: 3
- Parking features: Garage
- Garage spaces: 1
Features
- Levels: One
- Stories: 1
- Patio & porch: Covered
- Exterior features: Irrigation Well, Lawn Pump, Rain Gutters
- Pool features: None
Lot
- Size: 0.8 Acres
- Dimensions: 120 x 279
- Features: Interior Lot, Sprinkler
Details
- Parcel number: 302s275930001000100
- Zoning description: Res Single
Construction
Type & style
- Home type: SingleFamily
- Architectural style: Cottage
- Property subtype: Single Family Residence
Materials
- Block
- Foundation: Off Grade
- Roof: Shingle
Condition
- New Construction
- New construction: Yes
- Year built: 2025
Utilities & green energy
- Electric: Circuit Breakers
- Sewer: Grinder Pump, Public Sewer
Green energy
- Energy efficient items: Heat Pump
Community & HOA
Community
- Security: Smoke Detector(s)
- Subdivision: Woodlawn Beach
HOA
- Has HOA: No
- Services included: None
Location
- Region: Gulf Breeze
Financial & listing details
- Price per square foot: $394/sqft
- Tax assessed value: $112,305
- Annual tax amount: $1,607
- Price range: $550K - $550K
- Date on market: 6/16/2026
- Cumulative days on market: 131 days
- Road surface type: Paved
Estimated market value
Not available
Estimated sales range
Not available
Not available
Price history
| Date | Event | Price |
|---|---|---|
| 9/28/2026 | Price change | $550,000-6%$394/sqft |
Source:  Navarre Area BOR #1005605 Report a problem Navarre Area BOR #1005605 Report a problem | ||
| 6/16/2026 | Listed for sale | $585,000$419/sqft |
Source: Navarre Area BOR #1005605 Report a problem | ||
| 5/30/2026 | Listing removed | -- |
Source: Owner Report a problem | ||
| 4/26/2026 | Listed for sale | $585,000+552.8%$419/sqft |
Source: Owner Report a problem | ||
| 1/16/2020 | Sold | $89,612-6.9%$64/sqft |
Source:  PAR #558582 Report a problem PAR #558582 Report a problem | ||
| 12/5/2019 | Listed for sale | $96,243$69/sqft |
Source: Keller Williams Realty Gulf Coast #558582 Report a problem | ||
| 8/11/2019 | Listing removed | $96,243$69/sqft |
Source: Keller Williams Realty Gulf Coast #558582 Report a problem | ||
| 8/5/2019 | Listed for sale | $96,243$69/sqft |
Source: KELLER WILLIAMS REALTY GULF COAST #558582 Report a problem | ||
Public tax history
| Year | Property taxes | Tax assessment |
|---|---|---|
| 2025 | $1,607 -0.4% | $112,305 -0.6% |
| 2024 | $1,613 +5.5% | $112,950 +6.7% |
| 2023 | $1,529 -0.3% | $105,852 +10% |
| 2022 | $1,534 +21.7% | $96,229 +10% |
| 2021 | $1,261 +42% | $87,481 +70.2% |
| 2020 | $888 +28.7% | $51,384 +10% |
| 2019 | $690 | $46,713 +10% |
| 2018 | $690 -12.9% | $42,466 -21.1% |
| 2017 | $792 | $53,831 +0.7% |
| 2016 | $792 -0.1% | $53,473 +1.9% |
| 2015 | $793 +0.1% | $52,474 +0.4% |
| 2014 | $792 | $52,245 -31.3% |
| 2013 | -- | $76,077 -0.3% |
| 2012 | -- | $76,323 +17.6% |
| 2011 | -- | $64,894 +1.5% |
| 2010 | -- | $63,935 +2.7% |
| 2009 | -- | $62,254 +0.1% |
| 2008 | -- | $62,192 |
| 2007 | -- | -- |
| 2006 | -- | -- |
| 2005 | -- | -- |
| 2004 | -- | -- |
| 2003 | -- | -- |
| 2002 | -- | -- |
| 2001 | -- | -- |
| 2000 | -- | -- |
Find assessor info on the county website
Monthly payment
Est. payment
Payment breakdown
Explore the cost of this home by adjusting the details. Changes won't be saved.Climate risks
Neighborhood: 32563
Nearby schools
Schools provided by the listing agent
- Elementary: West Navarre
- Middle: WOODLAWN BEACH
- High: Soundside High School
Source: PAR. This data may not be complete. We recommend contacting the local school district to confirm school assignments for this home.


Similar homes
- $485,0004 bd3 ba1.9k sqft1854 Wheeler Rd, Gulf Breeze, FL 32563For Sale
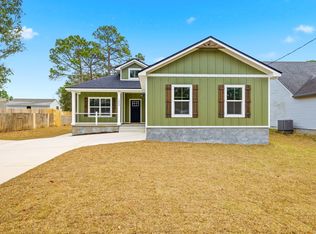
 MLS ID #1004258, Andrea E Wooldridge, LPT Realty LLC. ECAOR
 - $575,0004 bd3 ba2k sqft3056 Bay St, Gulf Breeze, FL 32563For Sale

 MLS ID #1007488, Joanna Johannes, Coconut Palm Real Estate. Navarre Area BOR
 - $294,9003 bd2 ba1.4k sqft1634 Brookwood Cir, Gulf Breeze, FL 32563For Sale
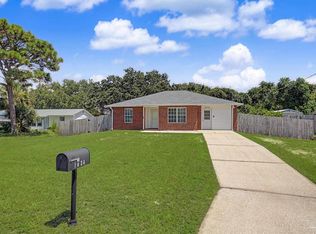 MLS ID #688068, Jennifer Jackson, Levin Rinke Realty. PAR
 - $409,9003 bd2 ba1.7k sqft3883 Bay Wind Dr, Gulf Breeze, FL 32563For Sale
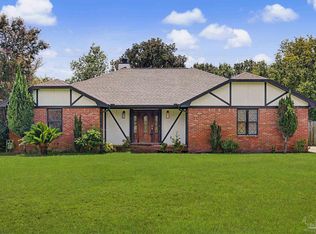 MLS ID #688421, Ashley Divin, Levin Rinke Realty. PAR
 - $539,5004 bd3 ba2k sqft1780 Brooke Beach Dr, Navarre, FL 32566New ConstructionMLS ID #1013511, Amity Nowling, CRYSTAL SHORES 2 INC.. Navarre Area BOR
- $343,5003 bd2 ba1.4k sqft5624 Charter Cir, Gulf Breeze, FL 32563For SaleMLS ID #1000907, Elizabeth A Belter, Compass. ECAOR
- $500,0003 bd2 ba2k sqft2987 Albatross Dr, Navarre, FL 32566For SaleMLS ID #1009367, Jennifer L Nelson, EXP Realty LLC. ECAOR
- $575,0002 bd2 ba1.3k sqft9648 Bone Bluff Dr, Navarre, FL 32566For SaleMLS ID #1005262, Carli S Harman, EXP Realty LLC. ECAOR
