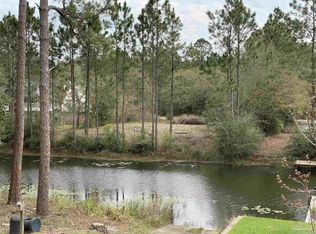
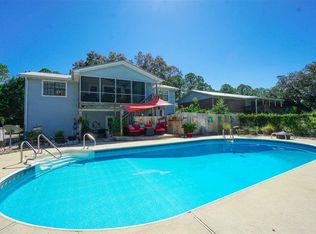
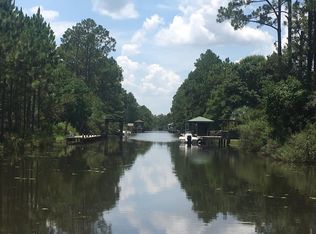
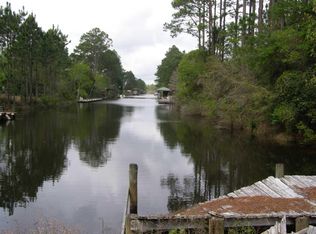
***LIVE THE FLORIDA DREAM*** This gorgeous waterfront home has everything you have been wanting and more. Tucked away on this quiet street, you will enjoy the serenity of outdoor living at its finest. Whether soaking up the sun in the inground pool, melting away the stress of the day in the hot tub, listening to the birds and breeze on the screened lanai, or fishing off your private dock, you will find yourself never wanting to leave home, unless it's to hop in your boat and head out to Blackwater Bay or Yellow River. Be sure to greet the pelicans and dolphins as you pass by. Are the outdoors not your thing? Not to worry, this interior living space is breathtaking, and you will love coming home after a long day at work. In the winter, enjoy the crackling of the wood fireplace; in the spring and fall, open the French doors to the lanai and bring the outside in. In the summer, hang out in your man cave downstairs cooled by wall unit A/C. Yes, the first floor not only has spacious parking for two vehicles, but there is more than enough storage and room for a workshop. No matter what time of year, you will love sipping your morning coffee in the sun room off of the master suite, and the elegance of the master bathroom and walk-in California closet are to die for. Feel safe and secure with the Blink camera system around the exterior of the home. With so many upgrades, including newer roof, water heater, pool liner, and appliances, you have no need to worry about major repairs. The only thing left is to prepare yourself for a lifestyle upgrade and the envy of all your friends.
For sale
Price cut: $5K (9/5)
$545,000
8132 Glenview Rd, Milton, FL 32583
3beds
1,908sqft
Single Family Residence
Built in 1992
0.43 Acres Lot
$-- Zestimate®
$286/sqft
$-- HOA
What's special
Wood fireplacePrivate dockInground poolScreened lanaiHot tubWaterfront homeNewer roof
- 111 days
- 982
- 107
Zillow last checked:
Listing updated:
Listed by:
Craig Brown 937-733-3245,
Better Homes And Gardens Real Estate Main Street Properties
Source: PAR,MLS#: 685373
Facts & features
Interior
Bedrooms & bathrooms
- Bedrooms: 3
- Bathrooms: 2
- Full bathrooms: 2
Rooms
- Room types: Sun Room
Primary bedroom
- Level: Second
- Area: 270.25
- Dimensions: 23 x 11.75
Bedroom
- Level: Second
- Area: 121.71
- Dimensions: 11.5 x 10.58
Bedroom 1
- Level: Second
- Area: 119.79
- Dimensions: 11.5 x 10.42
Bathroom
- Level: Second
- Area: 40.15
- Dimensions: 8.17 x 4.92
Kitchen
- Level: Second
- Area: 213.06
- Dimensions: 21.67 x 9.83
Living room
- Level: Second
- Area: 389.08
- Dimensions: 23 x 16.92
Office
- Level: Second
- Area: 127.26
- Dimensions: 12.83 x 9.92
Heating
- Heat Pump, Fireplace(s)
Cooling
- Heat Pump, Ceiling Fan(s)
Appliances
- Included: Electric Water Heater, Built In Microwave, Dishwasher, Refrigerator
- Laundry: Inside, W/D Hookups
Features
- Bookcases, Cathedral Ceiling(s), Ceiling Fan(s)
- Flooring: Hardwood, Travertine
- Windows: Double Pane Windows, Some Blinds, Some Drapes
- Has basement: No
- Has fireplace: Yes
Interior area
- Total structure area: 1,908
- Total interior livable area: 1,908 sqft
Property
Parking
- Total spaces: 2
- Parking features: 2 Car Garage, Boat, RV Access/Parking, Garage Door Opener
- Garage spaces: 2
Features
- Levels: Two
- Stories: 2
- Patio & porch: Covered, Lanai, Porch
- Exterior features: Balcony, Fire Pit, Irrigation Well, Rain Gutters, Dock
- Has private pool: Yes
- Pool features: In Ground
- Has spa: Yes
- Spa features: Heated
- Fencing: Back Yard
- On waterfront: Yes
- Waterfront features: Canal Front, Waterfront
- Frontage length: Water Frontage(103)
Lot
- Size: 0.43 Acres
- Features: Sprinkler
Details
- Additional structures: Yard Building
- Parcel number: 301n270000012120000
- Zoning description: Res Single
Construction
Type & style
- Home type: SingleFamily
- Architectural style: Contemporary
- Property subtype: Single Family Residence
Materials
- Frame
- Foundation: Pillar/Post/Pier
- Roof: Shingle,Gable
Condition
- Resale
- New construction: No
- Year built: 1992
Utilities & green energy
- Electric: Copper Wiring, Circuit Breakers
- Sewer: Septic Tank
- Water: Public
Green energy
- Energy efficient items: Heat Pump, Insulation, Insulated Walls, Ridge Vent
Community & HOA
Community
- Security: Smoke Detector(s)
- Subdivision: None
HOA
- Has HOA: No
- Services included: None
Location
- Region: Milton
Financial & listing details
- Price per square foot: $286/sqft
- Tax assessed value: $347,157
- Annual tax amount: $3,324
- Price range: $545K - $545K
- Date on market: 7/2/2026
- Cumulative days on market: 112 days
- Road surface type: Paved
Estimated market value
Not available
Estimated sales range
Not available
Not available
Price history
| Date | Event | Price |
|---|---|---|
| 10/21/2026 | Listed for sale | $545,000$286/sqft |
Source:  PAR #685373 Report a problem PAR #685373 Report a problem | ||
| 10/7/2026 | Contingent | $545,000$286/sqft |
Source: PAR #685373 Report a problem | ||
| 9/5/2026 | Price change | $545,000-0.9%$286/sqft |
Source: PAR #685373 Report a problem | ||
| 7/17/2026 | Listed for sale | $550,000$288/sqft |
Source: PAR #685373 Report a problem | ||
| 7/7/2026 | Contingent | $550,000$288/sqft |
Source: PAR #685373 Report a problem | ||
| 7/2/2026 | Listed for sale | $550,000+46.7%$288/sqft |
Source: PAR #685373 Report a problem | ||
| 4/27/2021 | Sold | $375,000-6%$197/sqft |
Source: PAR #584190 Report a problem | ||
| 2/1/2021 | Listed for sale | $399,000+62.9%$209/sqft |
Source: PAR #584190 Report a problem | ||
| 7/18/2008 | Sold | $245,000-25.5%$128/sqft |
Source: Public Record Report a problem | ||
| 4/6/2008 | Listed for sale | $329,000+4.4%$172/sqft |
Source: NCI Report a problem | ||
| 1/27/2006 | Sold | $315,000+53.7%$165/sqft |
Source: Public Record Report a problem | ||
| 1/28/2004 | Sold | $205,000$107/sqft |
Source: Public Record Report a problem | ||
Public tax history
| Year | Property taxes | Tax assessment |
|---|---|---|
| 2025 | $3,324 +4.6% | $311,860 +2.9% |
| 2024 | $3,179 +1.7% | $303,071 +3% |
| 2023 | $3,126 +2.2% | $294,244 +3% |
| 2022 | $3,057 +11.4% | $285,674 +33.3% |
| 2021 | $2,743 +60.2% | $214,320 +29.5% |
| 2020 | $1,712 +2.4% | $165,444 +2.3% |
| 2019 | $1,672 | $161,724 +1.9% |
| 2018 | $1,672 +5.2% | $158,709 +2.1% |
| 2017 | $1,590 | $155,445 +0.7% |
| 2016 | $1,590 -1.2% | $154,300 +0.1% |
| 2015 | $1,609 -2.7% | $154,165 -1.3% |
| 2014 | $1,654 | $156,149 +1.5% |
| 2013 | -- | $153,841 -1.9% |
| 2012 | -- | $156,773 +2.6% |
| 2011 | -- | $152,778 +1.5% |
| 2010 | -- | $150,520 -15.3% |
| 2009 | -- | $177,728 -9.4% |
| 2008 | -- | $196,115 |
| 2007 | -- | -- |
| 2006 | -- | -- |
| 2005 | -- | -- |
| 2004 | -- | -- |
| 2003 | -- | -- |
| 2002 | -- | -- |
| 2001 | -- | -- |
| 2000 | -- | -- |
Find assessor info on the county website
Monthly payment
Est. payment
Payment breakdown
Explore the cost of this home by adjusting the details. Changes won't be saved.Climate risks
Neighborhood: 32583
Nearby schools
Schools provided by the listing agent
- Elementary: East Milton
- Middle: KING
- High: Milton
Source: PAR. This data may not be complete. We recommend contacting the local school district to confirm school assignments for this home.
Similar homes
- $549,9503 bd2 ba2.1k sqft708 Mike Gibson Ln, Milton, FL 32583For Sale
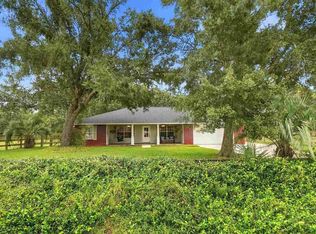 MLS ID #688979, Amanda Leavins, Llc, Coldwell Banker Realty. PAR
 - $700,0003 bd2 ba2.4k sqft3336 Mills Bayou Dr, Milton, FL 32583For Sale
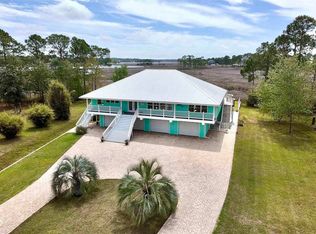 MLS ID #680476, Heather Bookout, Levin Rinke Realty. PAR
 - $510,0003 bd2 ba1.9k sqft6828 Martin Rd, Milton, FL 32570For Sale
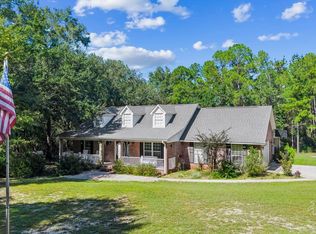 MLS ID #689870, Amanda Leavins, Llc, Coldwell Banker Realty. PAR
 - $325,0002 bd2 ba1.2k sqft7867 S Airport Rd, Milton, FL 32583For Sale
 MLS ID #686777, Kathleen Batterton, Levin Rinke Realty. PAR
 - $515,0003 bd2 ba1.8k sqft9651 Sunnybrook Dr, Navarre, FL 32566For Sale
 MLS ID #1010227, The White Sands Team, Levin Rinke Realty. ECAOR
 - $594,9003 bd2 ba2.3k sqft2556 Cove Rd, Navarre, FL 32566For SaleMLS ID #1004767, James M Row, LoKation. ECAOR
- $570,0005 bd3 ba2.7k sqft1960 Edgewood Dr, Navarre, FL 32566For SaleMLS ID #1005831, Jessica N Drew, Keller Williams Realty Navarre. ECAOR
