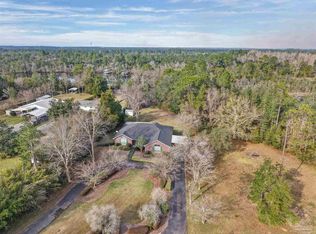
Nice 2779 square foot 4/3 on .75 acres with 110 feet on the bay. Fabulous big water views. Hardy board siding. New roof 2020. Dual hvac, 2 new water heaters, nice kitchen with double ovens and new cooktop, microwave and wine fridge. Hot tub on deck off main bedroom over looking the bay, fireplace in main bedroom, fireplace in family room. Property protected by a sea wall and rip-rap. Solar panels to help with power bill. Priced below appraisal completed May 24th, 2026. Convenient to I 10 and beaches.
For sale
Price cut: $24K (8/27)
$775,000
2116 Copelare Dr, Milton, FL 32583
4beds
2,779sqft
Single Family Residence
Built in 1988
0.75 Acres Lot
$-- Zestimate®
$279/sqft
$-- HOA
What's special
Fireplace in family roomFireplace in main bedroomNew cooktopFabulous big water viewsWine fridgeDual hvac
- 106 days
- 700
- 103
Zillow last checked:
Listing updated:
Listed by:
Scott Green 850-712-2591,
WaterFrontCity Realty LLC
Source: PAR,MLS#: 685313
Facts & features
Interior
Bedrooms & bathrooms
- Bedrooms: 4
- Bathrooms: 3
- Full bathrooms: 3
Primary bedroom
- Level: Second
- Area: 294
- Dimensions: 21 x 14
Bedroom
- Level: Second
- Area: 220
- Dimensions: 20 x 11
Bedroom 1
- Level: Second
- Area: 144
- Dimensions: 16 x 9
Bedroom 2
- Level: First
- Area: 110
- Dimensions: 11 x 10
Living room
- Level: First
- Area: 448
- Dimensions: 28 x 16
Heating
- Multi Units, Central
Cooling
- Multi Units, Ceiling Fan(s), ENERGY STAR Qualified Equipment
Appliances
- Included: Water Heater, Electric Water Heater, Wine Cooler, Built In Microwave, Disposal, Double Oven, Refrigerator, Oven, ENERGY STAR Qualified Refrigerator, ENERGY STAR Qualified Appliances, ENERGY STAR Qualified Water Heater
- Laundry: W/D Hookups
Features
- Cathedral Ceiling(s)
- Flooring: Tile, Carpet
- Has basement: No
- Has fireplace: Yes
- Fireplace features: Two or More
Interior area
- Total structure area: 2,779
- Total interior livable area: 2,779 sqft
Property
Parking
- Total spaces: 2
- Parking features: 2 Car Garage, Garage Door Opener
- Garage spaces: 2
Features
- Levels: Two
- Stories: 2
- Patio & porch: Covered
- Exterior features: Balcony
- Pool features: None
- Has spa: Yes
- Spa features: Heated
- Has view: Yes
- View description: Bay, Water
- Has water view: Yes
- Water view: Bay, Water
- Waterfront features: Bay, Waterfront, Block/Seawall, Rip Rap
- Frontage length: Water Frontage(110)
Lot
- Size: 0.75 Acres
Details
- Parcel number: 141s28554900e000110
- Zoning description: Res Single
Construction
Type & style
- Home type: SingleFamily
- Architectural style: Contemporary
- Property subtype: Single Family Residence
Materials
- Frame
- Foundation: Slab
- Roof: Shingle
Condition
- Resale
- New construction: No
- Year built: 1988
Utilities & green energy
- Electric: Circuit Breakers, Copper Wiring
- Sewer: Septic Tank
Green energy
- Energy efficient items: Appliances
- Energy generation: Solar
Community & HOA
Community
- Subdivision: Villa Garcon
HOA
- Has HOA: No
Location
- Region: Milton
Financial & listing details
- Price per square foot: $279/sqft
- Tax assessed value: $486,126
- Annual tax amount: $609
- Price range: $775K - $775K
- Date on market: 7/2/2026
- Cumulative days on market: 107 days
Estimated market value
Not available
Estimated sales range
Not available
Not available
Price history
| Date | Event | Price |
|---|---|---|
| 8/27/2026 | Price change | $775,000-3%$279/sqft |
Source:  PAR #685313 Report a problem PAR #685313 Report a problem | ||
| 7/23/2026 | Price change | $799,000-3.2%$288/sqft |
Source: PAR #685313 Report a problem | ||
| 7/2/2026 | Listed for sale | $825,000+1169.2%$297/sqft |
Source: PAR #685313 Report a problem | ||
| 2/6/1997 | Sold | $65,000$23/sqft |
Source: Public Record Report a problem | ||
Public tax history
| Year | Property taxes | Tax assessment |
|---|---|---|
| 2025 | $609 +20.1% | $363,808 +2.9% |
| 2024 | $507 +11.7% | $353,555 +3% |
| 2023 | $454 -91.1% | $343,257 -9.9% |
| 2022 | $5,118 +18.1% | $381,117 +10% |
| 2021 | $4,333 +2.8% | $346,469 +4% |
| 2020 | $4,213 +4.9% | $333,255 +5.5% |
| 2019 | $4,016 | $315,987 +3% |
| 2018 | $4,016 +9.3% | $306,916 +8.7% |
| 2017 | $3,675 | $282,375 +2.9% |
| 2016 | $3,675 +0.8% | $274,539 +4.2% |
| 2015 | $3,646 +1.4% | $263,374 -1.2% |
| 2014 | $3,597 | $266,636 +20.5% |
| 2013 | -- | $221,242 +1.7% |
| 2012 | -- | $217,544 +3% |
| 2011 | -- | $211,208 +1.5% |
| 2010 | -- | $208,087 +2.7% |
| 2009 | -- | $202,616 +0.1% |
| 2008 | -- | $202,414 |
| 2007 | -- | -- |
| 2006 | -- | -- |
| 2005 | -- | -- |
| 2004 | -- | -- |
| 2003 | -- | -- |
| 2002 | -- | -- |
| 2001 | -- | -- |
| 2000 | -- | -- |
Find assessor info on the county website
Monthly payment
Est. payment
Payment breakdown
Explore the cost of this home by adjusting the details. Changes won't be saved.Climate risks
Neighborhood: 32583
Nearby schools
Schools provided by the listing agent
- Elementary: Bagdad
- Middle: AVALON
- High: Milton
Source: PAR. This data may not be complete. We recommend contacting the local school district to confirm school assignments for this home.
Similar homes
- $799,0003 bd3 ba2.2k sqft1928 Lodgepole Dr, Milton, FL 32583For Sale
 MLS ID #688482, Tonya Zimmern, Levin Rinke Realty. PAR
 - $949,0003 bd3 ba2.3k sqft1636 Moonraker Dr, Milton, FL 32583For Sale
 MLS ID #681617, Shonda Holifield, Hurd Real Estate & Company LLC. PAR
 - $469,0005 bd3 ba2.9k sqft5668 Als Way, Milton, FL 32583For Sale
 MLS ID #690138, Mitzi Goldstein, Salomon-Goldstein Properties, LLC. PAR
 - $585,0004 bd2 ba2.5k sqft4621 Riley Rd, Milton, FL 32583For Sale
 MLS ID #680588, Jason Panos, REMAX Select Partners. PAR
 - $775,0003 bd3 ba2.5k sqft6902 Santa Clara Dr, Navarre, FL 32566For Sale
 MLS ID #1001504, Kathy Spady, Realty Solutions NWF LLC.. Navarre Area BOR
 - $800,0003 bd4 ba2.3k sqft7109 Wells Ave, Navarre, FL 32566For Sale
 MLS ID #1011671, Todd Siegrist, Dalton Wade Inc. ECAOR
