Welcome to your own private oasis!! This 4 bed /2 bath retreat offers a 2-car garage, NO HOA, and room to truly spread out on 1 acre—with endless possibilities for your lifestyle and all your “toys.” Step inside to a spacious foyer featuring tile and high ceilings. To the right, you’ll find a guest bedroom with ample closet space. To the left is a formal dining room, perfect for hosting, holiday meals, or everyday entertaining. The heart of this split floor plan is the living room which serves as the center of the home with a cozy fireplace for comfortable nights in. On one side of the home, two additional guest rooms are separated by a barn door for added privacy—each with access to a shared guest bath. On the other side, the chef’s dream kitchen is sure to impress, featuring “Bullnose” style granite countertops, a large island, breakfast nook, and a big pantry. You’ll also love the upgraded cabinets and finishes throughout. Retreat to the primary suite, complete with tray ceilings and a spa-like primary bath featuring dual closets, a large vanity, a towel closet, and an upgraded wood-look tile walk-in shower. Enjoy added comfort of shower heat lamp for year-round relaxation. Just across from the primary suite is the indoor laundry room, thoughtfully designed with ample space and a custom folding table. Outside, enjoy the 22'9"x15'5" screened-in porch for relaxing and entertaining, complete with access to an outdoor 11'8"x15'7" deck and carport—including space for your golf cart. The property truly delivers with its beautifully usable acre, including an irrigated garden ready to go. You’ll also find a custom pole barn with added plumbing and electricity, ideal for boat or RV storage, plus a 10'x12' shed with plenty of room for tools and extra storage. There’s even an additional carport for a smaller boat and an outdoor cleaning station with sink for your convenience. This home has everything you need—and plenty of room for more! Schedule your showing today!
Contingent
$469,000
9915 Nichols Lake Rd, Milton, FL 32583
4beds
2,117sqft
Single Family Residence
Built in 2011
1 Acres Lot
$-- Zestimate®
$222/sqft
$-- HOA
What's special
Large islandBeautifully usable acreBreakfast nookBig pantryLarge vanityDual closetsSpa-like primary bath
- 36 days
- 754
- 78
Likely to sell faster than
Zillow last checked:
Listing updated:
Listed by:
Candace Makla 850-450-3042,
Connell & Company Realty Inc.
Source: PAR,MLS#: 689924
Facts & features
Interior
Bedrooms & bathrooms
- Bedrooms: 4
- Bathrooms: 2
- Full bathrooms: 2
Primary bedroom
- Level: First
Bedroom
- Level: First
Bedroom 1
- Level: First
Bedroom 2
- Level: First
Dining room
- Level: First
Living room
- Level: First
Heating
- Central, Fireplace(s)
Cooling
- Central Air, Ceiling Fan(s)
Appliances
- Included: Electric Water Heater, Built In Microwave, Dishwasher, Self Cleaning Oven
- Laundry: Inside
Features
- Storage, Ceiling Fan(s), Crown Molding, High Ceilings, Plant Ledges, Recessed Lighting
- Flooring: Tile, Carpet
- Windows: Double Pane Windows, Drapes, Shutters
- Has basement: No
- Has fireplace: Yes
Interior area
- Total structure area: 2,117
- Total interior livable area: 2,117 sqft
Property
Parking
- Total spaces: 2
- Parking features: 2 Car Garage, Garage Door Opener
- Garage spaces: 2
Features
- Levels: One
- Stories: 1
- Patio & porch: Covered, Deck
- Exterior features: Rain Gutters
- Pool features: None
- Fencing: Partial
Lot
- Size: 1 Acres
- Features: Central Access, Sprinkler
Details
- Parcel number: 131n270000002280000
- Zoning description: Agricultural
Construction
Type & style
- Home type: SingleFamily
- Architectural style: Traditional
- Property subtype: Single Family Residence
Materials
- Brick
- Foundation: Slab
- Roof: Shingle
Condition
- Resale
- New construction: No
- Year built: 2011
Utilities & green energy
- Electric: Copper Wiring
- Sewer: Septic Tank
- Water: Public
Green energy
- Energy efficient items: Heat Pump, Insulation, Insulated Walls
Community & HOA
Community
- Security: Smoke Detector(s)
- Subdivision: None
HOA
- Has HOA: No
Location
- Region: Milton
Financial & listing details
- Price per square foot: $222/sqft
- Tax assessed value: $262,035
- Annual tax amount: $1,213
- Price range: $469K - $469K
- Date on market: 10/5/2026
- Cumulative days on market: 37 days
Estimated market value
Not available
Estimated sales range
Not available
Not available
Price history
| Date | Event | Price |
|---|---|---|
| 10/28/2026 | Contingent | $469,000$222/sqft |
Source:  PAR #689924 Report a problem | ||
| 10/5/2026 | Listed for sale | $469,000$222/sqft |
Source: PAR #689924 Report a problem | ||
| 9/20/2026 | Listing removed | $469,000$222/sqft |
Source:  Florida Gulf Coast MLS #2026024749 Report a problem | ||
| 6/4/2026 | Listed for sale | $469,000+163.6%$222/sqft |
Source: Florida Gulf Coast MLS #2026024749 Report a problem | ||
| 10/25/2011 | Sold | $177,900+1144.1%$84/sqft |
Source: Public Record Report a problem | ||
| 3/28/2011 | Sold | $14,300$7/sqft |
Source: Public Record Report a problem | ||
Public tax history
| Year | Property taxes | Tax assessment |
|---|---|---|
| 2025 | $1,213 +7.3% | $126,561 +2.9% |
| 2024 | $1,130 +2.4% | $122,994 +3% |
| 2023 | $1,104 +2.8% | $119,412 +3% |
| 2022 | $1,074 +0.9% | $115,934 +3% |
| 2021 | $1,065 +1.5% | $112,557 +1.4% |
| 2020 | $1,049 +2.6% | $111,003 +2.3% |
| 2019 | $1,022 | $108,507 +1.9% |
| 2018 | $1,022 +8.8% | $106,484 +2.1% |
| 2017 | $940 | $104,294 +2.1% |
| 2016 | $940 +0.8% | $102,149 +0.7% |
| 2015 | $932 -1.9% | $101,439 +0.8% |
| 2014 | $951 | $100,634 +9.6% |
| 2013 | -- | $91,831 +1.7% |
| 2012 | -- | $90,296 +1018.2% |
| 2011 | -- | $8,075 +18.1% |
| 2010 | -- | $6,840 -35.7% |
| 2009 | -- | $10,640 -37.8% |
| 2008 | -- | $17,100 |
| 2007 | -- | -- |
| 2006 | -- | -- |
Find assessor info on the county website
Monthly payment
Est. payment
Payment breakdown
Explore the cost of this home by adjusting the details. Changes won't be saved.Climate risks
Neighborhood: 32583
Nearby schools
Schools provided by the listing agent
- Elementary: East Milton
- Middle: KING
- High: Milton
Source: PAR. This data may not be complete. We recommend contacting the local school district to confirm school assignments for this home.

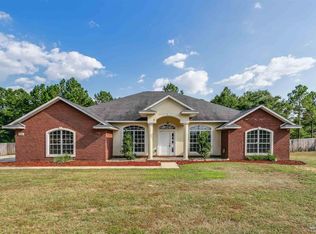

Similar homes
- $498,0004 bd3 ba2.3k sqft8024 Silver Maple Dr, Milton, FL 32583For Sale
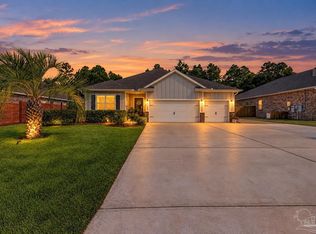 MLS ID #690007, Daniel Simoneaux, Real Broker, LLC. PAR
- $535,0004 bd3 ba2.6k sqft9122 Tara Cir, Milton, FL 32583For Sale
 MLS ID #687149, Amy Sheppard, KELLER WILLIAMS REALTY GULF COAST. PAR
- $235,0002 bd2 ba1.4k sqft9560 S Trace Rd, Milton, FL 32583For Sale
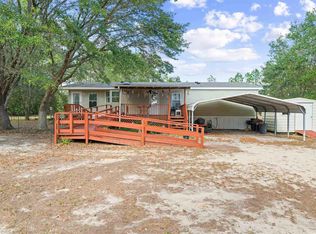 MLS ID #690690, Keri Sims, The Realty Vault. PAR
- $469,0005 bd3 ba2.9k sqft5668 Als Way, Milton, FL 32583For Sale
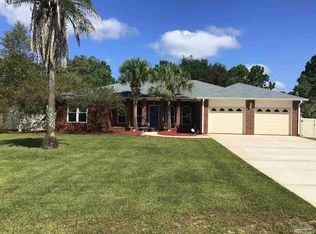 MLS ID #690138, Mitzi Goldstein, Salomon-Goldstein Properties, LLC. PAR
