EXCEPTIONAL CUSTOM-BUILT BRICK HOME ON 1.2 ACRES IN GULF BREEZE. This beautifully designed custom-built home in coveted Sandpiper Village offers almost 2,900 square feet of thoughtfully appointed living space on an expansive 1.2-acre lot. The open floor plan features an upgraded chef’s kitchen, spacious family room, and inviting great room—perfect for entertaining and everyday family living. The private primary suite is a true retreat, complete with a comfortable sitting area and luxurious bath featuring dual walk-in closets, double vanities, a large walk-in shower, and relaxing jetted tub. A generous sunroom overlooks the impressive 34-foot covered porch, complete with tongue-and-groove ceiling and hot tub—creating an ideal space for outdoor entertaining or peaceful relaxation. The beautifully landscaped backyard extends more than 600 feet, providing exceptional privacy and plenty of room for recreation, gardening, or future possibilities. The backyard offers a large shed and greenhouse equipped with power and water. Located on a quiet cul-de-sac and just a half-block from the neighborhood bay park, residents enjoy convenient access to playgrounds, picnic areas, and a community dock. Ideally situated in the highly sought-after Gulf Breeze school district and directly across from the bay, this exceptional property offers the perfect blend of space, privacy, neighborhood amenities, and coastal living. A truly special home that must be seen to be appreciated!
For sale
Price cut: $27K (9/27)
$749,000
2739 Sunrunner Ln, Gulf Breeze, FL 32563
4beds
2,881sqft
Single Family Residence
Built in 1994
1.2 Acres Lot
$-- Zestimate®
$260/sqft
$3/mo HOA
What's special
Spacious family roomOpen floor planRelaxing jetted tubLarge walk-in showerDouble vanitiesCustom-built brick home
- 23 days
- 2,053
- 96
Likely to sell faster than
Zillow last checked:
Listing updated:
Listed by:
Gregg Kirby 850-206-4780,
Emerald Gulf Coast Properties, LLC
Source: PAR,MLS#: 688787
Facts & features
Interior
Bedrooms & bathrooms
- Bedrooms: 4
- Bathrooms: 3
- Full bathrooms: 2
- 1/2 bathrooms: 1
Primary bedroom
- Level: First
- Area: 221
- Dimensions: 17 x 13
Bedroom
- Level: First
- Area: 114.75
- Dimensions: 13.5 x 8.5
Bedroom 1
- Level: First
- Area: 137.5
- Dimensions: 12.5 x 11
Bedroom 2
- Level: First
- Area: 125
- Dimensions: 12.5 x 10
Bedroom 3
- Level: First
- Area: 114
- Dimensions: 12 x 9.5
Dining room
- Level: First
- Area: 170
- Dimensions: 17 x 10
Kitchen
- Level: First
- Area: 378
- Dimensions: 21 x 18
Living room
- Level: First
- Area: 317.25
- Dimensions: 23.5 x 13.5
Heating
- Central
Cooling
- Central Air, Ceiling Fan(s)
Appliances
- Included: Gas Water Heater, Washer, Dishwasher, Disposal, Microwave, Refrigerator
- Laundry: Inside
Features
- Baseboards, High Ceilings, Sound System, Vaulted Ceiling(s), Central Vacuum
- Flooring: Hardwood, Tile, Carpet
- Windows: Double Pane Windows, Blinds
- Has basement: No
- Has fireplace: Yes
Interior area
- Total structure area: 2,881
- Total interior livable area: 2,881 sqft
Property
Parking
- Total spaces: 4
- Parking features: 2 Car Garage, RV Access/Parking, Garage Door Opener
- Garage spaces: 2
Features
- Levels: One
- Stories: 1
- Patio & porch: Covered, Patio
- Pool features: None
- Has spa: Yes
- Spa features: Private
- Fencing: Back Yard,Privacy
Lot
- Size: 1.2 Acres
- Dimensions: 85x 616
- Features: Interior Lot, Sprinkler
Details
- Additional structures: Yard Building
- Parcel number: 252s294576000002350
- Zoning description: Res Single
Construction
Type & style
- Home type: SingleFamily
- Architectural style: Traditional
- Property subtype: Single Family Residence
Materials
- Brick
- Foundation: Slab
- Roof: Shingle
Condition
- Resale
- New construction: No
- Year built: 1994
Details
- Warranty included: Yes
Utilities & green energy
- Electric: Copper Wiring
- Sewer: Public Sewer
- Water: Public
- Utilities for property: Underground Utilities
Green energy
- Energy efficient items: Heat Pump
Community & HOA
Community
- Security: Security System
- Subdivision: Sandpiper Village
HOA
- Has HOA: Yes
- Services included: None
- HOA fee: $35 annually
Location
- Region: Gulf Breeze
Financial & listing details
- Price per square foot: $260/sqft
- Tax assessed value: $453,488
- Annual tax amount: $5,273
- Price range: $749K - $749K
- Date on market: 9/10/2026
- Cumulative days on market: 23 days
- Road surface type: Paved
Estimated market value
Not available
Estimated sales range
Not available
Not available
Price history
| Date | Event | Price |
|---|---|---|
| 9/27/2026 | Price change | $749,000-3.5%$260/sqft |
Source:  PAR #688787 Report a problem PAR #688787 Report a problem | ||
| 9/10/2026 | Listed for sale | $776,000+33.8%$269/sqft |
Source: PAR #688787 Report a problem | ||
| 6/29/2023 | Pending sale | $579,999$201/sqft |
Source: PAR #625819 Report a problem | ||
| 6/28/2023 | Sold | $579,999$201/sqft |
Source: PAR #625819 Report a problem | ||
| 5/12/2023 | Contingent | $579,999$201/sqft |
Source: PAR #625819 Report a problem | ||
| 5/8/2023 | Price change | $579,999-3.3%$201/sqft |
Source: PAR #625819 Report a problem | ||
| 4/30/2023 | Listed for sale | $599,900+46.3%$208/sqft |
Source: PAR #625819 Report a problem | ||
| 3/14/2022 | Listing removed | -- |
Source: Zillow Rental Manager Report a problem | ||
| 3/5/2022 | Listed for rent | $3,600$1/sqft |
Source: Zillow Rental Manager Report a problem | ||
| 8/16/2019 | Sold | $410,000+0.5%$142/sqft |
Source: PAR #555432 Report a problem | ||
| 6/12/2019 | Listed for sale | $408,000$142/sqft |
Source: Conna O'Donovan Real Estate LLC #555432 Report a problem | ||
Public tax history
| Year | Property taxes | Tax assessment |
|---|---|---|
| 2025 | $5,273 +3% | $440,477 +2.9% |
| 2024 | $5,119 +21% | $428,066 +26.2% |
| 2023 | $4,231 +2.5% | $339,070 +3% |
| 2022 | $4,128 +1.5% | $329,197 +3% |
| 2021 | $4,068 +1.9% | $319,612 +1.4% |
| 2020 | $3,993 +13.2% | $315,201 +30.5% |
| 2019 | $3,528 | $241,473 +10% |
| 2018 | $3,528 +92.7% | $219,521 +36.4% |
| 2017 | $1,830 | $160,906 -21.6% |
| 2016 | $1,830 -40.6% | $205,180 +5.3% |
| 2015 | $3,079 +3.5% | $194,837 +11.8% |
| 2014 | $2,974 | $174,265 +1.5% |
| 2013 | -- | $171,686 -0.9% |
| 2012 | -- | $173,315 -3.5% |
| 2011 | -- | $179,637 -8.4% |
| 2010 | -- | $196,075 +11.4% |
| 2009 | -- | $175,965 +0.1% |
| 2008 | -- | $175,789 |
| 2007 | -- | -- |
| 2006 | -- | -- |
| 2005 | -- | -- |
| 2004 | -- | -- |
| 2003 | -- | -- |
| 2002 | -- | -- |
| 2001 | -- | -- |
| 2000 | -- | -- |
Find assessor info on the county website
Monthly payment
Est. payment
Payment breakdown
Explore the cost of this home by adjusting the details. Changes won't be saved.Climate risks
Neighborhood: 32563
Nearby schools
Schools provided by the listing agent
- Elementary: Gulf Breeze
- Middle: GULF BREEZE
- High: Gulf Breeze
Source: PAR. This data may not be complete. We recommend contacting the local school district to confirm school assignments for this home.
Similar homes
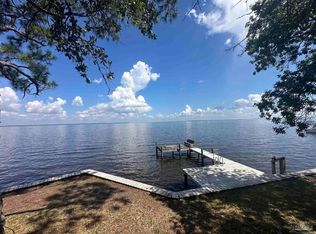
- $799,0004 bd4 ba3.1k sqft2933 Coral Strip Pkwy, Gulf Breeze, FL 32563For Sale
 MLS ID #682080, Leah Patroni, Alberson Realty. PAR
 - $729,9003 bd3 ba2.5k sqft1253 Autumn Breeze Cir, Gulf Breeze, FL 32563For Sale
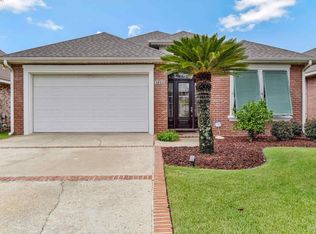 MLS ID #688931, Paula Willets, Levin Rinke Realty. PAR
 - $749,9993 bd3 ba2.6k sqft4701 Soule Pl, Gulf Breeze, FL 32563For Sale
 MLS ID #688829, Kristine Connell, Connell & Company Realty Inc.. PAR
 - $620,0004 bd3 ba2k sqft1591 Whisper Bay Blvd, Gulf Breeze, FL 32563For Sale
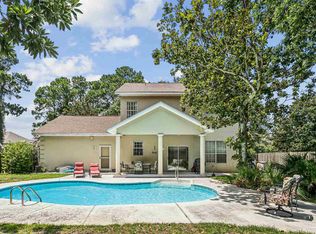 MLS ID #685154, Sherlyn Waghalter, Berkshire Hathaway Home Services PenFed Realty. PAR
