Welcome to your personal slice of paradise on Pensacola Beach! This beach home offers expansive decking, perfect for entertaining or unwinding to the sound of the island. Inside, an open floor plan connects the living room, formal dining area, and kitchen beneath vaulted ceilings, with tile floors throughout. The kitchen features stainless steel appliances, granite countertops, a breakfast bar, and a cozy breakfast nook. The primary bedroom offers direct deck access, and the ensuite bath includes a dual vanity, granite countertops, a tiled walk-in shower, a soaking tub, and a walk-in closet. A split floor plan places two secondary bedrooms and a full bath on the opposite side of the home, along with a spacious laundry room with a utility sink. Up top, an observation deck crowns the upper level with sweeping views of the island. Outside, enjoy a circular driveway for easy access, a separate locking storage room, and a privacy-fenced backyard with room to add a pool. As added peace of mind, this home comes with a newer roof (2023) and a new HVAC system (2024). This ideal location makes it easy to bike or golf cart around, putting you within reach of the core district's restaurants, shops, and nightlife, while also just a short distance to the Gulf side beach access. Whether you're looking for a primary residence, a second home, or a vacation rental, this beach house is ready to welcome you home.
For sale
$790,000
1012 Via Deluna Dr, Gulf Breeze, FL 32561
3beds
1,626sqft
:
Get pre-qualified$4,910/mo
Single Family Residence
Built in 1991
0.25 Acres Lot
$-- Zestimate®
$486/sqft
$-- HOA
What's special
Expansive deckingBreakfast barGranite countertopsCozy breakfast nookOpen floor planSeparate locking storage roomVaulted ceilings
- 6 hours |
- 105 |
- 11 |
Zillow last checked:
Listing updated:
Listed by:
Rachael Johnson 850-377-3144,
Levin Rinke Realty,
Mark Lee 850-261-1996,
Levin Rinke Realty
Source: PAR,MLS#: 687330
Facts & features
Interior
Bedrooms & bathrooms
- Bedrooms: 3
- Bathrooms: 2
- Full bathrooms: 2
Primary bedroom
- Level: Second
- Area: 168
- Dimensions: 12 x 14
Bedroom
- Level: Second
- Area: 132
- Dimensions: 12 x 11
Bedroom 1
- Level: Second
- Area: 110
- Dimensions: 11 x 10
Dining room
- Level: Second
- Area: 210
- Dimensions: 15 x 14
Living room
- Level: Second
- Area: 210
- Dimensions: 15 x 14
Heating
- Heat Pump, Central
Cooling
- Heat Pump, Central Air, Ceiling Fan(s)
Appliances
- Included: Electric Water Heater, Dishwasher, Freezer, Microwave, Refrigerator
- Laundry: Inside, W/D Hookups
Features
- Baseboards, Ceiling Fan(s), High Ceilings, High Speed Internet, Recessed Lighting
- Flooring: Tile
- Windows: Blinds, Shutters
- Has basement: No
Interior area
- Total structure area: 1,626
- Total interior livable area: 1,626 sqft
Video & virtual tour
Property
Parking
- Total spaces: 2
- Parking features: 2 Car Carport, Circular Driveway
- Carport spaces: 2
- Has uncovered spaces: Yes
Features
- Levels: Two
- Stories: 2
- Patio & porch: Covered, Deck
- Exterior features: Balcony
- Pool features: None
- Fencing: Back Yard,Privacy
Lot
- Size: 0.25 Acres
- Dimensions: 100' x 110'
Details
- Parcel number: 282s262150002016
- Zoning description: Res Single
Construction
Type & style
- Home type: SingleFamily
- Architectural style: Traditional
- Property subtype: Single Family Residence
Materials
- Frame
- Foundation: Pillar/Post/Pier
- Roof: Shingle
Condition
- Resale
- New construction: No
- Year built: 1991
Utilities & green energy
- Electric: Circuit Breakers, Copper Wiring
- Sewer: Public Sewer
- Water: Public
- Utilities for property: Cable Available
Community & HOA
Community
- Subdivision: Villa Segunda
HOA
- Has HOA: No
Location
- Region: Gulf Breeze
Financial & listing details
- Price per square foot: $486/sqft
- Price range: $790K - $790K
- Date on market: 8/11/2026
- Road surface type: Paved
Estimated market value
Not available
Estimated sales range
Not available
Not available
Price history
| Date | Event | Price |
|---|---|---|
| 8/11/2026 | Listed for sale | $790,000-9.2%$486/sqft |
Source:  PAR #687330 Report a problem PAR #687330 Report a problem | ||
| 8/30/2024 | Listing removed | $870,000$535/sqft |
Source: PAR #637667 Report a problem | ||
| 12/15/2023 | Listed for sale | $870,000$535/sqft |
Source: PAR #637667 Report a problem | ||
Public tax history
Tax history is unavailable.
Monthly payment
Est. payment
Payment breakdown
Explore the cost of this home by adjusting the details. Changes won't be saved.Climate risks
Neighborhood: 32561
Nearby schools
GreatSchools rating
- 7/10A. K. Suter Elementary SchoolGrades: K-5Distance: 7.5 mi
- 4/10J. H. Workman Middle SchoolGrades: 6-8Distance: 11.8 mi
- 4/10Pensacola High SchoolGrades: 9-12Distance: 9.6 mi
Schools provided by the listing agent
- Elementary: A.K. Suter
- Middle: WORKMAN/GULF BREEZE MIDDLE SCHOO
- High: Pensacola/Gulf Breeze High Schoo
Source: PAR. This data may not be complete. We recommend contacting the local school district to confirm school assignments for this home.
- $747,1003 bd2 ba1.5k sqft1012 Via Deluna, Pensacola Beach, FL 32561Off Market
- $835,0003 bd2 ba2.2k sqft1014 Via Deluna Dr, Pensacola Beach, FL 32561Sold
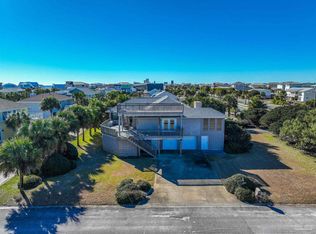
- $817,3003 bd2 ba1.9k sqft1010 Via Deluna Dr, Pensacola Beach, FL 32561Off Market
- $867,3005 bd3 ba2.2k sqft1013 Maldonado Dr, Pensacola Beach, FL 32561Off Market
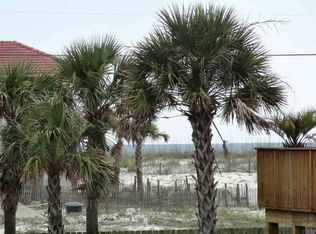
- $990,0004 bd2 ba1.7k sqft1015 Maldonado Dr, Pensacola Beach, FL 32561Sold
- $925,6003 bd2 ba1.8k sqft1011 Maldonado Dr, Pensacola Beach, FL 32561Off Market
- $461,3583 bd2 ba1.8k sqft1008 Via Deluna, Pensacola Beach, FL 32561Off Market
- $707,2003 bd2 ba1.2k sqft1009 Maldonado Dr, Pensacola Beach, FL 32561Off Market
A local agent can set up tours, give advice and negotiate with sellers.
A local lender can help you make sure your offer is ready when you are.
Similar homes
- $845,0004 bd3 ba1.5k sqft1005 Via Deluna Dr, Pensacola Beach, FL 32561For Sale
 MLS ID #684325, Vinny Matassa, Conna O'Donovan Real Estate LLC. PAR
 - $710,0002 bd2 ba1.2k sqft1202 Via Deluna Dr, Pensacola Beach, FL 32561For Sale
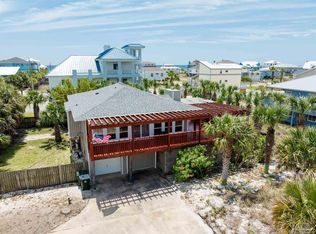 MLS ID #681777, Stephan Vance, Levin Rinke Realty. PAR
 - $910,0003 bd3 ba1.8k sqft1006 Via Deluna Dr, Gulf Breeze, FL 32561For Sale
 MLS ID #680291, Brigette Brooks, Emerald Coast Realty Pros. PAR
 - $825,0002 bd2 ba1k sqft903 Panferio Dr, Pensacola Beach, FL 32561For Sale
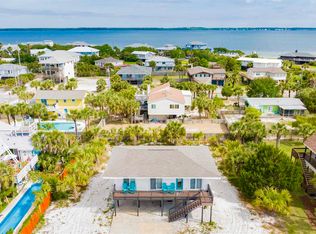 MLS ID #682704, Peggy Braun, Berkshire Hathaway Home Services PenFed Realty. PAR
 - $899,0004 bd3 ba2.1k sqft906 Largo Dr, Pensacola Beach, FL 32561For SaleMLS ID #685019, Jennifer Mccrary, LPT Realty. PAR
- $934,0003 bd2 ba1.1k sqft810 Panferio Dr, Pensacola Beach, FL 32561For SaleMLS ID #684180, Aaron Edwards, Levin Rinke Realty. PAR
- $747,0002 bd2 ba1.1k sqft22 Via Deluna Dr #503, Pensacola Beach, FL 32561For Sale
 MLS ID #1009572, Lyndsay E Bastion, Critical Mass Realty LLC. ECAOR
 - $625,0003 bd2 ba1.6k sqft208 Hibiscus Ave, Gulf Breeze, FL 32561For SaleMLS ID #687090, J. Thomas Fruitticher, FLAG REALTY, INC.. PAR
- $789,0002 bd1 ba1.1k sqft310 Avenida 13, Pensacola Beach, FL 32561For SaleMLS ID #681703, Kathryn Ray, PARADISE COASTAL REALTY, INC.. PAR
- $809,9002 bd3 ba1.3k sqftPortofino, Pensacola Beach, FL 32561For SaleMLS ID #685127, Katie Stewart, LPT Realty. PAR
- $849,0002 bd2 ba1.2k sqftTristan Towers, Pensacola Beach, FL 32561For SaleMLS ID #686841, Dione Dunn, Levin Rinke Realty. PAR
- $795,0002 bd3 ba1.3k sqftPortofino, Pensacola Beach, FL 32561For SaleMLS ID #676877, Kelly Sakey, Levin Rinke Realty. PAR
- $800,0002 bd3 ba1.3k sqftPortofino, Pensacola Beach, FL 32561For SaleMLS ID #680138, Dean Foster, HomeSmart Sunshine Realty. PAR
- $750,0002 bd3 ba1.3k sqftPortofino, Pensacola Beach, FL 32561For SaleMLS ID #685104, David Lewallyn, Bill Sheffield Realty. PAR
- $1,145,0003 bd2 ba1.2k sqft1207 Ariola Dr, Pensacola Beach, FL 32561For SaleMLS ID #680427, Kevin Hayes, PARADISE COASTAL REALTY, INC.. PAR
- $789,0002 bd3 ba1.3k sqftPortofino, Pensacola Beach, FL 32561For SaleMLS ID #633328, Andrew Edwards, Levin Rinke Realty. PAR
- $825,0002 bd3 ba1.3k sqftPortofino, Pensacola Beach, FL 32561For SaleMLS ID #682277, Miriam Rowland, Emerald Coast Realty Pros. PAR
- $749,0002 bd2 ba1.1k sqftEmerald Isle, Pensacola Beach, FL 32561For SaleMLS ID #681006, Leslie Evans, Compass Florida LLC. PAR
- $875,0002 bd3 ba1.3k sqftPortofino, Pensacola Beach, FL 32561For SaleMLS ID #685641, Jessica Duncan, Duncan Real Estate Collective LLC. PAR
- $825,0002 bd3 ba1.3k sqftPortofino, Pensacola Beach, FL 32561For SaleMLS ID #657483, Sheri Amberson, Levin Rinke Realty. PAR
