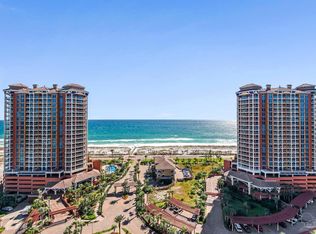
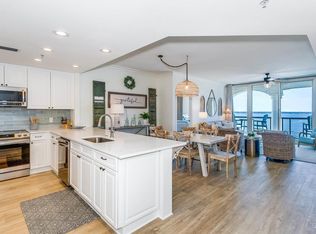
Beautiful Gulf facing unit on the 11th floor in desirable Tower 3. Prime location to the beach access with amenities. Take in the stunning unobstructed views of the sugar white beaches, the Bay, and tranquil National Seashore. The sunrises from this unit are spectacular. Enjoy upgrades such as LVP planks in both bedrooms, 2019 HVAC and 2022 water heater, glass primary shower door, granite countertops in kitchen and crown molding throughout. the unit has floor to ceiling windows to bring in spectacular views from every room, and enjoy island cooking on the new built in grill. Sellers have also replaced the microwave, fridge, washer and dryer. Our European Spa and Lifestyle Center offers state of the art fitness area, treatment rooms, indoor spa, separate his and hers spa areas (with dry sauna, steam room, showers, lockers and lounge area), 2 lagoon pools with spas overlooking the intracoastal waterway and Indoor Olympic size lap pool. Enjoy indoor dining at Coastal or relaxing poolside dining from Al Fresco Bar and Grill. Play tennis on one of 5 Rubico clay surface courts. Each Tower has its own Pool and Hot Tub. All of this is on-site for your convenience, as well as a variety of water sport rentals, bikes ,mini cars, and golf carts. Turn key ready, so pick up any bookings already in place for the high season, if you wish!
For sale
Price cut: $60K (7/29)
$795,000
3 Portofino Dr Suite 1108, Pensacola Beach, FL 32561
2beds
1,333sqft
Condominium
Built in 2004
-- sqft lot
$-- Zestimate®
$596/sqft
$1,586/mo HOA
What's special
Granite countertops in kitchenNew built in grillCrown molding throughoutGlass primary shower door
- 215 days
- 224
- 17
Zillow last checked:
Listing updated:
Listed by:
Kelly Sakey 864-420-0081,
Levin Rinke Realty
Source: PAR,MLS#: 676877
Facts & features
Interior
Bedrooms & bathrooms
- Bedrooms: 2
- Bathrooms: 3
- Full bathrooms: 2
- 1/2 bathrooms: 1
Primary bedroom
- Level: First
- Area: 168
- Dimensions: 12 x 14
Bedroom
- Level: First
- Area: 180
- Dimensions: 12 x 15
Dining room
- Level: First
- Area: 198
- Dimensions: 18 x 11
Kitchen
- Level: First
- Area: 96
- Dimensions: 12 x 8
Living room
- Level: First
- Area: 270
- Dimensions: 18 x 15
Heating
- Central
Cooling
- Central Air, Ceiling Fan(s)
Appliances
- Included: Electric Water Heater, Dryer, Washer, Built In Microwave, Dishwasher, Disposal, Microwave, Refrigerator, Self Cleaning Oven
- Laundry: Inside, W/D Hookups
Features
- Ceiling Fan(s), Crown Molding, High Ceilings, High Speed Internet, Recessed Lighting
- Flooring: Tile
- Windows: Drapes, Drapery Rods
- Has basement: No
Interior area
- Total structure area: 1,333
- Total interior livable area: 1,333 sqft
Property
Parking
- Total spaces: 1
- Parking features: 1 Space/Unit, Covered, Guest
Features
- Levels: 8 or More Story
- Exterior features: Balcony, Barbecue
- Has private pool: Yes
- Pool features: In Ground, Pool/Spa Combo, Community
- Spa features: Community
- Has view: Yes
- View description: Gulf, Sound, Water
- Has water view: Yes
- Water view: Gulf, Sound, Water
- Waterfront features: Beach Access, Natural, Pier, Beach
Lot
- Size: 28 Acres
Details
- Parcel number: 282s261000370003
- On leased land: Yes
- Lease amount: $1,085
- Zoning description: Res Multi
Construction
Type & style
- Home type: Condo
- Architectural style: Mediterranean
- Property subtype: Condominium
Materials
- Concrete, Steel
- Foundation: Pillar/Post/Pier
- Roof: Clay Tiles/Slate
Condition
- Resale
- New construction: No
- Year built: 2004
Utilities & green energy
- Electric: Circuit Breakers
- Sewer: Public Sewer
- Water: Public
- Utilities for property: Cable Available, Underground Utilities
Green energy
- Energy efficient items: Insulated Walls
Community & HOA
Community
- Features: Community Room, Dock, Elevator, Fitness Center, Fishing, Gated, Pier, Sauna, Security/Safety Patrol, Sidewalks, Steam Room, Tennis Court(s)
- Security: Smoke Detector(s)
- Subdivision: Portofino
HOA
- Has HOA: Yes
- Services included: Association, Cable TV, Maintenance Grounds, Insurance, Maintenance, Pest Control, Recreation Facility, Trash, Water/Sewer
- HOA fee: $19,036 annually
Location
- Region: Pensacola Beach
Financial & listing details
- Price per square foot: $596/sqft
- Tax assessed value: $371,856
- Annual tax amount: $4,854
- Price range: $795K - $795K
- Date on market: 1/30/2026
- Cumulative days on market: 216 days
- Road surface type: Paved
Estimated market value
Not available
Estimated sales range
Not available
Not available
Price history
| Date | Event | Price |
|---|---|---|
| 7/29/2026 | Price change | $795,000-7%$596/sqft |
Source:  PAR #676877 Report a problem PAR #676877 Report a problem | ||
| 2/24/2026 | Price change | $855,000-2.3%$641/sqft |
Source: PAR #676877 Report a problem | ||
| 1/30/2026 | Listed for sale | $875,000+90.3%$656/sqft |
Source: PAR #676877 Report a problem | ||
| 8/17/2014 | Listing removed | $459,900$345/sqft |
Source: Levin Rinke Resort Realty #467746 Report a problem | ||
| 8/14/2014 | Listed for sale | $459,900+24.8%$345/sqft |
Source: Levin Rinke Resort Realty #467746 Report a problem | ||
| 12/6/2011 | Sold | $368,400-5.3%$276/sqft |
Source: Agent Provided Report a problem | ||
| 8/13/2011 | Listed for sale | $389,000+34.2%$292/sqft |
Source: LEVIN & RINKE RESORT REALTY, I #413387 Report a problem | ||
| 5/3/2004 | Sold | $289,800$217/sqft |
Source: Agent Provided Report a problem | ||
Public tax history
| Year | Property taxes | Tax assessment |
|---|---|---|
| 2024 | $4,854 +4.5% | $371,856 +5% |
| 2023 | $4,644 +9.8% | $354,149 +15% |
| 2022 | $4,229 +7.4% | $307,956 +15% |
| 2021 | $3,938 +7% | $267,788 +6% |
| 2020 | $3,681 +1.8% | $252,630 +3% |
| 2019 | $3,615 | $245,272 -31.6% |
| 2018 | $3,615 -30.4% | $358,577 -9.2% |
| 2017 | $5,195 -7.5% | $395,000 +17.9% |
| 2016 | $5,616 +10.9% | $335,000 +8.4% |
| 2015 | $5,066 | $309,000 +3.1% |
| 2014 | $5,066 | $299,745 +14.4% |
| 2013 | -- | $262,031 -1.7% |
| 2012 | -- | $266,504 -0.8% |
| 2011 | -- | $268,688 -2.8% |
| 2010 | -- | $276,333 -15.8% |
| 2009 | -- | $328,269 -11.5% |
| 2008 | -- | $370,769 -26.9% |
| 2007 | -- | $507,320 -24.6% |
| 2006 | -- | $672,450 +31.3% |
| 2005 | -- | $512,250 |
Find assessor info on the county website
Monthly payment
Est. payment
Payment breakdown
Explore the cost of this home by adjusting the details. Changes won't be saved.Climate risks
Neighborhood: 32561
Nearby schools
Schools provided by the listing agent
- Elementary: A.K. Suter
- Middle: GULF BREEZE
- High: Gulf Breeze
Source: PAR. This data may not be complete. We recommend contacting the local school district to confirm school assignments for this home.
- $720,0002 bd3 ba1.3k sqft3 Portofino Dr SUITE 1606, Pensacola Beach, FL 32561Sold
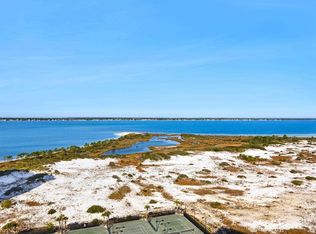
- $855,0002 bd3 ba1.3k sqft3 Portofino Dr SUITE 803, Pensacola Beach, FL 32561Sold
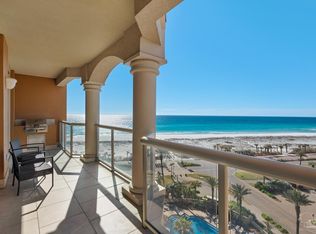
- $870,0002 bd3 ba1.3k sqft3 Portofino Dr SUITE 1102, Pensacola Beach, FL 32561Sold

- $715,5002 bd3 ba1.3k sqft3 Portofino Dr SUITE 1205, Pensacola Beach, FL 32561Sold

Similar homes
- $799,9002 bd3 ba1.3k sqftPortofino, Pensacola Beach, FL 32561For Sale
 MLS ID #675188, Stuart West, Levin Rinke Realty. PAR
 - $825,0002 bd3 ba1.3k sqftPortofino, Pensacola Beach, FL 32561For Sale
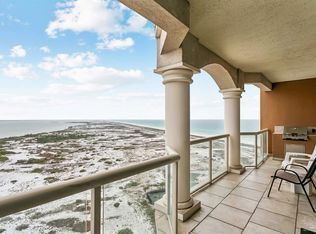 MLS ID #682277, Miriam Rowland, Emerald Coast Realty Pros. PAR
 - $809,0002 bd3 ba1.3k sqftPortofino, Pensacola Beach, FL 32561For Sale
 MLS ID #673175, Kelly Sakey, Levin Rinke Realty. PAR
 - $845,0002 bd3 ba1.3k sqftPortofino, Pensacola Beach, FL 32561For Sale
 MLS ID #678781, Charles Ramsey, Levin Rinke Realty. PAR
