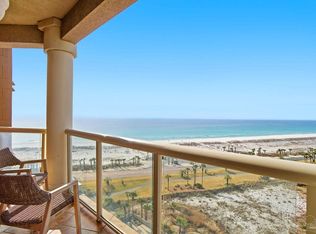
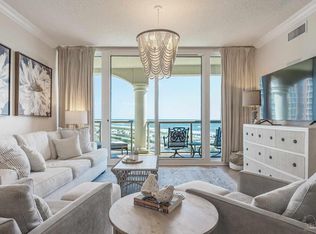
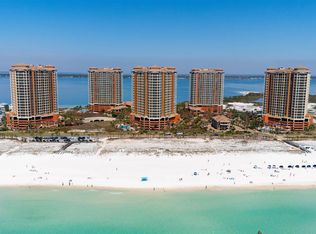
Some homes offer a beautiful view. This exceptional Portofino penthouse surrounds you with one. From the Gulf of Mexico to Santa Rosa Sound, sweeping water views create an extraordinary backdrop from morning through evening. Step onto the private balcony and watch the western sky come alive with brilliant color—your front-row seat to some of the most spectacular sunsets on Pensacola Beach. Inside, the thoughtfully designed split floor plan features two spacious ensuite bedrooms, offering privacy for owners and guests alike. Elegant yet comfortable, the interiors feel equally suited to quiet escapes, effortless entertaining, or simply enjoying life above it all. Beyond the residence, Portofino Island Resort offers an impressive collection of amenities. Each of the five towers has its own pool and hot tub, while the European-style Spa and Lifestyle Center features additional pools, a state-of-the-art fitness facility, and opportunities to relax and recharge. Five Rubico clay tennis courts, beautifully maintained grounds, and the resort’s exceptional setting complete the experience. This is more than a penthouse—it is a rare opportunity to enjoy panoramic water views, unforgettable sunsets, and the unmistakable Portofino lifestyle. Come experience the view that photographs can only begin to capture.
For sale
$950,000
1 Portofino Dr #3, Pensacola Beach, FL 32561
2beds
1,333sqft
Condominium
Built in 2003
-- sqft lot
$-- Zestimate®
$713/sqft
$1,430/mo HOA
What's special
Private balconyTwo spacious ensuite bedroomsSweeping water viewsBeautifully maintained grounds
- 273 days
- 166
- 4
Zillow last checked:
Listing updated:
Listed by:
Ann Guthrie 850-748-6659,
Better Homes And Gardens Real Estate Main Street Properties
Source: PAR,MLS#: 674330
Facts & features
Interior
Bedrooms & bathrooms
- Bedrooms: 2
- Bathrooms: 3
- Full bathrooms: 2
- 1/2 bathrooms: 1
Primary bedroom
- Level: First
- Area: 283
- Dimensions: 23.58 x 12
Bedroom
- Level: First
- Area: 184.08
- Dimensions: 15.67 x 11.75
Bathroom
- Level: First
- Area: 29.78
- Dimensions: 5.58 x 5.33
Bathroom 1
- Level: First
- Area: 2084.17
- Dimensions: 5.08 x 410
Kitchen
- Level: First
Heating
- Central
Cooling
- Central Air
Appliances
- Included: Electric Water Heater
- Laundry: Inside, W/D Hookups, Common Area
Features
- Baseboards, Ceiling Fan(s), Crown Molding, Elevator, High Speed Internet, Recessed Lighting
- Flooring: Tile
- Windows: Double Pane Windows, Storm Window(s), Blinds, Drapes, Some Blinds
- Has basement: No
Interior area
- Total structure area: 1,333
- Total interior livable area: 1,333 sqft
Video & virtual tour
Property
Parking
- Total spaces: 1
- Parking features: Covered, Guest, Parking Lot
Features
- Levels: One
- Stories: 1
- Exterior features: Dock
- Has private pool: Yes
- Pool features: In Ground, Community
- Spa features: Community
- Has view: Yes
- View description: Gulf, Sound, Water
- Has water view: Yes
- Water view: Gulf, Sound, Water
- Waterfront features: Gulf, Sound, Beach Access, Boat Launch, Deed Access, Pier, Beach, Waterfront Deed Access
Lot
- Size: 2.13 Acres
- Features: Interior Lot
Details
- Parcel number: 282s261000148003
- Zoning description: Res Multi
Construction
Type & style
- Home type: Condo
- Architectural style: Mediterranean
- Property subtype: Condominium
Materials
- Concrete
- Foundation: Pillar/Post/Pier
- Roof: See Remarks
Condition
- Resale
- New construction: No
- Year built: 2003
Utilities & green energy
- Electric: Copper Wiring
- Sewer: Public Sewer
- Utilities for property: Cable Available, Underground Utilities
Green energy
- Energy efficient items: Insulation, Thermal Treated
Community & HOA
Community
- Features: Community Room, Elevator, Fitness Center, Game Room, Gated, Picnic Area, Security/Safety Patrol, Tennis Court(s)
- Subdivision: Portofino
HOA
- Has HOA: Yes
- Services included: Association, Deed Restrictions, Maintenance Grounds, Insurance, Management, Pest Control, Recreation Facility, Trash
- HOA fee: $17,163 annually
Location
- Region: Pensacola Beach
Financial & listing details
- Price per square foot: $713/sqft
- Tax assessed value: $371,856
- Annual tax amount: $4,968
- Price range: $950K - $950K
- Date on market: 12/1/2025
- Cumulative days on market: 273 days
- Road surface type: Paved
Estimated market value
Not available
Estimated sales range
Not available
Not available
Price history
| Date | Event | Price |
|---|---|---|
| 12/1/2025 | Listed for sale | $950,000+19.5%$713/sqft |
Source:  PAR #674330 Report a problem PAR #674330 Report a problem | ||
| 5/26/2021 | Sold | $795,000-0.5%$596/sqft |
Source: PAR #589297 Report a problem | ||
| 5/7/2021 | Listed for sale | $799,000+4.4%$599/sqft |
Source: PAR #589297 Report a problem | ||
| 3/16/2021 | Listing removed | -- |
Source: PAR #586099 Report a problem | ||
| 3/13/2021 | Listed for sale | $765,000+43%$574/sqft |
Source: PAR #586099 Report a problem | ||
| 11/20/2019 | Sold | $535,000-7.8%$401/sqft |
Source: PAR #561738 Report a problem | ||
| 8/7/2017 | Sold | $580,000-6.4%$435/sqft |
Source: PAR #505515 Report a problem | ||
| 4/12/2017 | Price change | $619,900-4.6%$465/sqft |
Source: XCELLENCE REALTY, INC. #505515 Report a problem | ||
| 9/1/2016 | Listed for sale | $649,900-37.3%$488/sqft |
Source: XCELLENCE REALTY, INC. #505515 Report a problem | ||
| 5/18/2005 | Sold | $1,035,900+89.9%$777/sqft |
Source: Public Record Report a problem | ||
| 7/29/2003 | Sold | $545,400$409/sqft |
Source: Public Record Report a problem | ||
Public tax history
| Year | Property taxes | Tax assessment |
|---|---|---|
| 2024 | $4,968 +4.5% | $371,856 +5% |
| 2023 | $4,754 +9.8% | $354,149 +15% |
| 2022 | $4,328 +9.9% | $307,956 +15% |
| 2021 | $3,938 +7% | $267,788 +6% |
| 2020 | $3,681 +19.3% | $252,630 +3% |
| 2019 | $3,085 | $245,272 -31.6% |
| 2018 | $3,085 -34.2% | $358,577 -5.6% |
| 2017 | $4,686 -16.3% | $380,000 +4.7% |
| 2016 | $5,597 +3.4% | $363,000 +11.9% |
| 2015 | $5,412 | $324,450 +9.4% |
| 2014 | $5,412 | $296,451 +8.9% |
| 2013 | -- | $272,330 -1.7% |
| 2012 | -- | $277,010 -0.3% |
| 2011 | -- | $277,836 -2.7% |
| 2010 | -- | $285,607 -15.2% |
| 2009 | -- | $336,923 -11.7% |
| 2008 | -- | $381,492 -26.5% |
| 2007 | -- | $519,020 -20.5% |
| 2006 | -- | $652,870 +30.8% |
| 2005 | -- | $499,180 |
Find assessor info on the county website
Monthly payment
Est. payment
Payment breakdown
Explore the cost of this home by adjusting the details. Changes won't be saved.Climate risks
Neighborhood: 32561
Nearby schools
Schools provided by the listing agent
- Elementary: A.K. Suter
- Middle: WORKMAN/GULF BREEZE MIDDLE SCHOO
- High: Pensacola/Gulf Breeze High Schoo
Source: PAR. This data may not be complete. We recommend contacting the local school district to confirm school assignments for this home.
- $1,705,0003 bd4 ba2k sqft1 Portofino Dr SUITE 904, Pensacola Beach, FL 32561For Sale
- $870,0002 bd3 ba1.3k sqft1 Portofino Dr SUITE 609, Pensacola Beach, FL 32561Sold
- $720,0002 bd3 ba1.3k sqft1 Portofino Dr SUITE 2005, Pensacola Beach, FL 32561Sold

- $949,0002 bd3 ba1.3k sqft1 Portofino Dr SUITE 1006, Pensacola Beach, FL 32561For Sale

Similar homes
- $949,0002 bd3 ba1.3k sqftPortofino, Pensacola Beach, FL 32561For SaleMLS ID #687479, Ronald Renner, LPT Realty. PAR
- $899,0002 bd3 ba1.3k sqftPortofino, Pensacola Beach, FL 32561For Sale
 MLS ID #687478, Ronald Renner, LPT Realty. PAR
 - $930,0002 bd3 ba1.3k sqftPortofino, Pensacola Beach, FL 32561For Sale
 MLS ID #679798, Vickie Wilson, Levin Rinke Realty. PAR
 - $875,0002 bd3 ba1.3k sqftPortofino, Pensacola Beach, FL 32561For Sale
 MLS ID #679379, Conna O'donovan, Conna O'Donovan Real Estate LLC. PAR
