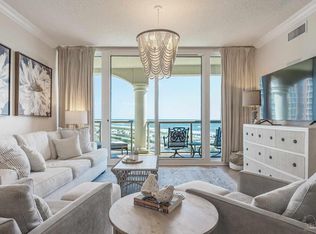
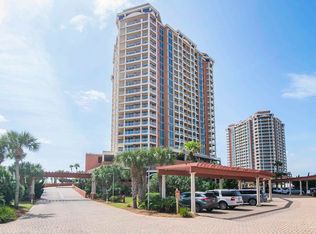
Located along the pristine shores of Pensacola Beach, Portofino Resort defines luxury condo living. This exclusive residence offers breath taking panoramic western views. Completely reimagined in 2025, this unit seamlessly blends contemporary elegance with the relaxing backdrop of coastal living. The three bedroom condo captures water views from every viewpoint with stunning floor to ceiling windows. A spacious balcony extends the living space outdoors and features a built-in BBQ, providing an expansive outdoor space for dining and sunset cocktails. Inside, coastal wood inspired tile flooring flows throughout, grounding light-filled interiors that include a chef's kitchen appointed with Café appliances, quartzite countertops, and custom cabinetry. The primary suite serves as a private retreat with direct access to the panoramic balcony and sweeping water views. The spa-like primary bath features a massive shower with custom tile work that carries through the entire space. Every bedroom in this residence includes its own private bathroom and a view of the water, offering a rare level of privacy for guests. Portofino Island Resort delivers a true resort lifestyle with multiple pools, a full-service spa, on-site dining, and a state-of-the-art fitness center with tennis courts. From dolphin cruises and sailboats to a full calendar of seasonal activities, the adventures are endless. This meticulously updated residence offers a rare opportunity to own a designer-finished home in one of Pensacola Beach’s most sought-after communities.
For sale
$1,705,000
1 Portofino Dr Suite 904, Pensacola Beach, FL 32561
3beds
2,032sqft
Condominium
Built in 2003
-- sqft lot
$-- Zestimate®
$839/sqft
$199/mo HOA
What's special
Quartzite countertopsCustom cabinetryLight-filled interiorsSpa-like primary bathThree bedroom condo
- 201 days
- 414
- 10
Zillow last checked:
Listing updated:
Listed by:
Mark Lee 850-261-1996,
Levin Rinke Realty,
Stephan Vance 850-712-7205,
Levin Rinke Realty
Source: PAR,MLS#: 677580
Facts & features
Interior
Bedrooms & bathrooms
- Bedrooms: 3
- Bathrooms: 4
- Full bathrooms: 3
- 1/2 bathrooms: 1
Primary bedroom
- Level: First
- Area: 350
- Dimensions: 25 x 14
Bedroom
- Level: First
- Area: 209
- Dimensions: 11 x 19
Bedroom 1
- Level: First
- Area: 190
- Dimensions: 19 x 10
Heating
- Heat Pump, Central
Cooling
- Central Air
Appliances
- Included: Electric Water Heater, Washer, Built In Microwave, Dishwasher, Disposal, Freezer, Microwave, Refrigerator, Self Cleaning Oven
- Laundry: Inside, W/D Hookups
Features
- Baseboards, High Speed Internet, Recessed Lighting
- Flooring: Tile
- Windows: Blinds
- Has basement: No
Interior area
- Total structure area: 2,032
- Total interior livable area: 2,032 sqft
Video & virtual tour
Property
Parking
- Total spaces: 2
- Parking features: Covered, Guest, Oversized
- Has garage: Yes
Features
- Levels: One
- Stories: 1
- Patio & porch: Lanai
- Exterior features: Barbecue
- Pool features: None
- Has view: Yes
- View description: Gulf, Water
- Has water view: Yes
- Water view: Gulf, Water
- Waterfront features: Bay, Gulf, Intracoastal Waterway, Waterfront, Beach Access, Beach
Lot
- Size: 2.13 Acres
Details
- Parcel number: 282s261000040003
- On leased land: Yes
- Lease amount: $909
- Zoning description: Res Single
Construction
Type & style
- Home type: Condo
- Architectural style: Contemporary
- Property subtype: Condominium
Materials
- Concrete, Steel
- Foundation: Slab
- Roof: Clay Tiles/Slate,Composition
Condition
- Resale
- New construction: No
- Year built: 2003
Utilities & green energy
- Electric: Circuit Breakers
- Sewer: Public Sewer
- Water: Public
- Utilities for property: Cable Available
Green energy
- Energy efficient items: Insulation, Insulated Walls
Community & HOA
Community
- Security: Smoke Detector(s)
- Subdivision: Portofino
HOA
- Has HOA: Yes
- Services included: Cable TV, Insurance, Maintenance, Management, Pest Control, Recreation Facility, Trash, Water/Sewer
- HOA fee: $2,393 annually
Location
- Region: Pensacola Beach
Financial & listing details
- Price per square foot: $839/sqft
- Tax assessed value: $619,834
- Annual tax amount: $7,815
- Price range: $1.7M - $1.7M
- Date on market: 2/12/2026
- Cumulative days on market: 202 days
Estimated market value
Not available
Estimated sales range
Not available
Not available
Price history
| Date | Event | Price |
|---|---|---|
| 4/28/2026 | Price change | $1,705,000-5%$839/sqft |
Source:  PAR #677580 Report a problem PAR #677580 Report a problem | ||
| 2/12/2026 | Listed for sale | $1,795,000+56.1%$883/sqft |
Source: PAR #677580 Report a problem | ||
| 5/10/2024 | Sold | $1,150,000-2.1%$566/sqft |
Source: PAR #642221 Report a problem | ||
| 5/9/2024 | Pending sale | $1,175,000$578/sqft |
Source: PAR #642221 Report a problem | ||
| 4/10/2024 | Contingent | $1,175,000$578/sqft |
Source: PAR #642221 Report a problem | ||
| 4/9/2024 | Price change | $1,175,000-2.1%$578/sqft |
Source: PAR #642221 Report a problem | ||
| 4/4/2024 | Price change | $1,200,000-4%$591/sqft |
Source: PAR #642221 Report a problem | ||
| 3/25/2024 | Listed for sale | $1,250,000+150.2%$615/sqft |
Source: PAR #642221 Report a problem | ||
| 2/26/2003 | Sold | $499,700$246/sqft |
Source: Public Record Report a problem | ||
Public tax history
| Year | Property taxes | Tax assessment |
|---|---|---|
| 2024 | $7,815 +4.7% | $619,834 +5% |
| 2023 | $7,466 +10.2% | $590,318 +15% |
| 2022 | $6,773 +7.7% | $513,320 +15% |
| 2021 | $6,289 +7.3% | $446,365 +6% |
| 2020 | $5,860 +1.9% | $421,099 +3% |
| 2019 | $5,749 | $408,834 -25.2% |
| 2018 | $5,749 -25.4% | $546,608 -6.6% |
| 2017 | $7,702 -8.2% | $585,000 |
| 2016 | $8,394 -1.5% | $585,000 +9.2% |
| 2015 | $8,521 | $535,500 +7% |
| 2014 | $8,521 | $500,626 +14.4% |
| 2013 | -- | $437,688 +8.3% |
| 2012 | -- | $404,205 -0.9% |
| 2011 | -- | $407,904 -2.8% |
| 2010 | -- | $419,736 -12.5% |
| 2009 | -- | $479,517 -24.4% |
| 2008 | -- | $634,174 -27.3% |
| 2007 | -- | $872,190 -20.7% |
| 2006 | -- | $1,099,780 +43% |
| 2005 | -- | $768,970 |
Find assessor info on the county website
Monthly payment
Est. payment
Payment breakdown
Explore the cost of this home by adjusting the details. Changes won't be saved.Climate risks
Neighborhood: 32561
Nearby schools
Schools provided by the listing agent
- Elementary: A.K. Suter
- Middle: WORKMAN/GULF BREEZE MIDDLE SCHOO
- High: Pensacola/Gulf Breeze High Schoo
Source: PAR. This data may not be complete. We recommend contacting the local school district to confirm school assignments for this home.
- $870,0002 bd3 ba1.3k sqft1 Portofino Dr SUITE 609, Pensacola Beach, FL 32561Sold
- $720,0002 bd3 ba1.3k sqft1 Portofino Dr SUITE 2005, Pensacola Beach, FL 32561Sold

- $949,0002 bd3 ba1.3k sqft1 Portofino Dr SUITE 1006, Pensacola Beach, FL 32561For Sale

- $800,0002 bd3 ba1.3k sqft1 Portofino Dr SUITE 905, Pensacola Beach, FL 32561For Sale
Similar homes
- $1,799,0003 bd3 ba2k sqftPortofino, Pensacola Beach, FL 32561For Sale
 MLS ID #686897, Larry Kuhn, Kuhn Realty. PAR
 - $1,715,0003 bd4 ba2k sqftPortofino, Pensacola Beach, FL 32561For Sale
 MLS ID #683843, Lindsay Mcallister, Coldwell Banker Realty. PAR
 - $1,600,0004 bd3 ba2.4k sqftRegency Towers, Gulf Breeze, FL 32561For Sale
 MLS ID #682308, Claire Montgomery, Hurd Real Estate & Company LLC. PAR
 - $949,0002 bd3 ba1.3k sqftPortofino, Pensacola Beach, FL 32561For SaleMLS ID #687479, Ronald Renner, LPT Realty. PAR
