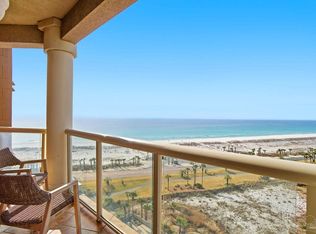
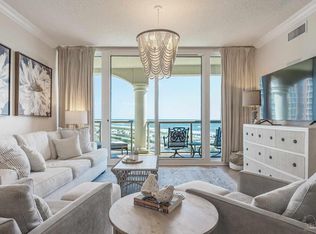
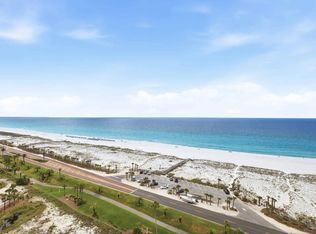
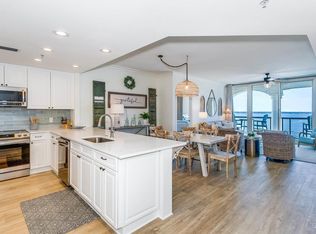
Located in Tower 1 at Portofino Island Resort, this 9th-floor residence offers outstanding views of the Santa Rosa Sound along with beautiful sunset views over the water. From the private balcony, you can take in boating activity, views of the National Seashore, and the natural beauty that makes this stretch of Pensacola Beach so unique. This 2-bedroom, 2.5-bath floor plan offers approximately 1,333 square feet with floor-to-ceiling glass and a layout designed to capture the views. Features include tile flooring, granite countertops in the kitchen and stainless appliances. Cable and internet provided by HOA. Portofino is a gated, full-service resort offering a wide range of amenities including multiple outdoor pools (8 total), indoor Olympic-size heated pool, water park, hot tubs, spa with sauna and steam rooms, fitness center with classes and trainers, tennis facilities with on-site pro, and on-site dining. Additional conveniences include garage parking, on-site management, and daily maintenance and security. Strong views, solid floor height, and access to one of the most amenity-rich properties on Pensacola Beach.
For sale
$800,000
1 Portofino Dr Suite 905, Pensacola Beach, FL 32561
2beds
1,333sqft
Residential Attached
Built in 2003
2.13 Acres Lot
$-- Zestimate®
$600/sqft
$1,569/mo HOA
What's special
Private balconyFloor-to-ceiling glassStrong viewsTile flooringStainless appliances
- 155 days
- 128
- 0
Zillow last checked:
Listing updated:
Listed by:
Dean Foster 850-380-4393,
HomeSmart Sunshine Realty
Source: PAR,MLS#: 680138
Facts & features
Interior
Bedrooms & bathrooms
- Bedrooms: 2
- Bathrooms: 3
- Full bathrooms: 2
- 1/2 bathrooms: 1
Bedroom
- Level: First
- Area: 146.4
- Dimensions: 12 x 12.2
Bathroom
- Level: First
- Area: 27.5
- Dimensions: 5 x 5.5
Bathroom 1
- Level: First
- Area: 43.12
- Dimensions: 8.8 x 4.9
Kitchen
- Level: First
- Area: 109.74
- Dimensions: 11.8 x 9.3
Heating
- Central
Cooling
- Central Air, Ceiling Fan(s)
Appliances
- Included: Electric Water Heater, Dryer, Washer, Built In Microwave, Dishwasher, Disposal, Refrigerator
- Laundry: Inside
Features
- Baseboards, Ceiling Fan(s), Elevator, High Ceilings, High Speed Internet, Recessed Lighting
- Flooring: Tile
- Windows: Double Pane Windows, Blinds, Drapes, Drapery Rods, Some Drapes
- Has basement: No
Interior area
- Total structure area: 1,333
- Total interior livable area: 1,333 sqft
Video & virtual tour
Property
Parking
- Total spaces: 1
- Parking features: Carport, Guest
- Carport spaces: 1
Features
- Levels: 8 or More Story
- Patio & porch: Covered
- Exterior features: Balcony, Tennis Court(s)
- Has private pool: Yes
- Pool features: Gunite, In Ground, Pool/Spa Combo, Community
- Has view: Yes
- View description: Bay, Water
- Has water view: Yes
- Water view: Bay, Water
- Waterfront features: Intracoastal Waterway, Beach Access, Natural, Beach
Lot
- Size: 2.13 Acres
- Features: Central Access
Details
- Parcel number: 282s261000041003
- On leased land: Yes
- Lease amount: $909
- Zoning description: Res Multi
Construction
Type & style
- Home type: Townhouse
- Architectural style: Contemporary, Traditional
- Property subtype: Residential Attached
- Attached to another structure: Yes
Materials
- Concrete
- Foundation: Slab
- Roof: Clay Tiles/Slate
Condition
- Resale
- New construction: No
- Year built: 2003
Utilities & green energy
- Electric: Copper Wiring, Circuit Breakers
- Sewer: Public Sewer
- Water: Public
- Utilities for property: Cable Available, Underground Utilities
Green energy
- Energy efficient items: Insulation, Insulated Floors, Insulated Walls
Community & HOA
Community
- Features: Community Room, Dock, Elevator, Fitness Center, Fishing, Gated, Sauna, Security/Safety Patrol, Sidewalks, Tennis Court(s)
- Security: Smoke Detector(s)
- Subdivision: Portofino
HOA
- Has HOA: Yes
- Services included: Association, Maintenance Grounds, Insurance, Management, Pest Control, Recreation Facility, Trash, Water/Sewer
- HOA fee: $18,822 annually
Location
- Region: Pensacola Beach
Financial & listing details
- Price per square foot: $600/sqft
- Tax assessed value: $371,856
- Annual tax amount: $4,854
- Price range: $800K - $800K
- Date on market: 4/1/2026
- Cumulative days on market: 132 days
Estimated market value
Not available
Estimated sales range
Not available
Not available
Price history
| Date | Event | Price |
|---|---|---|
| 4/1/2026 | Listed for sale | $800,000+146.2%$600/sqft |
Source:  PAR #680138 Report a problem PAR #680138 Report a problem | ||
| 8/18/2014 | Sold | $325,000+1.6%$244/sqft |
Source: Agent Provided Report a problem | ||
| 7/23/2014 | Price change | $319,900-2.8%$240/sqft |
Source: Levin Rinke Resort Realty #445422 Report a problem | ||
| 10/30/2013 | Price change | $329,000-2.9%$247/sqft |
Source: Levin Rinke Resort Realty #445422 Report a problem | ||
| 6/6/2013 | Listed for sale | $339,000+21.1%$254/sqft |
Source: Levin Rinke Resort Realty #445422 Report a problem | ||
| 8/12/2010 | Sold | $280,000-8.2%$210/sqft |
Source: Agent Provided Report a problem | ||
| 4/16/2010 | Price change | $305,000-4.7%$229/sqft |
Source: CloseRealty #376947 Report a problem | ||
| 10/29/2009 | Listed for sale | $320,000-8.6%$240/sqft |
Source: LEVIN & RINKE RESORT REALTY, I #376947 Report a problem | ||
| 7/23/2009 | Sold | $350,000$263/sqft |
Source: Agent Provided Report a problem | ||
Public tax history
| Year | Property taxes | Tax assessment |
|---|---|---|
| 2024 | $4,854 +4.5% | $371,856 +5% |
| 2023 | $4,644 +9.8% | $354,149 +15% |
| 2022 | $4,229 +7.4% | $307,956 +15% |
| 2021 | $3,938 +7% | $267,788 +6% |
| 2020 | $3,681 +1.8% | $252,630 +3% |
| 2019 | $3,615 | $245,272 -31.6% |
| 2018 | $3,615 -30.4% | $358,577 +11% |
| 2017 | $5,195 +8.6% | $323,000 +8.8% |
| 2016 | $4,783 +6.7% | $297,000 +13.1% |
| 2015 | $4,482 | $262,650 -11.4% |
| 2014 | $4,482 | $296,451 +14.4% |
| 2013 | -- | $259,183 -1.7% |
| 2012 | -- | $263,637 -1% |
| 2011 | -- | $266,226 -2.8% |
| 2010 | -- | $273,872 -15.3% |
| 2009 | -- | $323,246 -12.2% |
| 2008 | -- | $368,307 -26.4% |
| 2007 | -- | $500,290 -23.4% |
| 2006 | -- | $652,870 +27.5% |
| 2005 | -- | $512,250 |
Find assessor info on the county website
Monthly payment
Est. payment
Payment breakdown
Explore the cost of this home by adjusting the details. Changes won't be saved.Climate risks
Neighborhood: 32561
Nearby schools
Schools provided by the listing agent
- Elementary: A.K. Suter
- Middle: WORKMAN/GULF BREEZE MIDDLE SCHOO
- High: Pensacola/Gulf Breeze High Schoo
Source: PAR. This data may not be complete. We recommend contacting the local school district to confirm school assignments for this home.
- $1,705,0003 bd4 ba2k sqft1 Portofino Dr SUITE 904, Pensacola Beach, FL 32561For Sale
- $799,9002 bd3 ba1.3k sqft1 Portofino Dr SUITE 705, Pensacola Beach, FL 32561For Sale

- $870,0002 bd3 ba1.3k sqft1 Portofino Dr SUITE 609, Pensacola Beach, FL 32561Sold
- $720,0002 bd3 ba1.3k sqft1 Portofino Dr SUITE 2005, Pensacola Beach, FL 32561Sold

Similar homes
- $799,9002 bd3 ba1.3k sqftPortofino, Pensacola Beach, FL 32561For SaleMLS ID #675188, Stuart West, Levin Rinke Realty. PAR
- $845,0002 bd3 ba1.3k sqftPortofino, Pensacola Beach, FL 32561For Sale
 MLS ID #682353, Stephan Vance, Levin Rinke Realty. PAR
 - $845,0002 bd3 ba1.3k sqftPortofino, Pensacola Beach, FL 32561For Sale
 MLS ID #678781, Charles Ramsey, Levin Rinke Realty. PAR
 - $825,0002 bd3 ba1.3k sqftPortofino, Pensacola Beach, FL 32561For Sale
 MLS ID #668736, Chantal Connolly, Levin Rinke Realty. PAR
