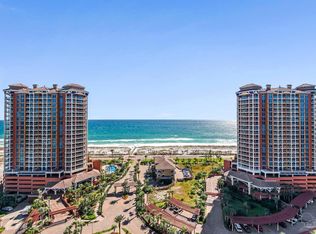
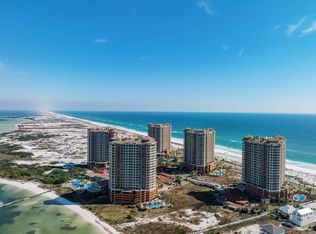
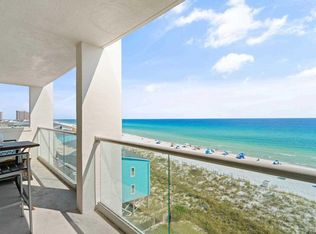
Rare opportunity to own one of Portofino Island Resort's most coveted high-rise residences — a stunning 16th-floor, 3-bedroom, 3-full-bath + half-bath unit that has been thoughtfully and elegantly updated throughout. Fully furnished and move-in ready, this is the turnkey ownership experience you've been looking for — whether you're planting your flag on the Emerald Coast or stepping into an immediate income-producing asset. The updates speak for themselves. The kitchen features a custom cypress vent hood, under-cabinet lighting, and a dedicated coffee bar with beverage fridge — elevated details that make everyday living feel like a getaway. The primary bath is a true retreat, anchored by an oversized tile shower with a full-body spray system that turns an ordinary morning into a spa experience. Then there are the views. At 16 floors up, dual exposures capture sweeping Gulf of Mexico emerald waters on one side and the serene beauty of Santa Rosa Sound on the other. Every bedroom enjoys these spectacular vistas, and the wrap-around patio ties it all together in a setting that simply has to be seen to be believed. Located within one of Southern Living Magazine's 10 Best Family-Friendly Beach Hotels in Florida, Portofino Island Resort surrounds you with world-class amenities: Spa Portofino with steam rooms, private tower pool and hot tub, indoor lap pool, resort pools and hot tubs, fitness center, five clay tennis courts, restaurant, bar, and coffee shop. Owners enjoy deeded beach access on both the Gulf and Sound sides with chairs and umbrellas provided — a rare dual-access privilege that sets Portofino apart. This one checks every box.
For sale
$1,715,000
2 Portofino Dr Suite 1604, Pensacola Beach, FL 32561
3beds
2,032sqft
Condominium
Built in 2003
-- sqft lot
$-- Zestimate®
$844/sqft
$2,330/mo HOA
What's special
Wrap-around patioCustom cypress vent hoodUnder-cabinet lighting
- 88 days
- 332
- 5
Zillow last checked:
Listing updated:
Listed by:
Lindsay Mcallister 850-781-2135,
Coldwell Banker Realty
Source: PAR,MLS#: 683843
Facts & features
Interior
Bedrooms & bathrooms
- Bedrooms: 3
- Bathrooms: 4
- Full bathrooms: 3
- 1/2 bathrooms: 1
Primary bedroom
- Level: First
- Area: 350
- Dimensions: 25 x 14
Bedroom
- Level: First
- Area: 209
- Dimensions: 19 x 11
Bedroom 1
- Level: First
- Area: 190
- Dimensions: 19 x 10
Kitchen
- Level: First
- Area: 120
- Dimensions: 12 x 10
Heating
- Central
Cooling
- Central Air, Ceiling Fan(s)
Appliances
- Included: Electric Water Heater, Dryer, Washer, Wine Cooler
Features
- Doors: Insulated Doors
- Windows: Double Pane Windows, Storm Window(s), Impact Resistant Windows
- Has basement: No
Interior area
- Total structure area: 2,032
- Total interior livable area: 2,032 sqft
Property
Parking
- Parking features: 2 Space/Unit, Covered
Features
- Levels: 8 or More Story
- Patio & porch: Covered
- Exterior features: Dock
- Has private pool: Yes
- Pool features: In Ground, Pool/Spa Combo, Community
- Spa features: Community
- Has view: Yes
- View description: Gulf, Water
- Has water view: Yes
- Water view: Gulf, Water
- Waterfront features: Intracoastal Waterway, Waterfront, Beach Access, Deed Access, Pier, Beach, Waterfront Deed Access
Lot
- Size: 1.99 Acres
- Features: Interior Lot
Details
- Parcel number: 282s261000257003
- Zoning description: Res Multi
Construction
Type & style
- Home type: Condo
- Architectural style: Mediterranean
- Property subtype: Condominium
Materials
- Concrete
- Foundation: Slab
- Roof: Clay Tiles/Slate
Condition
- Resale
- New construction: No
- Year built: 2003
Utilities & green energy
- Electric: Circuit Breakers
- Sewer: Public Sewer
- Water: Public
Green energy
- Energy efficient items: Insulation
Community & HOA
Community
- Features: Community Room, Dock, Elevator, Fitness Center, Fishing, Gated, Pier, Sauna, Security/Safety Patrol, Sidewalks, Steam Room, Tennis Court(s)
- Subdivision: Portofino
HOA
- Has HOA: Yes
- Services included: Association, Deed Restrictions, Maintenance Grounds, Insurance, Maintenance, Management, Pest Control, Recreation Facility, Trash, Water/Sewer
- HOA fee: $27,960 annually
Location
- Region: Pensacola Beach
Financial & listing details
- Price per square foot: $844/sqft
- Tax assessed value: $619,834
- Annual tax amount: $7,815
- Price range: $1.7M - $1.7M
- Date on market: 6/5/2026
- Cumulative days on market: 89 days
- Road surface type: Paved
Estimated market value
Not available
Estimated sales range
Not available
Not available
Price history
| Date | Event | Price |
|---|---|---|
| 6/5/2026 | Listed for sale | $1,715,000+214.7%$844/sqft |
Source:  PAR #683843 Report a problem PAR #683843 Report a problem | ||
| 4/16/2012 | Sold | $545,000-9.2%$268/sqft |
Source: Agent Provided Report a problem | ||
| 2/11/2012 | Listed for sale | $600,000+7.1%$295/sqft |
Source: LEVIN & RINKE RESORT REALTY, I #391244 Report a problem | ||
| 11/2/2009 | Sold | $560,000$276/sqft |
Source: Agent Provided Report a problem | ||
Public tax history
| Year | Property taxes | Tax assessment |
|---|---|---|
| 2024 | $7,815 +4.7% | $619,834 +5% |
| 2023 | $7,466 +10.2% | $590,318 +15% |
| 2022 | $6,773 +7.7% | $513,320 +15% |
| 2021 | $6,289 +7.3% | $446,365 +6% |
| 2020 | $5,860 +1.9% | $421,099 +3% |
| 2019 | $5,749 | $408,834 -25.2% |
| 2018 | $5,749 -25.4% | $546,608 -6.6% |
| 2017 | $7,702 -8.2% | $585,000 |
| 2016 | $8,394 -1.5% | $585,000 +9.2% |
| 2015 | $8,521 | $535,500 +7% |
| 2014 | $8,521 | $500,626 +14.4% |
| 2013 | -- | $437,688 +8.3% |
| 2012 | -- | $404,205 -0.9% |
| 2011 | -- | $407,904 -2.8% |
| 2010 | -- | $419,736 -12% |
| 2009 | -- | $477,142 -24.4% |
| 2008 | -- | $631,438 -27.4% |
| 2007 | -- | $869,340 -20.7% |
| 2006 | -- | $1,096,780 +42.6% |
| 2005 | -- | $768,970 |
Find assessor info on the county website
Monthly payment
Est. payment
Payment breakdown
Explore the cost of this home by adjusting the details. Changes won't be saved.Climate risks
Neighborhood: 32561
Nearby schools
Schools provided by the listing agent
- Elementary: A.K. Suter
- Middle: WORKMAN/GULF BREEZE MIDDLE SCHOO
- High: Pensacola/Gulf Breeze High Schoo
Source: PAR. This data may not be complete. We recommend contacting the local school district to confirm school assignments for this home.
- $850,0002 bd3 ba1.3k sqft2 Portofino Dr SUITE 603, Pensacola Beach, FL 32561Sold

- $650,0002 bd3 ba1.3k sqft2 Portofino Dr SUITE 609, Pensacola Beach, FL 32561For Sale

- $809,0002 bd3 ba1.3k sqft2 Portofino Dr SUITE 1606, Pensacola Beach, FL 32561For Sale
- $775,0002 bd3 ba1.3k sqft2 Portofino Dr SUITE 1202, Pensacola Beach, FL 32561Sold
Similar homes
- $1,799,0003 bd3 ba2k sqftPortofino, Pensacola Beach, FL 32561For Sale
 MLS ID #686897, Larry Kuhn, Kuhn Realty. PAR
 - $1,705,0003 bd4 ba2k sqftPortofino, Pensacola Beach, FL 32561For Sale
 MLS ID #677580, Mark Lee, Levin Rinke Realty. PAR
 - $1,600,0004 bd3 ba2.4k sqftRegency Towers, Gulf Breeze, FL 32561For Sale
 MLS ID #682308, Claire Montgomery, Hurd Real Estate & Company LLC. PAR
 - $949,0002 bd3 ba1.3k sqftPortofino, Pensacola Beach, FL 32561For Sale
 MLS ID #687479, Ronald Renner, LPT Realty. PAR
