This coastal home offers a rare balance: a place that lives comfortably while also performing well when shared as a rental. Positioned on Pensacola Beach with convenient access to the sand just steps away, this home works equally well as a primary residence, second home, or vacation retreat. The wraparound balcony captures steady Gulf breezes and island views, creating a natural setting that feels relaxed and inviting. Inside, the home is designed around openness and light. The main living and dining areas span the center of the home beneath a cathedral ceiling, with half-moon windows bringing in natural light throughout the day. The kitchen anchors the space with quartz countertops, a breakfast bar, tile-plank flooring, and ample cabinetry, all well-suited for everyday living and gathering. With the ability to accommodate up to 10 guests, the layout supports larger families or groups without feeling crowded. A recreation space on the ground level, wraparound outdoor living, and multiple gathering areas add flexibility and comfort. Practical features support day-to-day use. Two one-car garages provide storage, while an outdoor shower, washer and dryer, and durable finishes make beach living easier. Recent updates, including remodeled bathrooms, a newer metal roof, updated HVAC systems, water heater, and kitchen flooring, help reduce near-term maintenance. For those considering rental use, this home has an established history with supporting information available. For those looking for a place to return to, it offers the comfort and consistency of a true beach home. This home offers the flexibility to enjoy it as your own space while also providing the option to use it as a positive, income-producing beach rental.
For sale
Price cut: $15K (7/8)
$910,000
1006 Via Deluna Dr, Gulf Breeze, FL 32561
3beds
1,849sqft
:
Get pre-qualified$5,602/mo
Single Family Residence
Built in 2000
0.25 Acres Lot
$-- Zestimate®
$492/sqft
$-- HOA
What's special
Breakfast barRemodeled bathroomsWasher and dryerNewer metal roofTile-plank flooringOpenness and lightOutdoor shower
- 133 days |
- 641 |
- 56 |
Zillow last checked:
Listing updated:
Listed by:
Brigette Brooks 850-291-5577,
Emerald Coast Realty Pros
Source: PAR,MLS#: 680291
Facts & features
Interior
Bedrooms & bathrooms
- Bedrooms: 3
- Bathrooms: 3
- Full bathrooms: 3
Rooms
- Room types: Bonus Room, Game Room
Primary bedroom
- Level: First
- Area: 185.06
- Dimensions: 15.75 x 11.75
Bedroom
- Level: First
- Area: 189.58
- Dimensions: 15.17 x 12.5
Bedroom 1
- Level: First
- Area: 190.63
- Dimensions: 15.25 x 12.5
Dining room
- Level: First
- Area: 179.67
- Dimensions: 14.67 x 12.25
Kitchen
- Level: First
- Area: 139.75
- Dimensions: 13 x 10.75
Living room
- Level: First
- Area: 512.5
- Dimensions: 17.08 x 30
Heating
- Multi Units, Central
Cooling
- Multi Units, Central Air, Ceiling Fan(s)
Appliances
- Included: Electric Water Heater, Dryer, Washer, Built In Microwave, Dishwasher, Refrigerator
- Laundry: Inside, W/D Hookups
Features
- Storage, Baseboards, Cathedral Ceiling(s), Ceiling Fan(s), Chair Rail, Crown Molding, High Ceilings, Vaulted Ceiling(s)
- Flooring: Tile
- Windows: Double Pane Windows, Blinds, Shutters
- Has basement: No
Interior area
- Total structure area: 1,849
- Total interior livable area: 1,849 sqft
Property
Parking
- Total spaces: 2
- Parking features: 2 Car Garage, Circular Driveway
- Garage spaces: 2
- Has uncovered spaces: Yes
Features
- Levels: One
- Stories: 1
- Exterior features: Balcony
- Pool features: None
Lot
- Size: 0.25 Acres
- Dimensions: 100' X 119.85' X119.78 X 100'
- Features: Interior Lot
Details
- Parcel number: 282s262150005016
- Zoning description: County
Construction
Type & style
- Home type: SingleFamily
- Architectural style: Contemporary
- Property subtype: Single Family Residence
Materials
- Frame
- Foundation: Pillar/Post/Pier
- Roof: Metal
Condition
- Resale
- New construction: No
- Year built: 2000
Utilities & green energy
- Electric: Circuit Breakers, Copper Wiring
- Sewer: Public Sewer
- Water: Public
- Utilities for property: Cable Available
Community & HOA
Community
- Subdivision: Villa Segunda
HOA
- Has HOA: No
Location
- Region: Gulf Breeze
Financial & listing details
- Price per square foot: $492/sqft
- Price range: $910K - $910K
- Date on market: 4/2/2026
- Cumulative days on market: 125 days
Estimated market value
Not available
Estimated sales range
Not available
Not available
Price history
| Date | Event | Price |
|---|---|---|
| 7/8/2026 | Price change | $910,000-1.6%$492/sqft |
Source:  PAR #680291 Report a problem PAR #680291 Report a problem | ||
| 4/2/2026 | Listed for sale | $925,000+56.5%$500/sqft |
Source: PAR #680291 Report a problem | ||
| 8/25/2020 | Sold | $591,000+26.6%$320/sqft |
Source: PAR #572201 Report a problem | ||
| 1/14/2016 | Sold | $467,000$253/sqft |
Source: PAR #491320 Report a problem | ||
Public tax history
Tax history is unavailable.
Monthly payment
Est. payment
Payment breakdown
Explore the cost of this home by adjusting the details. Changes won't be saved.Climate risks
Neighborhood: 32561
Nearby schools
GreatSchools rating
- 7/10A. K. Suter Elementary SchoolGrades: K-5Distance: 7.5 mi
- 4/10J. H. Workman Middle SchoolGrades: 6-8Distance: 11.8 mi
- 4/10Pensacola High SchoolGrades: 9-12Distance: 9.6 mi
Schools provided by the listing agent
- Elementary: A.K. Suter
- Middle: WORKMAN/GULF BREEZE MIDDLE SCHOO
- High: Pensacola/Gulf Breeze High Schoo
Source: PAR. This data may not be complete. We recommend contacting the local school district to confirm school assignments for this home.
- $899,9003 bd2 ba1.8k sqft1006 Via Deluna, Pensacola Beach, FL 32561Off Market
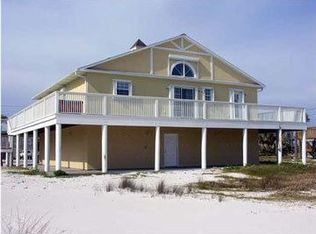
- $1,258,100-- bd10 ba1.9k sqft1004 Via Deluna, Pensacola Beach, FL 32561Off Market
- $929,4003 bd2 ba1.2k sqft1007 Maldonado Dr, Pensacola Beach, FL 32561Off Market

- $461,3583 bd2 ba1.8k sqft1008 Via Deluna, Pensacola Beach, FL 32561Off Market
- $1,285,5004 bd4 ba3k sqft1005 Maldonado Dr, Pensacola Beach, FL 32561Off Market
- $707,2003 bd2 ba1.2k sqft1009 Maldonado Dr, Pensacola Beach, FL 32561Off Market
- $681,6003 bd2 ba1.7k sqft1002 Via Deluna Dr, Pensacola Beach, FL 32561Off Market
- $822,2003 bd2 ba1.9k sqft1010 Via Deluna Dr, Pensacola Beach, FL 32561Off Market
A local agent can set up tours, give advice and negotiate with sellers.
A local lender can help you make sure your offer is ready when you are.
Similar homes
- $845,0004 bd3 ba1.5k sqft1005 Via Deluna Dr, Pensacola Beach, FL 32561For Sale
 MLS ID #684325, Vinny Matassa, Conna O'Donovan Real Estate LLC. PAR
 - $924,9003 bd2 ba1.1k sqft810 Panferio Dr, Pensacola Beach, FL 32561For Sale
 MLS ID #684180, Aaron Edwards, Levin Rinke Realty. PAR
 - $825,0002 bd2 ba1k sqft903 Panferio Dr, Pensacola Beach, FL 32561For Sale
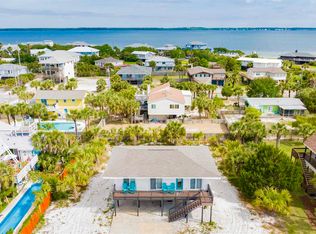 MLS ID #682704, Peggy Braun, Berkshire Hathaway Home Services PenFed Realty. PAR
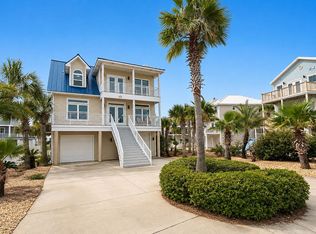
 - $1,099,0004 bd3 ba2.1k sqft22 Seashore Dr, Pensacola Beach, FL 32561For Sale By Owner
- $710,0002 bd2 ba1.2k sqft1202 Via Deluna Dr, Pensacola Beach, FL 32561For SaleMLS ID #681777, Stephan Vance, Levin Rinke Realty. PAR
- $875,0004 bd3 ba2.5k sqft114 Fairpoint Dr, Gulf Breeze, FL 32561For SaleMLS ID #685665, Kristi Smith, Avenue Realty. PAR
- $789,0002 bd1 ba1.1k sqft310 Avenida 13, Pensacola Beach, FL 32561For SaleMLS ID #681703, Kathryn Ray, PARADISE COASTAL REALTY, INC.. PAR
- $999,9004 bd3 ba2.3k sqft72 Fort Pickens Rd, Pensacola Beach, FL 32561For SaleMLS ID #683407, Sherlyn Waghalter, Berkshire Hathaway Home Services PenFed Realty. PAR
- $1,175,0003 bd3 ba2k sqftSanta Rosa Towers, Pensacola Beach, FL 32561For SaleMLS ID #686876, Leah Patroni, Alberson Realty. PAR
- $1,000,0003 bd4 ba1.9k sqft1143 Sawgrass Dr, Gulf Breeze, FL 32563For SaleMLS ID #686985, Jennifer Keenan, KELLER WILLIAMS REALTY GULF COAST. PAR
- $900,0002 bd3 ba1.5k sqft3606 Ebb Tide Ln, Gulf Breeze, FL 32563For SaleMLS ID #681303, Sunnie Sweet, American Valor Realty LLC. PAR
- $750,0004 bd2 ba2k sqft1119 Seabreeze Ln, Gulf Breeze, FL 32563For SaleMLS ID #686102, Jennifer Keenan, KELLER WILLIAMS REALTY GULF COAST. PAR
- $510,0003 bd3 ba1.9k sqft1125 Lionsgate Ln, Gulf Breeze, FL 32563For SaleMLS ID #687271, Robin Mcarthur, Levin Rinke Realty. PAR
- $998,7504 bd2 ba1.9k sqft5756 E Bay Blvd, Gulf Breeze, FL 32563For SaleMLS ID #677967, Gene Hurd, Hurd Real Estate & Company LLC. PAR
- $649,0002 bd2 ba1.1k sqftRegency Towers, Pensacola Beach, FL 32561For SaleMLS ID #673634, Bradley Turner, Avenue Realty. PAR
- $699,0002 bd2 ba1.3k sqftPalm Beach Club, Pensacola Beach, FL 32561For SaleMLS ID #682676, Heather Dupuis, The Realty Vault. PAR
- $600,0002 bd2 ba1.5k sqftBaybridge, Gulf Breeze, FL 32561For SaleMLS ID #687019, Karen Krasnosky, Levin Rinke Realty. PAR
- $1,350,0004 bd2 ba1.7k sqft1002 Magnolia Ln, Gulf Breeze, FL 32563For SaleMLS ID #686719, Tami Harris, HomeSmart. PAR
- $620,0004 bd3 ba2k sqft1591 Whisper Bay Blvd, Gulf Breeze, FL 32563For SaleMLS ID #685154, Sherlyn Waghalter, Berkshire Hathaway Home Services PenFed Realty. PAR
- $460,0003 bd2 ba2k sqft206 Norwich Dr, Gulf Breeze, FL 32561For SaleMLS ID #684541, Preston Murphy, KELLER WILLIAMS REALTY GULF COAST. PAR
