If you're looking for a investment, beach getaway, or primary residence opportunity incredibly versatile 1566-square-foot home just steps from the white sands and emerald waters of Pensacola Beach. This property presents a rare opportunity to enjoy the Pensacola Beach lifestyle while also taking advantage of multiple potential income-producing options, living upper level while renting below. This home Offering 4 bedrooms, 3 full bathrooms, a 2-car garage, separate living areas, and a dedicated RV pad with electric, water, and sewer hookups, . One of the most appealing features of this home is its flexible two-level layout. The upper level offers 2 bedrooms and 2 full bathrooms, live comfortably at the beach while potentially generating rental income from the lower level. Whether you're searching for investment property, second home, vacation getaway this home gives you options that are difficult to find this close to the beach. Upstairs, you'll find a bright and inviting open-concept living and dining area designed for both everyday living and entertaining. The beautifully remodeled kitchen features stainless steel appliances, granite countertops, modern finishes, and plenty of workspace. The open layout creates a comfortable gathering space where family and friends can relax after a day at the beach. The spacious primary suite provides a relaxing retreat and includes a beautifully updated bathroom featuring a double vanity and oversized walk-in tiled shower. With two bedrooms and two bathrooms on the upper level, you can maintain your own private living space while still taking advantage of the property's additional accommodations downstairs. The lower level features 2 additional bedrooms, 1 full bathroom, and its own private entrance, creating excellent flexibility for guests, extended family, or potential rental use. Imagine living upstairs while renting the 2-bedroom lower-level space as a long-term or short term rental.
For sale
Price cut: $15.1K (8/19)
$829,900
1005 Via Deluna Dr, Pensacola Beach, FL 32561
4beds
1,566sqft
Single Family Residence
Built in 1973
0.3 Acres Lot
$-- Zestimate®
$530/sqft
$-- HOA
What's special
Modern finishesBeautifully updated bathroomGranite countertopsInviting raised wooden deckGenerous backyardSpacious primary suiteRemodeled kitchen
- 67 days |
- 646 |
- 36 |
Zillow last checked:
Listing updated:
Listed by:
Vinny Matassa 850-343-5720,
Conna O'Donovan Real Estate LLC
Source: PAR,MLS#: 684325
Facts & features
Interior
Bedrooms & bathrooms
- Bedrooms: 4
- Bathrooms: 3
- Full bathrooms: 3
Primary bedroom
- Level: Second
- Area: 120
- Dimensions: 12 x 10
Kitchen
- Level: Second
- Area: 240
- Dimensions: 20 x 12
Living room
- Level: Second
- Area: 224
- Dimensions: 16 x 14
Heating
- Central, ENERGY STAR Qualified Heat Pump
Cooling
- Heat Pump, Ceiling Fan(s), ENERGY STAR Qualified Equipment
Appliances
- Included: Electric Water Heater, Dryer, Washer, Wine Cooler, Built In Microwave, Dishwasher, Disposal, Double Oven, Refrigerator, ENERGY STAR Qualified Dishwasher, ENERGY STAR Qualified Dryer, ENERGY STAR Qualified Refrigerator, ENERGY STAR Qualified Appliances, ENERGY STAR Qualified Washer, ENERGY STAR Qualified Water Heater
- Laundry: Inside, W/D Hookups
Features
- Baseboards, Ceiling Fan(s), High Ceilings, Recessed Lighting, Attached Self Contained Living Area
- Flooring: Hardwood, Tile, Carpet
- Doors: Insulated Doors
- Windows: Double Pane Windows, Blinds, Drapes, Drapery Rods, Some Blinds, Impact Resistant Windows
- Has basement: No
Interior area
- Total structure area: 1,566
- Total interior livable area: 1,566 sqft
Property
Parking
- Total spaces: 8
- Parking features: 2 Car Garage, Boat, Front Entrance, Guest, RV Access/Parking, Garage Door Opener
- Garage spaces: 2
Features
- Levels: Two
- Stories: 2
- Entry location: Ground Floor
- Patio & porch: Deck, Patio
- Exterior features: Rain Gutters
- Pool features: None
Lot
- Size: 0.3 Acres
- Dimensions: 100x130
- Features: Central Access
Details
- Additional structures: Yard Building
- Parcel number: 282s262150011024
- On leased land: Yes
- Lease amount: $500
- Zoning description: Res Single
Construction
Type & style
- Home type: SingleFamily
- Architectural style: A-Frame, Contemporary, Traditional
- Property subtype: Single Family Residence
Materials
- Frame
- Foundation: Pillar/Post/Pier
- Roof: Shingle,Gable
Condition
- Resale
- New construction: No
- Year built: 1973
Utilities & green energy
- Electric: Circuit Breakers, Copper Wiring
- Sewer: Public Sewer
- Water: Public
- Utilities for property: Underground Utilities
Green energy
- Energy efficient items: Heat Pump, Insulation, Insulated Walls, Lighting, Appliances
Community & HOA
Community
- Security: Smoke Detector(s)
- Subdivision: Villa Segunda
HOA
- Has HOA: No
- Services included: None
Location
- Region: Pensacola Beach
Financial & listing details
- Price per square foot: $530/sqft
- Tax assessed value: $467,621
- Annual tax amount: $2,899
- Price range: $829.9K - $829.9K
- Date on market: 6/13/2026
- Cumulative days on market: 68 days
- Road surface type: Paved
Estimated market value
Not available
Estimated sales range
Not available
Not available
Price history
| Date | Event | Price |
|---|---|---|
| 8/19/2026 | Price change | $829,900-1.8%$530/sqft |
Source:  PAR #684325 Report a problem PAR #684325 Report a problem | ||
| 7/28/2026 | Price change | $845,000-1.6%$540/sqft |
Source: PAR #684325 Report a problem | ||
| 7/8/2026 | Price change | $859,000-2.3%$549/sqft |
Source: PAR #684325 Report a problem | ||
| 6/13/2026 | Listed for sale | $879,000+54.5%$561/sqft |
Source: PAR #684325 Report a problem | ||
| 2/27/2021 | Listing removed | -- |
Source: Owner Report a problem | ||
| 7/7/2020 | Listing removed | $569,000$363/sqft |
Source: GULF BREEZE REALTY, INC #571192 Report a problem | ||
| 3/3/2020 | Price change | $569,000+1.8%$363/sqft |
Source: Owner Report a problem | ||
| 1/22/2020 | Price change | $559,000-1.1%$357/sqft |
Source: Levin Rinke Realty #559572 Report a problem | ||
| 12/23/2019 | Price change | $565,000-0.7%$361/sqft |
Source: Levin Rinke Realty #559572 Report a problem | ||
| 11/5/2019 | Price change | $569,000-0.9%$363/sqft |
Source: Levin Rinke Realty #559572 Report a problem | ||
| 9/25/2019 | Price change | $574,000-2.5%$367/sqft |
Source: Levin Rinke Realty #559572 Report a problem | ||
| 8/22/2019 | Listed for sale | $589,000+117.3%$376/sqft |
Source: Levin Rinke Realty #559572 Report a problem | ||
| 9/17/2015 | Sold | $271,000-15%$173/sqft |
Source: PAR #476339 Report a problem | ||
| 5/20/2015 | Price change | $319,000-3%$204/sqft |
Source: LEVIN & RINKE RESORT REALTY, I #476339 Report a problem | ||
| 3/30/2015 | Listed for sale | $329,000$210/sqft |
Source: LEVIN & RINKE RESORT REALTY, I #476339 Report a problem | ||
| 2/26/2015 | Listing removed | $329,000$210/sqft |
Source: LEVIN & RINKE RESORT REALTY, I #476339 Report a problem | ||
| 2/12/2015 | Listed for sale | $329,000+342.2%$210/sqft |
Source: LEVIN & RINKE RESORT REALTY, I #476339 Report a problem | ||
| 8/1/1982 | Sold | $74,400$48/sqft |
Source: Agent Provided Report a problem | ||
Public tax history
| Year | Property taxes | Tax assessment |
|---|---|---|
| 2024 | $2,899 +0.6% | $467,621 +20.2% |
| 2023 | $2,881 +2.1% | $389,027 +6.1% |
| 2022 | $2,822 -0.1% | $366,518 +11.4% |
| 2021 | $2,824 +2.6% | $328,984 +26.3% |
| 2020 | $2,752 +1.5% | $260,496 +2.7% |
| 2019 | $2,710 | $253,535 +20.5% |
| 2018 | $2,710 0% | $210,407 +2.1% |
| 2017 | $2,711 +0.1% | $206,080 +1.4% |
| 2016 | $2,708 -0.2% | $203,204 +14.2% |
| 2015 | $2,713 | $178,002 +10.5% |
| 2014 | $2,713 | $161,066 +5.2% |
| 2013 | -- | $153,122 -0.5% |
| 2012 | -- | $153,942 -10.4% |
| 2011 | -- | $171,721 -7.4% |
| 2010 | -- | $185,404 -21.5% |
| 2009 | -- | $236,225 -23.3% |
| 2008 | -- | $307,804 -26.2% |
| 2007 | -- | $417,110 +998.8% |
| 2006 | -- | $37,960 +3% |
| 2005 | -- | $36,860 |
Find assessor info on the county website
Monthly payment
Est. payment
Payment breakdown
Explore the cost of this home by adjusting the details. Changes won't be saved.Climate risks
Neighborhood: 32561
Nearby schools
GreatSchools rating
- 7/10A. K. Suter Elementary SchoolGrades: K-5Distance: 7.4 mi
- 4/10J. H. Workman Middle SchoolGrades: 6-8Distance: 11.7 mi
- 4/10Pensacola High SchoolGrades: 9-12Distance: 9.5 mi
Schools provided by the listing agent
- Elementary: A.K. Suter
- Middle: WORKMAN/GULF BREEZE MIDDLE SCHOO
- High: Pensacola/Gulf Breeze High Schoo
Source: PAR. This data may not be complete. We recommend contacting the local school district to confirm school assignments for this home.
- $782,9005 bd3 ba2.2k sqft1007 Via Deluna Dr, Pensacola Beach, FL 32561Off Market
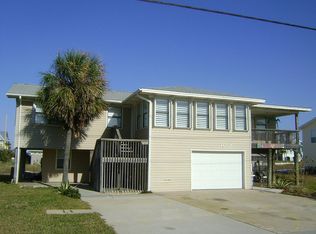
- $1,157,5120.3 acres1003 Via Deluna Dr, Pensacola Beach, FL 32561Off Market

- $--0.3 acres1003 Via Deluna Dr, Pensacola, FL 32561Off Market
- $2,013,0003 bd4 ba3.2k sqft1004 Panferio Dr, Pensacola Beach, FL 32561Off Market
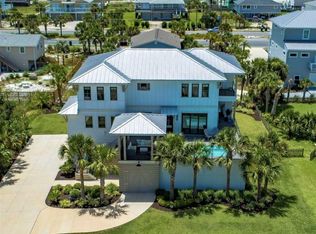
- $---- bd-- ba-- sqft1002 Panferio Dr, Gulf Breeze, FL 32561Off Market
- $717,100-- bd9 ba1.3k sqft1006 Panferio Dr, Pensacola Beach, FL 32561Off Market
- $1,100,0005 bd3 ba2.4k sqft1002 Panferio Dr, Pensacola Beach, FL 32561Sold
- $781,8002 bd3 ba1.1k sqft1001 Via Deluna Dr, Pensacola Beach, FL 32561Off Market
A local agent can set up tours, give advice and negotiate with sellers.
A local lender can help you make sure your offer is ready when you are.
Similar homes
- $790,0003 bd2 ba1.6k sqft1012 Via Deluna Dr, Gulf Breeze, FL 32561For Sale
 MLS ID #687330, Rachael Johnson, Levin Rinke Realty. PAR
 - $825,0002 bd2 ba1k sqft903 Panferio Dr, Pensacola Beach, FL 32561For Sale
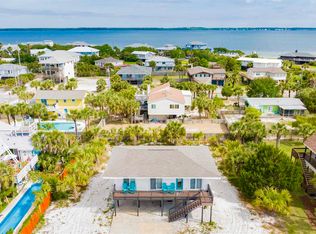 MLS ID #682704, Peggy Braun, Berkshire Hathaway Home Services PenFed Realty. PAR
 - $910,0003 bd3 ba1.8k sqft1006 Via Deluna Dr, Gulf Breeze, FL 32561For Sale
 MLS ID #680291, Brigette Brooks, Emerald Coast Realty Pros. PAR
 - $924,9003 bd2 ba1.1k sqft810 Panferio Dr, Pensacola Beach, FL 32561For Sale
 MLS ID #684180, Aaron Edwards, Levin Rinke Realty. PAR
 - $710,0002 bd2 ba1.2k sqft1202 Via Deluna Dr, Pensacola Beach, FL 32561For SaleMLS ID #681777, Stephan Vance, Levin Rinke Realty. PAR
- $789,0002 bd1 ba1.1k sqft310 Avenida 13, Pensacola Beach, FL 32561For SaleMLS ID #681703, Kathryn Ray, PARADISE COASTAL REALTY, INC.. PAR
- $750,0004 bd2 ba2k sqft1119 Seabreeze Ln, Gulf Breeze, FL 32563For SaleMLS ID #686102, Jennifer Keenan, KELLER WILLIAMS REALTY GULF COAST. PAR
- $1,099,0004 bd3 ba2.1k sqft22 Seashore Dr, Pensacola Beach, FL 32561For Sale By Owner
- $629,9004 bd2 ba1.5k sqft306 Shoreline Dr, Gulf Breeze, FL 32561For SaleMLS ID #679731, Amber Jernigan, Engel & Volkers Pensacola. PAR
- $539,0004 bd2 ba2.2k sqft1188 Tiger Trace Blvd, Gulf Breeze, FL 32563For SaleMLS ID #687514, Ron Zabriskie, Levin Rinke Realty. PAR
- $999,9004 bd3 ba2.3k sqft72 Fort Pickens Rd, Pensacola Beach, FL 32561For SaleMLS ID #683407, Sherlyn Waghalter, Berkshire Hathaway Home Services PenFed Realty. PAR
- $699,0002 bd2 ba1.3k sqftPalm Beach Club, Pensacola Beach, FL 32561For SaleMLS ID #682676, Heather Dupuis, The Realty Vault. PAR
- $1,075,0003 bd3 ba2k sqftSanta Rosa Towers, Pensacola Beach, FL 32561For SaleMLS ID #686876, Leah Patroni, Alberson Realty. PAR
- $925,0003 bd3 ba2k sqft1189 Gulf Breeze Pkwy, Gulf Breeze, FL 32561For SaleMLS ID #683349, Rachael Johnson, Levin Rinke Realty. PAR
- $900,0002 bd3 ba1.5k sqft3606 Ebb Tide Ln, Gulf Breeze, FL 32563For SaleMLS ID #681303, Sunnie Sweet, American Valor Realty LLC. PAR
- $485,0003 bd2 ba1.4k sqft219 Norwich Dr, Gulf Breeze, FL 32561For SaleMLS ID #684938, Grey Burge, CENTURY 21 AMERISOUTH REALTY. PAR
- $619,0002 bd3 ba1.2k sqftSanta Rosa Dunes, Pensacola Beach, FL 32561For SaleMLS ID #679852, Tonya Zimmern, Levin Rinke Realty. PAR
- $460,0003 bd2 ba2k sqft206 Norwich Dr, Gulf Breeze, FL 32561For SaleMLS ID #684541, Preston Murphy, KELLER WILLIAMS REALTY GULF COAST. PAR
- $489,9993 bd2 ba1.8k sqft2810 Venetian Gdn, Gulf Breeze, FL 32563For SaleMLS ID #684725, Jennifer Keenan, KELLER WILLIAMS REALTY GULF COAST. PAR
- $475,0004 bd2 ba2.1k sqft3900 E Tiger Point Blvd, Gulf Breeze, FL 32563For SaleMLS ID #685654, Paula Pennington, Dalton Wade, Inc.. PAR
