Enjoy coastal living in this well-maintained, fully renovated 4-bedroom, 2-bath ranch-style home located in the highly sought-after Gulf Breeze Proper area. Rebuilt from the studs in 2022, this move-in-ready property offers peace of mind along with modern finishes throughout. Inside, you’ll find an open floor plan with durable tile flooring for easy maintenance, a spacious kitchen featuring a large quartz center island, stainless steel appliances, and white solid wood cabinetry, all flowing seamlessly into a bright sitting room or formal dining space filled with natural light. The primary suite includes a private adjoining bath with a tiled walk-in shower, while the additional bedrooms provide flexibility for guests, office space, or hobbies. Situated on a rare oversized 0.34-acre corner lot shaded by mature live oaks, the outdoor space offers a private patio, fully fenced backyard, and plenty of room for a pool, boat parking, or future expansion. Located in a golf cart-friendly community just under half a mile from the water, residents enjoy convenient access to parks, a community center, boat ramp, and top-rated schools. Plus, you’re only minutes from the sugar-white sands of Pensacola Beach, along with nearby shopping and dining. Whether you're searching for a full-time residence or the perfect coastal retreat, this property delivers a rare combination of location, lot size, and turnkey condition.
For sale
$634,400
306 Shoreline Dr, Gulf Breeze, FL 32561
4beds
1,515sqft
:
Get pre-qualified$3,942/mo
Single Family Residence
Built in 1958
0.34 Acres Lot
$-- Zestimate®
$419/sqft
$-- HOA
What's special
Private patioOpen floor planWhite solid wood cabinetryTiled walk-in showerStainless steel appliancesFully fenced backyard
- 134 days |
- 579 |
- 13 |
Zillow last checked:
Listing updated:
Listed by:
Amber Jernigan 850-633-9009,
Engel & Volkers Pensacola
Source: PAR,MLS#: 679731
Facts & features
Interior
Bedrooms & bathrooms
- Bedrooms: 4
- Bathrooms: 2
- Full bathrooms: 2
Rooms
- Room types: Sun Room
Primary bedroom
- Level: First
- Area: 130
- Dimensions: 10 x 13
Bedroom
- Level: First
- Area: 117
- Dimensions: 13 x 9
Bedroom 1
- Level: First
- Area: 169
- Dimensions: 13 x 13
Bedroom 2
- Level: First
- Area: 70
- Dimensions: 10 x 7
Dining room
- Level: First
- Area: 143
- Dimensions: 11 x 13
Kitchen
- Level: First
- Area: 208
- Dimensions: 16 x 13
Living room
- Level: First
- Area: 208
- Dimensions: 16 x 13
Heating
- Central
Cooling
- Central Air, Ceiling Fan(s)
Appliances
- Included: Electric Water Heater, Built In Microwave, Dishwasher, Disposal, Freezer, Microwave, Self Cleaning Oven
- Laundry: Inside, W/D Hookups
Features
- Baseboards, Crown Molding
- Flooring: Tile
- Windows: Double Pane Windows, Impact Resistant Windows
- Has basement: No
Interior area
- Total structure area: 1,515
- Total interior livable area: 1,515 sqft
Video & virtual tour
Property
Parking
- Total spaces: 1
- Parking features: Carport, Circular Driveway, Golf Cart Garage, Guest
- Carport spaces: 1
- Has uncovered spaces: Yes
Features
- Levels: One
- Stories: 1
- Patio & porch: Patio
- Exterior features: Irrigation Well, Lawn Pump, Dock
- Pool features: None
- Fencing: Back Yard
- Waterfront features: Boat Launch
Lot
- Size: 0.34 Acres
- Dimensions: 100X150
- Features: Central Access, Corner Lot, Interior Lot, Sprinkler
Details
- Parcel number: 063s290540057000010
- Zoning description: Res Single
Construction
Type & style
- Home type: SingleFamily
- Architectural style: Contemporary
- Property subtype: Single Family Residence
Materials
- Block
- Foundation: Slab
- Roof: Composition
Condition
- Resale
- New construction: No
- Year built: 1958
Utilities & green energy
- Electric: Circuit Breakers, Copper Wiring
- Sewer: Public Sewer
- Water: Public
Community & HOA
Community
- Features: Community Room, Dock, Fitness Center, Fishing, Game Room, Marina, Pavilion/Gazebo
- Subdivision: Casablanca
HOA
- Has HOA: No
Location
- Region: Gulf Breeze
Financial & listing details
- Price per square foot: $419/sqft
- Tax assessed value: $407,208
- Annual tax amount: $3,579
- Price range: $634.4K - $634.4K
- Date on market: 3/24/2026
- Cumulative days on market: 103 days
- Road surface type: Paved
Estimated market value
Not available
Estimated sales range
Not available
Not available
Price history
| Date | Event | Price |
|---|---|---|
| 4/24/2026 | Price change | $634,400-0.9%$419/sqft |
Source:  PAR #679731 Report a problem PAR #679731 Report a problem | ||
| 4/12/2026 | Price change | $639,900-1.5%$422/sqft |
Source: PAR #679731 Report a problem | ||
| 3/24/2026 | Listed for sale | $649,900+26.2%$429/sqft |
Source: PAR #679731 Report a problem | ||
| 10/6/2022 | Sold | $515,000-1%$340/sqft |
Source: PAR #612343 Report a problem | ||
| 8/14/2022 | Contingent | $519,999$343/sqft |
Source: PAR #612343 Report a problem | ||
| 8/6/2022 | Price change | $519,9990%$343/sqft |
Source: PAR #612343 Report a problem | ||
| 8/4/2022 | Price change | $520,000-1%$343/sqft |
Source: PAR #612343 Report a problem | ||
| 7/10/2022 | Listed for sale | $525,000+118.8%$347/sqft |
Source: PAR #612343 Report a problem | ||
| 5/14/2021 | Sold | $240,000+26.3%$158/sqft |
Source: PAR #588747 Report a problem | ||
| 3/24/2021 | Listing removed | -- |
Source: Owner Report a problem | ||
| 3/3/2016 | Listing removed | $1,800$1/sqft |
Source: Owner Report a problem | ||
| 1/5/2016 | Listed for rent | $1,800+71.4%$1/sqft |
Source: Owner Report a problem | ||
| 7/20/2015 | Sold | $190,000+15.9%$125/sqft |
Source: Public Record Report a problem | ||
| 4/8/2014 | Listing removed | $1,050$1/sqft |
Source: Owner Report a problem | ||
| 3/20/2014 | Listed for rent | $1,050$1/sqft |
Source: Owner Report a problem | ||
| 2/26/2014 | Sold | $164,000-7.9%$108/sqft |
Source: PAR #451856 Report a problem | ||
| 11/7/2013 | Listing removed | $178,000$117/sqft |
Source: RE/MAX ON THE COAST #451856 Report a problem | ||
| 8/15/2013 | Price change | $178,000-3.8%$117/sqft |
Source: RE/MAX America'S Top Realty #446733 Report a problem | ||
| 7/1/2013 | Listed for sale | $185,000$122/sqft |
Source: America's Top Realty #446733 Report a problem | ||
Public tax history
| Year | Property taxes | Tax assessment |
|---|---|---|
| 2024 | $3,579 +2% | $308,020 +3% |
| 2023 | $3,508 +1.8% | $299,049 +18.5% |
| 2022 | $3,445 +25.7% | $252,277 +28.9% |
| 2021 | $2,741 -15.3% | $195,745 -13.8% |
| 2020 | $3,234 +9.5% | $227,065 +10% |
| 2019 | $2,953 | $206,423 +10% |
| 2018 | $2,953 +16.4% | $187,657 +8% |
| 2017 | $2,538 | $173,693 +11% |
| 2016 | $2,538 +8.6% | $156,437 +8% |
| 2015 | $2,338 +5.5% | $144,801 +1.4% |
| 2014 | $2,217 | $142,781 +15.8% |
| 2013 | -- | $123,262 +52.5% |
| 2012 | -- | $80,842 +3% |
| 2011 | -- | $78,487 +1.5% |
| 2010 | -- | $77,327 +2.7% |
| 2009 | -- | $75,294 +0.1% |
| 2008 | -- | $75,219 |
| 2007 | -- | -- |
| 2006 | -- | -- |
| 2005 | -- | -- |
| 2004 | -- | -- |
| 2003 | -- | -- |
| 2002 | -- | -- |
| 2001 | -- | -- |
| 2000 | -- | -- |
Find assessor info on the county website
Monthly payment
Est. payment
Payment breakdown
Explore the cost of this home by adjusting the details. Changes won't be saved.Climate risks
Neighborhood: 32561
Nearby schools
GreatSchools rating
- 9/10Gulf Breeze Elementary SchoolGrades: PK-5Distance: 1.1 mi
- 8/10Gulf Breeze Middle SchoolGrades: 6-8Distance: 1.1 mi
- 7/10Gulf Breeze High SchoolGrades: 9-12Distance: 1.1 mi
Schools provided by the listing agent
- Elementary: Gulf Breeze
- Middle: GULF BREEZE
- High: Gulf Breeze
Source: PAR. This data may not be complete. We recommend contacting the local school district to confirm school assignments for this home.
- $393,0003 bd2 ba1.4k sqft304 Shoreline Dr, Gulf Breeze, FL 32561Off Market
- $530,0003 bd2 ba2.1k sqft314 Camelia St, Gulf Breeze, FL 32561Sold

- $421,9003 bd2 ba1.5k sqft400 Shoreline Dr, Gulf Breeze, FL 32561Off Market
- $408,7003 bd2 ba1.3k sqft302 Shoreline Dr, Gulf Breeze, FL 32561Off Market
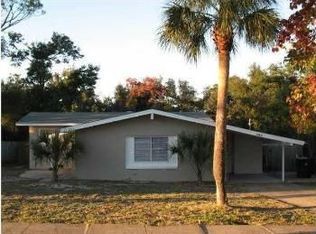
- $464,9003 bd2 ba1.7k sqft312 Camelia St, Gulf Breeze, FL 32561Off Market
- $442,0003 bd2 ba1.8k sqft428 Dolphin St, Gulf Breeze, FL 32561Off Market
- $390,1003 bd2 ba1.4k sqft321 Washington Ave, Gulf Breeze, FL 32561Off Market
- $490,2003 bd2 ba1.5k sqft319 Washington Ave, Gulf Breeze, FL 32561Off Market
A local agent can set up tours, give advice and negotiate with sellers.
Similar homes
- $749,9004 bd3 ba2.2k sqft204 Poinciana Dr, Gulf Breeze, FL 32561For Sale
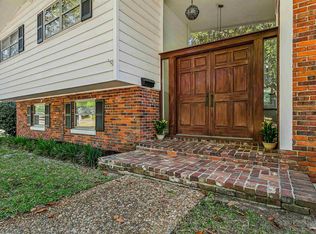 MLS ID #681506, Olivia Pugh, LPT Realty. PAR
 - $599,0004 bd2 ba1.9k sqft1800 N Baylen St, Pensacola, FL 32501For Sale
 MLS ID #686710, Carson Younger, KELLER WILLIAMS REALTY GULF COAST. PAR
 - $845,0004 bd3 ba1.5k sqft1005 Via Deluna Dr, Pensacola Beach, FL 32561For Sale
 MLS ID #684325, Vinny Matassa, Conna O'Donovan Real Estate LLC. PAR
 - $439,8003 bd2 ba1.8k sqft1559 Oak Shore Dr, Gulf Breeze, FL 32563For Sale
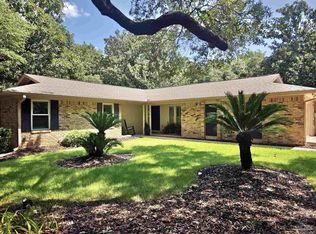 MLS ID #687029, Tammy Doverspike, Levin Rinke Realty. PAR
 - $589,0002 bd3 ba1.7k sqftBaybridge, Gulf Breeze, FL 32561For SaleMLS ID #677347, Bruce Baker, REMAX Select Partners. PAR
- $934,0003 bd2 ba1.1k sqft810 Panferio Dr, Pensacola Beach, FL 32561For SaleMLS ID #684180, Aaron Edwards, Levin Rinke Realty. PAR
- $549,0003 bd2 ba1.6k sqft2952 Duke Dr, Gulf Breeze, FL 32563For Sale
 MLS ID #1006319, Lorie Coogle, ERA American Real Estate. ECAOR
 - $495,0004 bd2 ba1.8k sqft1750 E Anderson St, Pensacola, FL 32503For SaleMLS ID #686120, Lara Audelo, Realty Pro Group LLC. PAR
- $499,9993 bd2 ba1.8k sqft2810 Venetian Gdn, Gulf Breeze, FL 32563For SaleMLS ID #684725, Jennifer Keenan, KELLER WILLIAMS REALTY GULF COAST. PAR
- $698,0003 bd3 ba1.8k sqft1605 E Avery St, Pensacola, FL 32503For SaleMLS ID #683717, Bill Manning, Luxpoint Real Estate LLC. PAR
- $673,5004 bd3 ba1.9k sqft1620 Cypress St, Pensacola, FL 32502For SaleMLS ID #684949, Spencer Bradley, American Valor Realty LLC. PAR
- $639,9004 bd3 ba2.1k sqft5751 Dunbar Cir, Milton, FL 32583For SaleMLS ID #686682, Barbara Lewis, Levin Rinke Realty. PAR
- $549,0003 bd2 ba2.1k sqft6416 Old Harbor Ct, Gulf Breeze, FL 32563For SaleMLS ID #686230, Ingrid Hewette, Levin Rinke Realty. PAR
- $350,0004 bd2 ba1.6k sqft1378 Harvard Dr, Gulf Breeze, FL 32563For SaleMLS ID #683568, Darlene Martinez, Fathom Realty FL LLC. PAR
- $589,0004 bd4 ba1.9k sqft1141 W Romana St, Pensacola, FL 32502For SaleMLS ID #677865, Lee Wood, Serhant Florida LLC. PAR
- $339,9003 bd2 ba1.7k sqft2630 Hidden Estates Cir, Navarre, FL 32566For SaleMLS ID #1009285, Lorie Coogle, ERA American Real Estate. ECAOR
- $429,0004 bd3 ba1.5k sqft605 Edgewater Dr, Perdido Key, FL 32507New ConstructionMLS ID #681809, Steven Koleno, Beycome of Florida, LLC. PAR
- $480,0004 bd3 ba2k sqft1900 Morningside Dr, Pensacola, FL 32503For SaleMLS ID #684417, Sharon Hess Herrick, Hess Realty Group, LLC. PAR
- $489,0003 bd3 ba1.6k sqft1300 E Yonge St, Pensacola, FL 32503For SaleMLS ID #684772, Heather Dammeyer, Postcard Realty, Inc.. PAR
- $650,0004 bd2 ba1.8k sqft502 Lost Key Dr, Perdido Key, FL 32507For SaleMLS ID #671899, Eric "Bart" Cox, Shark Realty. PAR
