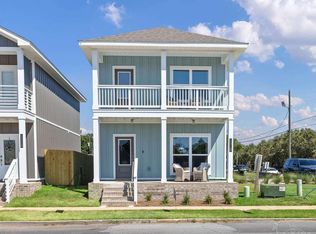
Turn-key Fully Furnished Premiere Downtown Pensacola House! Newer 2022 Construction with also a full turn-key apartment above the 2 car garage! Walking distance to all of the Pensacola Downtown activities and events! This rare and stunning 2 story home showcases top tier finishes and furnishings including hurricane impact windows, Rinnai tankless hot water heater, 6 wall mounted TV's and a washer and dryer set. This 4bedroom and 3.5 bathroom floorplan features Quartz counter tops, custom ceramic tiled showers, window trims, crown molding, all LVP flooring, full 2nd floor covered balcony, 5 burner gas range and a fully fenced-in lot...this place has it all! Master bedroom features full size walk-in closet and dual vanities. Kitchen includes a built-in wall desk, 4 person quartz breakfast bar in addition to the 6 person dining area and all stainless steel appliances, in both kitchens. Laundry room features an excess array of cabinets and also a Quartz counter top with an under mounted sink and faucet. From silverware to linens, this house is ready for you! Let the photos speak for themselves. Contact us today for a private showing.
For sale
$589,000
1141 W Romana St, Pensacola, FL 32502
4beds
1,948sqft
:
Get pre-qualified$3,826/mo
Single Family Residence
Built in 2022
3,850 Square Feet Lot
$-- Zestimate®
$302/sqft
$21/mo HOA
What's special
Quartz countertopsWindow trimsWasher and dryer setHurricane impact windowsAll lvp flooringCrown moldingCustom ceramic tiled showers
- 25 days |
- 257 |
- 9 |
Zillow last checked:
Listing updated:
Listed by:
Lee Wood 850-450-9787,
Serhant Florida LLC
Source: PAR,MLS#: 677865
Facts & features
Interior
Bedrooms & bathrooms
- Bedrooms: 4
- Bathrooms: 4
- Full bathrooms: 3
- 1/2 bathrooms: 1
Primary bedroom
- Level: Second
- Area: 182
- Dimensions: 14 x 13
Bedroom
- Level: Second
- Area: 110
- Dimensions: 11 x 10
Bedroom 1
- Level: Second
- Area: 110
- Dimensions: 11 x 10
Bedroom 2
- Level: Second
- Area: 121
- Dimensions: 11 x 11
Dining room
- Level: First
- Area: 140
- Dimensions: 10 x 14
Kitchen
- Level: First
- Area: 140
- Dimensions: 10 x 14
Living room
- Level: First
- Area: 208
- Dimensions: 16 x 13
Heating
- Central
Cooling
- Central Air
Appliances
- Included: Gas Water Heater, Dishwasher, Refrigerator, ENERGY STAR Qualified Dishwasher, ENERGY STAR Qualified Refrigerator, ENERGY STAR Qualified Appliances
- Laundry: Inside, W/D Hookups
Features
- Baseboards, Ceiling Fan(s), Crown Molding, High Ceilings, High Speed Internet, Recessed Lighting
- Windows: Double Pane Windows, Blinds, Impact Resistant Windows
- Has basement: No
Interior area
- Total structure area: 1,948
- Total interior livable area: 1,948 sqft
Property
Parking
- Total spaces: 2
- Parking features: 2 Car Garage
- Garage spaces: 2
Features
- Levels: Two
- Stories: 2
- Patio & porch: Patio
- Exterior features: Balcony
- Pool features: None
- Fencing: Privacy
Lot
- Size: 3,850 Square Feet
- Features: Central Access, Interior Lot
Details
- Additional structures: Guest House, Detached Self Contained Living Area
- Parcel number: 000s009080005092
- Zoning description: City,Res Single
Construction
Type & style
- Home type: SingleFamily
- Architectural style: Traditional
- Property subtype: Single Family Residence
Materials
- Frame
- Foundation: Slab
- Roof: Shingle
Condition
- Resale
- New construction: No
- Year built: 2022
Utilities & green energy
- Electric: Copper Wiring
- Sewer: Public Sewer
- Water: Public
- Utilities for property: Cable Available
Green energy
- Energy efficient items: Appliances
Community & HOA
Community
- Security: Smoke Detector(s)
- Subdivision: Maxent Tract
HOA
- Has HOA: Yes
- Services included: Association
- HOA fee: $250 annually
Location
- Region: Pensacola
Financial & listing details
- Price per square foot: $302/sqft
- Tax assessed value: $369,254
- Annual tax amount: $6,058
- Price range: $589K - $589K
- Date on market: 7/8/2026
- Cumulative days on market: 110 days
Estimated market value
Not available
Estimated sales range
Not available
Not available
Price history
| Date | Event | Price |
|---|---|---|
| 7/8/2026 | Listed for sale | $589,000$302/sqft |
Source:  PAR #677865 Report a problem PAR #677865 Report a problem | ||
| 6/21/2026 | Listing removed | $589,000$302/sqft |
Source: PAR #677865 Report a problem | ||
| 6/15/2026 | Listed for sale | $589,000$302/sqft |
Source: PAR #677865 Report a problem | ||
| 6/2/2026 | Listing removed | $589,000$302/sqft |
Source: PAR #677865 Report a problem | ||
| 4/24/2026 | Price change | $589,000-5%$302/sqft |
Source: PAR #677865 Report a problem | ||
| 3/9/2026 | Listed for sale | $619,900$318/sqft |
Source: PAR #677865 Report a problem | ||
| 2/24/2026 | Listing removed | $619,900$318/sqft |
Source: PAR #677865 Report a problem | ||
| 2/18/2026 | Listed for sale | $619,900+3.3%$318/sqft |
Source: PAR #677865 Report a problem | ||
| 10/2/2025 | Listing removed | $599,900$308/sqft |
Source: PAR #666242 Report a problem | ||
| 9/5/2025 | Listed for sale | $599,900$308/sqft |
Source: PAR #666242 Report a problem | ||
| 8/29/2025 | Listing removed | $599,900$308/sqft |
Source: PAR #666242 Report a problem | ||
| 6/18/2025 | Listed for sale | $599,900-9.1%$308/sqft |
Source: PAR #666242 Report a problem | ||
| 1/18/2025 | Listing removed | $659,900$339/sqft |
Source: PAR #653203 Report a problem | ||
| 10/1/2024 | Listed for sale | $659,900+34.4%$339/sqft |
Source: PAR #653203 Report a problem | ||
| 11/18/2022 | Sold | $491,0000%$252/sqft |
Source: PAR #594102 Report a problem | ||
| 11/16/2022 | Pending sale | $491,200$252/sqft |
Source: PAR #594102 Report a problem | ||
| 9/24/2022 | Listed for sale | $491,200$252/sqft |
Source:  Exit Realty #594102 Report a problem Exit Realty #594102 Report a problem | ||
| 10/11/2021 | Listing removed | -- |
Source: PAR #594102 Report a problem | ||
| 8/12/2021 | Price change | $491,200+2%$252/sqft |
Source: PAR #594102 Report a problem | ||
| 7/29/2021 | Listed for sale | $481,700$247/sqft |
Source: PAR #594102 Report a problem | ||
Public tax history
| Year | Property taxes | Tax assessment |
|---|---|---|
| 2024 | $6,058 +11.3% | $369,254 +14.5% |
| 2023 | $5,441 +551.2% | $322,536 +556.3% |
| 2022 | $835 +51.3% | $49,141 +50.7% |
| 2021 | $552 -5% | $32,603 -3.4% |
| 2020 | $581 | $33,750 |
Find assessor info on the county website
Monthly payment
Est. payment
Payment breakdown
Explore the cost of this home by adjusting the details. Changes won't be saved.Climate risks
Neighborhood: Renz-anna Villa
Nearby schools
GreatSchools rating
- 2/10Global Learning AcademyGrades: PK-5Distance: 0.9 mi
- 4/10J. H. Workman Middle SchoolGrades: 6-8Distance: 5.6 mi
- 4/10Pensacola High SchoolGrades: 9-12Distance: 1.9 mi
Schools provided by the listing agent
- Elementary: Global Learning Academy
- Middle: WORKMAN
- High: Pensacola
Source: PAR. This data may not be complete. We recommend contacting the local school district to confirm school assignments for this home.
- $--1 bd1 ba-- sqft1141 W Romana St #A, Pensacola, FL 32502Off Market

- $580,0003 bd3 ba1.8k sqft1131 W Romana St, Pensacola, FL 32502Sold

- $599,0004 bd5 ba2k sqft1121 W Romana St, Pensacola, FL 32502For Sale

- $--1 bd1 ba-- sqft1121 W Romana St #A, Pensacola, FL 32502Off Market
- $518,3003 bd3 ba1.8k sqft1161 W Romana St, Pensacola, FL 32502Off Market
- $580,0006 bd4 ba1.6k sqft1171 W Romana St, Pensacola, FL 32502Sold
- $463,7003 bd3 ba1.7k sqft1111 W Romana St, Pensacola, FL 32502Off Market
- $563,1001 bd1 ba600 sqft217 S D St, Pensacola, FL 32502Off Market
A local agent can set up tours, give advice and negotiate with sellers.
A local lender can help you make sure your offer is ready when you are.
Similar homes
- $599,0004 bd5 ba2k sqft1121 W Romana St, Pensacola, FL 32502For SaleMLS ID #681498, Lee Wood, Serhant Florida LLC. PAR
- $499,9003 bd3 ba1.7k sqft1350 W Zarragossa St, Pensacola, FL 32502New Construction
 MLS ID #686726, Whitney Johnston, D R Horton Realty of NW Florida, LLC. PAR
 - $499,9003 bd3 ba1.7k sqft1380 W Zarragossa St, Pensacola, FL 32502New ConstructionMLS ID #686730, Whitney Johnston, D R Horton Realty of NW Florida, LLC. PAR
- $499,9003 bd3 ba1.7k sqft1370 W Zarragossa St, Pensacola, FL 32502New ConstructionMLS ID #686728, Whitney Johnston, D R Horton Realty of NW Florida, LLC. PAR
- $499,9003 bd3 ba1.7k sqft1360 W Zarragossa St, Pensacola, FL 32502New ConstructionMLS ID #669695, Whitney Johnston, D R Horton Realty of NW Florida, LLC. PAR
- $499,9003 bd3 ba1.7k sqft440 S G St, Pensacola, FL 32502New ConstructionMLS ID #686431, Whitney Johnston, D R Horton Realty of NW Florida, LLC. PAR
- from $499,9003 bd3 ba1.7k sqftThe Casey Plan, Stadium Way, Pensacola, FL 32502New ConstructionDR Horton
- $489,9003 bd3 ba1.7k sqft1320 W Zarragossa St, Pensacola, FL 32502New ConstructionMLS ID #681523, Whitney Johnston, D R Horton Realty of NW Florida, LLC. PAR
- $484,9003 bd3 ba1.7k sqft1330 W Zarragossa St, Pensacola, FL 32502New ConstructionMLS ID #681524, Whitney Johnston, D R Horton Realty of NW Florida, LLC. PAR
- $459,9003 bd3 ba1.7k sqft1300 W Zarragossa St, Pensacola, FL 32502New ConstructionMLS ID #678764, Whitney Johnston, D R Horton Realty of NW Florida, LLC. PAR
- $449,9003 bd3 ba1.7k sqft1310 W Zarragossa St, Pensacola, FL 32502New ConstructionPAR
- $409,9003 bd3 ba1.7k sqft321 S F St, Pensacola, FL 32502New ConstructionPAR
- $499,9003 bd3 ba1.7k sqft921 W Jackson St, Pensacola, FL 32501For SaleMLS ID #679360, A. Randy Bricker, The Realty Vault. PAR
- $489,9003 bd3 ba1.6k sqft311 N 8th Ave, Pensacola, FL 32501For SaleMLS ID #680126, Brianna Hartt, Levin Rinke Realty. PAR
- $429,0004 bd3 ba1.5k sqft605 Edgewater Dr, Perdido Key, FL 32507New ConstructionMLS ID #681809, Steven Koleno, Beycome of Florida, LLC. PAR
- $415,0004 bd3 ba2.2k sqft126 Cottage View Dr, Perdido Key, FL 32507For SaleMLS ID #680176, Robbin Boyd, Conna O'Donovan Real Estate LLC. PAR
- $349,0004 bd3 ba2.7k sqft1301 W Lee St, Pensacola, FL 32501For SaleMLS ID #681749, Christina Brunet Sabastia, Levin Rinke Realty. PAR
- $550,0004 bd2 ba2.6k sqft6021 Firefly Dr, Perdido Key, FL 32507For SaleMLS ID #683797, Summer Chason, Engel & Volkers Pensacola. PAR
- $399,9993 bd3 ba2k sqft605 Wild Heron Way, Pensacola, FL 32506For SaleMLS ID #686768, Ladonna Braidlow, Levin Rinke Realty. PAR
- $585,0004 bd3 ba2.7k sqft2078 Refuge Cir, Gulf Breeze, FL 32563For SaleMLS ID #680332, Patricia Williamson, Dalton Wade, Inc.. PAR
