Experience refined coastal living in this stunning modern residence ideally situated just moments from the vibrant energy of downtown Pensacola. Built in 2018, this meticulously designed home offers sophisticated living space, blending contemporary style with effortless comfort. From the moment you enter, you’re welcomed by an airy, open-concept layout enhanced by abundant natural light and upscale finishes throughout. Upstairs, the private primary suite serves as a serene retreat, complete with its own balcony—an ideal setting for morning coffee or evening relaxation. Two additional well-appointed bedrooms provide flexibility for guests, family, or a home office. Step outside to a thoughtfully designed outdoor space offering both privacy and charm, perfect for hosting or unwinding. Every detail of this home has been carefully curated to deliver both style and functionality. Located just minutes from award-winning dining, boutique shopping, and the sugar-white sands of Pensacola Beach, this exceptional property offers a rare opportunity to enjoy modern luxury in one of the area’s most desirable locations.
For sale
Price cut: $10.1K (6/5)
$489,900
311 N 8th Ave, Pensacola, FL 32501
3beds
1,626sqft
:
Get pre-qualified$3,130/mo
Single Family Residence
Built in 2018
2,739 Square Feet Lot
$-- Zestimate®
$301/sqft
$-- HOA
What's special
Sophisticated living spaceTwo additional well-appointed bedroomsPrivacy and charmAbundant natural lightContemporary styleUpscale finishes throughoutAiry open-concept layout
- 117 days |
- 946 |
- 69 |
Zillow last checked:
Listing updated:
Listed by:
Brianna Hartt 850-982-2558,
Levin Rinke Realty
Source: PAR,MLS#: 680126
Facts & features
Interior
Bedrooms & bathrooms
- Bedrooms: 3
- Bathrooms: 3
- Full bathrooms: 2
- 1/2 bathrooms: 1
Primary bedroom
- Level: Second
- Area: 105
- Dimensions: 15 x 7
Dining room
- Level: First
- Area: 27
- Dimensions: 9 x 3
Heating
- Central
Cooling
- Central Air, Ceiling Fan(s)
Appliances
- Included: Tankless Water Heater/Gas, Dryer, Washer, Dishwasher, Microwave, Refrigerator
- Laundry: Inside, W/D Hookups
Features
- Baseboards, Ceiling Fan(s), High Speed Internet, Recessed Lighting
- Flooring: Carpet
- Windows: Blinds, Shutters
- Has basement: No
Interior area
- Total structure area: 1,626
- Total interior livable area: 1,626 sqft
Property
Parking
- Parking features: Driveway
- Has uncovered spaces: Yes
Features
- Levels: Two
- Stories: 2
- Patio & porch: Covered, Porch, Screened
- Exterior features: Balcony
- Pool features: None
- Fencing: Back Yard
Lot
- Size: 2,739 Square Feet
Details
- Parcel number: 000s009020062001
- Zoning description: Res Single
- Special conditions: Standard
Construction
Type & style
- Home type: SingleFamily
- Architectural style: Craftsman
- Property subtype: Single Family Residence
Materials
- Frame
- Foundation: Slab
- Roof: Shingle,Gable
Condition
- Resale
- New construction: No
- Year built: 2018
Utilities & green energy
- Electric: Copper Wiring
- Sewer: Public Sewer
- Water: Public
- Utilities for property: Cable Available
Green energy
- Energy efficient items: Insulation, Insulated Walls
Community & HOA
Community
- Subdivision: None
HOA
- Has HOA: No
- Services included: None
Location
- Region: Pensacola
Financial & listing details
- Price per square foot: $301/sqft
- Tax assessed value: $342,191
- Annual tax amount: $5,780
- Price range: $489.9K - $489.9K
- Date on market: 3/31/2026
- Cumulative days on market: 78 days
- Road surface type: Paved
Estimated market value
Not available
Estimated sales range
Not available
Not available
Price history
| Date | Event | Price |
|---|---|---|
| 6/5/2026 | Price change | $489,900-2%$301/sqft |
Source:  PAR #680126 Report a problem PAR #680126 Report a problem | ||
| 3/31/2026 | Listed for sale | $500,000+25%$308/sqft |
Source: PAR #680126 Report a problem | ||
| 1/11/2026 | Listing removed | $3,500$2/sqft |
Source: Zillow Rentals Report a problem | ||
| 1/1/2026 | Price change | $3,500-10.3%$2/sqft |
Source: Zillow Rentals Report a problem | ||
| 11/10/2025 | Listed for rent | $3,900$2/sqft |
Source: Zillow Rentals Report a problem | ||
| 5/29/2025 | Listing removed | $3,900$2/sqft |
Source: Zillow Rentals Report a problem | ||
| 4/29/2025 | Listed for rent | $3,900$2/sqft |
Source: Zillow Rentals Report a problem | ||
| 1/2/2025 | Listing removed | $3,900+12.2%$2/sqft |
Source: Zillow Rentals Report a problem | ||
| 1/2/2025 | Price change | $3,475-10.9%$2/sqft |
Source: Zillow Rentals Report a problem | ||
| 11/27/2024 | Price change | $3,900-1.3%$2/sqft |
Source: Zillow Rentals Report a problem | ||
| 10/28/2024 | Listed for rent | $3,950$2/sqft |
Source: Zillow Rentals Report a problem | ||
| 6/11/2024 | Listing removed | -- |
Source: Zillow Rentals Report a problem | ||
| 6/4/2024 | Listed for rent | $3,950$2/sqft |
Source: Zillow Rentals Report a problem | ||
| 8/4/2023 | Listing removed | -- |
Source: Zillow Rentals Report a problem | ||
| 7/20/2023 | Price change | $3,950-1.3%$2/sqft |
Source: Zillow Rentals Report a problem | ||
| 6/27/2023 | Listed for rent | $4,000+14.3%$2/sqft |
Source: Zillow Rentals Report a problem | ||
| 11/8/2022 | Listing removed | -- |
Source: Zillow Rental Manager Report a problem | ||
| 10/30/2022 | Price change | $3,500-12.5%$2/sqft |
Source: Zillow Rental Manager Report a problem | ||
| 10/5/2022 | Listed for rent | $4,000+5.3%$2/sqft |
Source: Zillow Rental Network_1 Report a problem | ||
| 6/3/2022 | Listing removed | -- |
Source: Zillow Rental Network_1 Report a problem | ||
| 5/20/2022 | Price change | $3,800-5%$2/sqft |
Source: Zillow Rental Network_1 Report a problem | ||
| 4/16/2022 | Listed for rent | $4,000$2/sqft |
Source: Zillow Rental Network_1 Report a problem | ||
| 3/31/2022 | Sold | $400,000+852.4%$246/sqft |
Source: Public Record Report a problem | ||
| 10/20/2015 | Sold | $42,000$26/sqft |
Source: Public Record Report a problem | ||
Public tax history
| Year | Property taxes | Tax assessment |
|---|---|---|
| 2024 | $5,780 +4.3% | $342,191 +5.7% |
| 2023 | $5,542 +120.2% | $323,802 +9% |
| 2022 | $2,516 +1.1% | $296,952 +32.2% |
| 2021 | $2,489 +2.9% | $224,585 +23.5% |
| 2020 | $2,419 +2.2% | $181,829 +4.7% |
| 2019 | $2,368 | $173,662 +380.5% |
| 2018 | $2,368 +445% | $36,142 +12.8% |
| 2017 | $434 +8.7% | $32,035 +112.7% |
| 2016 | $400 +46% | $15,059 +120% |
| 2015 | $274 | $6,845 |
| 2014 | $274 | $6,845 -50% |
| 2013 | -- | $13,690 +17.1% |
| 2012 | -- | $11,691 -0.1% |
| 2011 | -- | $11,705 -21.4% |
| 2010 | -- | $14,900 +11.6% |
| 2009 | -- | $13,357 |
| 2008 | -- | $13,357 +0.1% |
| 2007 | -- | $13,350 +18.8% |
| 2006 | -- | $11,240 +33.2% |
| 2005 | -- | $8,440 |
| 2004 | -- | $8,440 +100% |
| 2003 | -- | $4,220 |
| 2002 | -- | $4,220 |
| 2001 | -- | $4,220 |
| 2000 | -- | $4,220 |
Find assessor info on the county website
Monthly payment
Est. payment
Payment breakdown
Explore the cost of this home by adjusting the details. Changes won't be saved.Climate risks
Neighborhood: East Downtown
Nearby schools
GreatSchools rating
- 2/10Global Learning AcademyGrades: PK-5Distance: 2.1 mi
- 4/10J. H. Workman Middle SchoolGrades: 6-8Distance: 4.7 mi
- 4/10Pensacola High SchoolGrades: 9-12Distance: 1.6 mi
Schools provided by the listing agent
- Elementary: Global Learning Academy
- Middle: WORKMAN
- High: Pensacola
Source: PAR. This data may not be complete. We recommend contacting the local school district to confirm school assignments for this home.
- $1,049,0003 bd2 ba2.1k sqft307 N 8th Ave, Pensacola, FL 32501Off Market
- $1,187,1003 bd3 ba2.3k sqft305 N 8th Ave, Pensacola, FL 32501Off Market
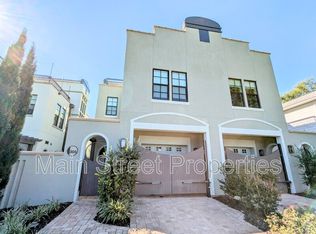
- $82,674-- bd-- ba-- sqft700 Blk E Belmont St, Pensacola, FL 32501Off Market
- $66,429-- bd-- ba-- sqft700 Blk E Belmont St, Pensacola, FL 32501Off Market
- $188,1004,791 Square Feet700 E Belmont St, Pensacola, FL 32501Off Market
- $63,004-- bd3 ba1.1k sqft317 N 8th Ave, Pensacola, FL 32501Off Market
- $1,084,1003 bd3 ba2.1k sqft303 N 8th Ave, Pensacola, FL 32501Off Market
- $1,066,9003 bd3 ba2.3k sqft748 E Wright St, Pensacola, FL 32501Off Market
A local agent can set up tours, give advice and negotiate with sellers.
A local lender can help you make sure your offer is ready when you are.
Similar homes
- $499,9003 bd3 ba1.7k sqft921 W Jackson St, Pensacola, FL 32501For Sale
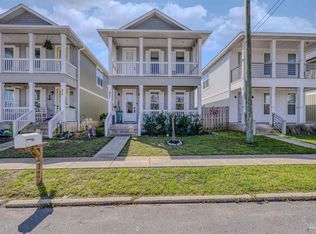 MLS ID #679360, A. Randy Bricker, The Realty Vault. PAR
 - $485,0003 bd3 ba1.7k sqft901 W Jackson St, Pensacola, FL 32501For Sale
 MLS ID #682551, Sean Kramer, Levin Rinke Realty. PAR
 - $480,0004 bd3 ba2k sqft1900 Morningside Dr, Pensacola, FL 32503For Sale
 MLS ID #684417, Sharon Hess Herrick, Hess Realty Group, LLC. PAR
 - $399,9003 bd2 ba1.8k sqft1006 W Lloyd St, Pensacola, FL 32501For Sale
 MLS ID #683841, Meghan Gilroy-Triolo, Avenue Realty. PAR
 - $418,5002 bd2 ba1.4k sqft1303 N 8th Ave, Pensacola, FL 32503For SaleMLS ID #685441, Betsy Tait, Fathom Realty FL LLC. PAR
- $489,9003 bd3 ba1.7k sqft1320 W Zarragossa St, Pensacola, FL 32502New ConstructionMLS ID #681523, Whitney Johnston, D R Horton Realty of NW Florida, LLC. PAR
- $725,0002 bd3 ba1.8k sqft123 E La Rua St, Pensacola, FL 32501For SaleMLS ID #686291, Ardit Bitincka, Realty Hub. PAR
- $484,9003 bd3 ba1.7k sqft1330 W Zarragossa St, Pensacola, FL 32502New ConstructionMLS ID #681524, Whitney Johnston, D R Horton Realty of NW Florida, LLC. PAR
- from $499,9003 bd3 ba1.7k sqftThe Casey Plan, Stadium Way, Pensacola, FL 32502New ConstructionDR Horton
- $349,0002 bd3 ba1.4k sqft615 N B St, Pensacola, FL 32501For SaleMLS ID #682719, Beth Schweigert, Kuhn Realty. PAR
- $544,9003 bd3 ba1.7k sqft1707 E Yonge St, Pensacola, FL 32503For SaleMLS ID #674057, Mary Canada, Kuhn Realty. PAR
- $589,0004 bd4 ba1.9k sqft1141 W Romana St, Pensacola, FL 32502For SaleMLS ID #677865, Lee Wood, Serhant Florida LLC. PAR
- $459,9003 bd3 ba1.7k sqft1310 W Zarragossa St, Pensacola, FL 32502New ConstructionPAR
- $459,9003 bd3 ba1.7k sqft1300 W Zarragossa St, Pensacola, FL 32502New ConstructionMLS ID #678764, Whitney Johnston, D R Horton Realty of NW Florida, LLC. PAR
- $469,9003 bd2 ba2.2k sqft4616 Baywoods Dr, Pensacola, FL 32504For SaleMLS ID #683743, Allie Bricker, The Realty Vault. PAR
- $489,9003 bd3 ba1.7k sqft13893 Red Drum Ct, Perdido Key, FL 32507For SaleMLS ID #685424, Lee Wood, Serhant Florida LLC. PAR
- $415,0004 bd3 ba2.2k sqft126 Cottage View Dr, Perdido Key, FL 32507For SaleMLS ID #680176, Robbin Boyd, Conna O'Donovan Real Estate LLC. PAR
- $599,0004 bd5 ba2k sqft1121 W Romana St, Pensacola, FL 32502For SaleMLS ID #681498, Lee Wood, Serhant Florida LLC. PAR
- $329,9003 bd2 ba1.2k sqft713 N F St, Pensacola, FL 32501New ConstructionMLS ID #682242, Erika Wright, Octavius Real Estate. PAR
- $439,8804 bd3 ba2.1k sqft10791 Lucie Ct, Pensacola, FL 32526New ConstructionMaronda Homes
