**** Property is available to show back on June 9th. ****Turn-key Fully Furnished Premiere Downtown Pensacola House! Newer 2022 Construction with also a full turn-key apartment above the 2 car garage. Walking distance to all of the Pensacola Downtown activities and events! 1141 W ROMANA also available for sale...buy both for just under 1.2M. This rare and stunning 2 story home showcases hurricane impact windows, Rinnai tankless hot water heater, 6 wall mounted TV's and 2 washer and dryer sets. With its 4bedrooms and 4.5 bathroom floorplan, it's got all the room you need for any size family. It could accommodate/sleep up to 14 people. Quartz counter tops, custom ceramic tiled showers, gas fireplace, window trims, crown molding, all LVP flooring. Full 2nd floor covered balcony, and a fully fenced-in lot...this place has it all! Main bedroom features full size his and her walk-in closets and dual vanities. Kitchen has full 3 person quartz breakfast bar in addition to the 6 person dining area. Apartment is tucked away with its own private gate entrance and private stairwell. It even has its own stackable washer and dryer. From silverware to linens, this house is ready for you! Let the photos speak for themselves. Call today for a private showing!
For sale
$599,000
1121 W Romana St, Pensacola, FL 32502
4beds
2,084sqft
:
Get pre-qualified$3,891/mo
Single Family Residence
Built in 2022
3,881 Square Feet Lot
$-- Zestimate®
$287/sqft
$21/mo HOA
What's special
Gas fireplaceQuartz counter topsWindow trimsHurricane impact windowsAll lvp flooringCrown moldingCustom ceramic tiled showers
- 25 days |
- 426 |
- 18 |
Zillow last checked:
Listing updated:
Listed by:
Lee Wood 850-450-9787,
Serhant Florida LLC
Source: PAR,MLS#: 681498
Facts & features
Interior
Bedrooms & bathrooms
- Bedrooms: 4
- Bathrooms: 5
- Full bathrooms: 4
- 1/2 bathrooms: 1
Primary bedroom
- Level: First
- Area: 168
- Dimensions: 12 x 14
Bedroom
- Level: Second
- Area: 121
- Dimensions: 11 x 11
Bedroom 1
- Level: Second
- Area: 154
- Dimensions: 11 x 14
Bedroom 2
- Level: Second
- Area: 165
- Dimensions: 11 x 15
Kitchen
- Level: First
- Area: 100
- Dimensions: 10 x 10
Living room
- Level: First
- Area: 324
- Dimensions: 18 x 18
Heating
- Central, Fireplace(s)
Cooling
- Central Air, Ceiling Fan(s)
Appliances
- Included: Tankless Water Heater/Gas, Dryer, Washer, Built In Microwave, Dishwasher, Refrigerator, ENERGY STAR Qualified Dishwasher, ENERGY STAR Qualified Dryer, ENERGY STAR Qualified Refrigerator, ENERGY STAR Qualified Appliances, ENERGY STAR Qualified Washer
- Laundry: Inside, W/D Hookups
Features
- Storage, Baseboards, Ceiling Fan(s), High Ceilings, High Speed Internet, Recessed Lighting
- Windows: Double Pane Windows, Storm Window(s), Blinds
- Has basement: No
- Has fireplace: Yes
Interior area
- Total structure area: 2,084
- Total interior livable area: 2,084 sqft
Property
Parking
- Total spaces: 2
- Parking features: 2 Car Garage, Rear Entrance, Garage Door Opener
- Garage spaces: 2
Features
- Levels: Two
- Stories: 2
- Pool features: None
- Fencing: Back Yard,Privacy
Lot
- Size: 3,881 Square Feet
- Features: Interior Lot
Details
- Additional structures: Detached Self Contained Living Area
- Parcel number: 000s009080003092
- Zoning description: City,Res Single
Construction
Type & style
- Home type: SingleFamily
- Architectural style: Traditional
- Property subtype: Single Family Residence
Materials
- Frame
- Foundation: Slab
- Roof: Shingle,Hip
Condition
- Resale
- New construction: No
- Year built: 2022
Utilities & green energy
- Electric: Circuit Breakers, Copper Wiring
- Water: Public
- Utilities for property: Cable Available
Green energy
- Energy efficient items: Insulation, Insulated Walls, Ridge Vent, Appliances
Community & HOA
Community
- Subdivision: Maxent Tract
HOA
- Has HOA: Yes
- Services included: Association, Deed Restrictions, Management
- HOA fee: $250 annually
Location
- Region: Pensacola
Financial & listing details
- Price per square foot: $287/sqft
- Tax assessed value: $392,104
- Annual tax amount: $6,605
- Price range: $599K - $599K
- Date on market: 7/8/2026
- Cumulative days on market: 56 days
- Road surface type: Paved
Estimated market value
Not available
Estimated sales range
Not available
Not available
Price history
| Date | Event | Price |
|---|---|---|
| 7/8/2026 | Listed for sale | $599,000$287/sqft |
Source:  PAR #681498 Report a problem PAR #681498 Report a problem | ||
| 6/2/2026 | Listing removed | $599,000$287/sqft |
Source: PAR #681498 Report a problem | ||
| 4/23/2026 | Listed for sale | $599,000-4.2%$287/sqft |
Source: PAR #681498 Report a problem | ||
| 10/2/2025 | Listing removed | $625,000$300/sqft |
Source: PAR #666244 Report a problem | ||
| 9/5/2025 | Listed for sale | $625,000$300/sqft |
Source: PAR #666244 Report a problem | ||
| 8/29/2025 | Listing removed | $625,000$300/sqft |
Source: PAR #666244 Report a problem | ||
| 6/18/2025 | Listed for sale | $625,000-8.1%$300/sqft |
Source: PAR #666244 Report a problem | ||
| 3/31/2025 | Listing removed | $679,900$326/sqft |
Source: PAR #653196 Report a problem | ||
| 10/1/2024 | Listed for sale | $679,900+23.8%$326/sqft |
Source: PAR #653196 Report a problem | ||
| 2/2/2023 | Sold | $549,000-8.3%$263/sqft |
Source: PAR #594100 Report a problem | ||
| 12/30/2022 | Contingent | $599,000$287/sqft |
Source:  Exit Realty #594100 Report a problem Exit Realty #594100 Report a problem | ||
| 9/24/2022 | Listed for sale | $599,000$287/sqft |
Source: Exit Realty #594100 Report a problem | ||
| 7/16/2022 | Listing removed | -- |
Source: Exit Realty Report a problem | ||
| 6/22/2022 | Listed for sale | $599,000+24.7%$287/sqft |
Source: PAR #594100 Report a problem | ||
| 11/25/2021 | Listing removed | -- |
Source: PAR #594100 Report a problem | ||
| 8/12/2021 | Price change | $480,300+1.7%$230/sqft |
Source: PAR #594100 Report a problem | ||
| 7/30/2021 | Price change | $472,200+13.5%$227/sqft |
Source: PAR #594100 Report a problem | ||
| 7/29/2021 | Listed for sale | $416,200$200/sqft |
Source: PAR #594100 Report a problem | ||
Public tax history
| Year | Property taxes | Tax assessment |
|---|---|---|
| 2024 | $6,605 +16.1% | $392,104 +16.2% |
| 2023 | $5,692 +581.3% | $337,403 +586.6% |
| 2022 | $835 +51.3% | $49,141 +50.7% |
| 2021 | $552 -5% | $32,603 -3.4% |
| 2020 | $581 | $33,750 |
Find assessor info on the county website
Monthly payment
Est. payment
Payment breakdown
Explore the cost of this home by adjusting the details. Changes won't be saved.Climate risks
Neighborhood: Renz-anna Villa
Nearby schools
GreatSchools rating
- 2/10Global Learning AcademyGrades: PK-5Distance: 0.9 mi
- 4/10J. H. Workman Middle SchoolGrades: 6-8Distance: 5.6 mi
- 4/10Pensacola High SchoolGrades: 9-12Distance: 1.9 mi
Schools provided by the listing agent
- Elementary: Global Learning Academy
- Middle: WORKMAN
- High: Pensacola
Source: PAR. This data may not be complete. We recommend contacting the local school district to confirm school assignments for this home.
- $--1 bd1 ba-- sqft1121 W Romana St #A, Pensacola, FL 32502Off Market

- $580,0003 bd3 ba1.8k sqft1131 W Romana St, Pensacola, FL 32502Sold

- $463,7003 bd3 ba1.7k sqft1111 W Romana St, Pensacola, FL 32502Off Market
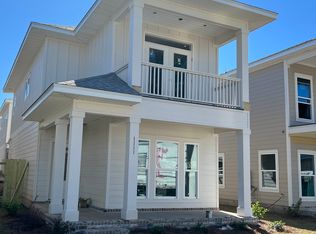
- $589,0004 bd4 ba1.9k sqft1141 W Romana St, Pensacola, FL 32502For Sale

- $--1 bd1 ba-- sqft1141 W Romana St #A, Pensacola, FL 32502Off Market
- $592,0004 bd4 ba2k sqft1101 W Romana St, Pensacola, FL 32502Sold
- $563,1001 bd1 ba600 sqft217 S D St, Pensacola, FL 32502Off Market
- $555,0001 bd1 ba467 sqft221 S D St, Pensacola, FL 32502Sold
A local agent can set up tours, give advice and negotiate with sellers.
A local lender can help you make sure your offer is ready when you are.
Similar homes
- $589,0004 bd4 ba1.9k sqft1141 W Romana St, Pensacola, FL 32502For SaleMLS ID #677865, Lee Wood, Serhant Florida LLC. PAR
- $499,9003 bd3 ba1.7k sqft1380 W Zarragossa St, Pensacola, FL 32502New Construction
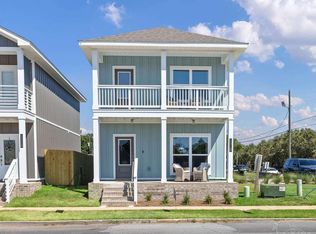 MLS ID #686730, Whitney Johnston, D R Horton Realty of NW Florida, LLC. PAR
 - $499,9003 bd3 ba1.7k sqft1370 W Zarragossa St, Pensacola, FL 32502New ConstructionMLS ID #686728, Whitney Johnston, D R Horton Realty of NW Florida, LLC. PAR
- $499,9003 bd3 ba1.7k sqft1350 W Zarragossa St, Pensacola, FL 32502New ConstructionMLS ID #686726, Whitney Johnston, D R Horton Realty of NW Florida, LLC. PAR
- $499,9003 bd3 ba1.7k sqft1360 W Zarragossa St, Pensacola, FL 32502New ConstructionMLS ID #669695, Whitney Johnston, D R Horton Realty of NW Florida, LLC. PAR
- $489,9003 bd3 ba1.9k sqft720 S N St, Pensacola, FL 32502For SaleMLS ID #685996, Joshua Keith, Levin Rinke Realty. PAR
- $499,9003 bd3 ba1.7k sqft440 S G St, Pensacola, FL 32502New ConstructionMLS ID #686431, Whitney Johnston, D R Horton Realty of NW Florida, LLC. PAR
- $489,9003 bd3 ba1.7k sqft1320 W Zarragossa St, Pensacola, FL 32502New ConstructionMLS ID #681523, Whitney Johnston, D R Horton Realty of NW Florida, LLC. PAR
- from $499,9003 bd3 ba1.7k sqftThe Casey Plan, Stadium Way, Pensacola, FL 32502New ConstructionDR Horton
- $484,9003 bd3 ba1.7k sqft1330 W Zarragossa St, Pensacola, FL 32502New ConstructionMLS ID #681524, Whitney Johnston, D R Horton Realty of NW Florida, LLC. PAR
- $449,9003 bd3 ba1.7k sqft1310 W Zarragossa St, Pensacola, FL 32502New ConstructionPAR
- $459,9003 bd3 ba1.7k sqft1300 W Zarragossa St, Pensacola, FL 32502New ConstructionMLS ID #678764, Whitney Johnston, D R Horton Realty of NW Florida, LLC. PAR
- $409,9003 bd3 ba1.7k sqft321 S F St, Pensacola, FL 32502New ConstructionPAR
- $499,9003 bd3 ba1.7k sqft921 W Jackson St, Pensacola, FL 32501For SaleMLS ID #679360, A. Randy Bricker, The Realty Vault. PAR
- $415,0004 bd3 ba2.2k sqft126 Cottage View Dr, Perdido Key, FL 32507For SaleMLS ID #680176, Robbin Boyd, Conna O'Donovan Real Estate LLC. PAR
- $429,0004 bd3 ba1.5k sqft605 Edgewater Dr, Perdido Key, FL 32507New ConstructionMLS ID #681809, Steven Koleno, Beycome of Florida, LLC. PAR
- $564,9004 bd3 ba2.5k sqft6059 Huntington Creek Blvd, Pensacola, FL 32526For SaleMLS ID #682002, Kyle Lindsey, Kuhn Realty. PAR
- $550,0004 bd2 ba2.6k sqft6021 Firefly Dr, Perdido Key, FL 32507For SaleMLS ID #683797, Summer Chason, Engel & Volkers Pensacola. PAR
- $399,9993 bd3 ba2k sqft605 Wild Heron Way, Pensacola, FL 32506For SaleMLS ID #686768, Ladonna Braidlow, Levin Rinke Realty. PAR
- $599,9994 bd3 ba2.3k sqft3495 Moonstone Dr, Navarre, FL 32566For Sale
 MLS ID #1004652, Marie McClure, The Realty Experience at Axen Realty. ECAOR
