Located in the gated community of Huntington Creek, this single-story home offers over 2,500 square feet with 4 bedrooms and 3 bathrooms. Just minutes from the Navy Federal campus, with convenient access to shopping, dining, and daily essentials. Residents of Huntington Creek enjoy access to a community park, playground, and dog run. Maintained by its original owner, the condition of this home speaks for itself. The layout offers a functional balance of open living and defined spaces, with 10-foot ceilings in the main living areas and a seamless flow into the kitchen and dining space. The kitchen features stainless appliances, ample cabinetry, and a large island. A split-bedroom floor plan provides privacy, with a Jack-and-Jill bathroom connecting two secondary bedrooms. The primary suite offers a spacious layout with generous closet space. The covered porch and backyard provide a practical outdoor area, suitable for relaxing or entertaining. This home includes select smart features such as a video doorbell, outdoor camera, smart thermostat, smart light switches, and keyless entry. Located in Flood Zone X and equipped with hurricane window protection for added peace of mind and potential insurance savings.
For sale
Price cut: $5.1K (7/20)
$564,900
6059 Huntington Creek Blvd, Pensacola, FL 32526
4beds
2,540sqft
:
Get pre-qualified$3,709/mo
Single Family Residence
Built in 2020
0.33 Acres Lot
$-- Zestimate®
$222/sqft
$103/mo HOA
What's special
Large islandCovered porchDog runSplit-bedroom floor planHurricane window protectionCommunity parkKitchen features stainless appliances
- 99 days |
- 718 |
- 33 |
Zillow last checked:
Listing updated:
Listed by:
Kyle Lindsey 850-698-3486,
Kuhn Realty
Source: PAR,MLS#: 682002
Facts & features
Interior
Bedrooms & bathrooms
- Bedrooms: 4
- Bathrooms: 3
- Full bathrooms: 3
Primary bedroom
- Level: First
- Area: 254.1
- Dimensions: 15.4 x 16.5
Bedroom
- Level: First
- Area: 137.5
- Dimensions: 11 x 12.5
Bedroom 1
- Level: First
- Area: 129.8
- Dimensions: 11 x 11.8
Dining room
- Level: First
- Area: 143.75
- Dimensions: 11.5 x 12.5
Kitchen
- Level: First
- Area: 173.25
- Dimensions: 10.5 x 16.5
Living room
- Level: First
- Area: 315
- Dimensions: 18 x 17.5
Heating
- Heat Pump
Cooling
- Central Air, Ceiling Fan(s)
Appliances
- Included: Tankless Water Heater/Gas, Built In Microwave, Dishwasher, Disposal, Microwave, Refrigerator, Self Cleaning Oven
- Laundry: Inside, W/D Hookups
Features
- Storage, Baseboards, Ceiling Fan(s), Crown Molding, High Ceilings
- Flooring: Hardwood, Tile, Carpet
- Windows: Double Pane Windows, Shutters
- Has basement: No
- Has fireplace: Yes
Interior area
- Total structure area: 2,540
- Total interior livable area: 2,540 sqft
Property
Parking
- Total spaces: 2
- Parking features: 2 Car Garage, Garage Door Opener
- Garage spaces: 2
Features
- Levels: One
- Stories: 1
- Patio & porch: Covered, Porch
- Pool features: None
- Fencing: Back Yard
Lot
- Size: 0.33 Acres
- Dimensions: 150x95
- Features: Interior Lot, Sprinkler
Details
- Parcel number: 171s312100018001
- Zoning description: Res Single
Construction
Type & style
- Home type: SingleFamily
- Architectural style: Craftsman
- Property subtype: Single Family Residence
Materials
- Brick, Frame
- Foundation: Slab
- Roof: Shingle
Condition
- Resale
- New construction: No
- Year built: 2020
Utilities & green energy
- Electric: Circuit Breakers, Copper Wiring
- Sewer: Public Sewer
- Water: Public
Green energy
- Energy efficient items: Insulation, Insulated Walls, Ridge Vent
Community & HOA
Community
- Features: Gated, Picnic Area, Sidewalks
- Security: Security System, Smoke Detector(s)
- Subdivision: Huntington Creek
HOA
- Has HOA: Yes
- Services included: Association, Deed Restrictions
- HOA fee: $1,236 annually
Location
- Region: Pensacola
Financial & listing details
- Price per square foot: $222/sqft
- Tax assessed value: $429,397
- Annual tax amount: $5,153
- Price range: $564.9K - $564.9K
- Date on market: 5/7/2026
- Cumulative days on market: 99 days
- Road surface type: Paved
Estimated market value
Not available
Estimated sales range
Not available
Not available
Price history
| Date | Event | Price |
|---|---|---|
| 7/20/2026 | Price change | $564,900-0.9%$222/sqft |
Source:  PAR #682002 Report a problem PAR #682002 Report a problem | ||
| 6/19/2026 | Price change | $570,000-3.2%$224/sqft |
Source: PAR #682002 Report a problem | ||
| 5/20/2026 | Price change | $589,000-1.7%$232/sqft |
Source: PAR #682002 Report a problem | ||
| 5/7/2026 | Listed for sale | $599,000+54.6%$236/sqft |
Source: PAR #682002 Report a problem | ||
| 9/30/2020 | Sold | $387,575$153/sqft |
Source: PAR #573476 Report a problem | ||
| 6/6/2020 | Listed for sale | $387,575$153/sqft |
Source: Truland Homes, LLC #573476 Report a problem | ||
Public tax history
| Year | Property taxes | Tax assessment |
|---|---|---|
| 2024 | $5,153 -6.8% | $429,397 -4.1% |
| 2023 | $5,530 +7.6% | $447,747 +13.1% |
| 2022 | $5,138 +10.3% | $395,998 +21% |
| 2021 | $4,656 +459.5% | $327,222 +445.4% |
| 2020 | $832 -0.8% | $60,000 |
| 2019 | $839 | $60,000 |
Find assessor info on the county website
Monthly payment
Est. payment
Payment breakdown
Explore the cost of this home by adjusting the details. Changes won't be saved.Climate risks
Neighborhood: 32526
Nearby schools
GreatSchools rating
- 7/10Beulah Elementary SchoolGrades: PK-5Distance: 1.4 mi
- 5/10Beulah Middle SchoolGrades: 6-8Distance: 1.3 mi
- 2/10Pine Forest High SchoolGrades: 9-12Distance: 5.3 mi
Schools provided by the listing agent
- Elementary: Beulah
- Middle: BEULAH
- High: Pine Forest
Source: PAR. This data may not be complete. We recommend contacting the local school district to confirm school assignments for this home.
- $590,2004 bd3 ba2.5k sqft6063 Huntington Creek Blvd, Pensacola, FL 32526Off Market

- $871,2004 bd4 ba3.4k sqft6051 Huntington Creek Blvd, Pensacola, FL 32526Off Market
- $395,9004 bd2 ba1.9k sqft7964 Huntington Creek Ln, Pensacola, FL 32526Off Market
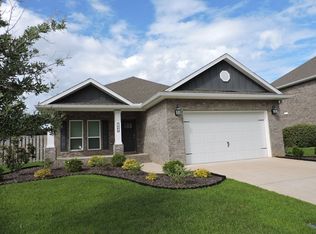
- $485,600-- bd13 ba2.4k sqft7960 Huntington Creek Ln, Pensacola, FL 32526Off Market
- $389,100-- bd8 ba1.7k sqft7968 Huntington Creek Ln, Pensacola, FL 32526Off Market
- $463,0004 bd2 ba1.8k sqft7956 Huntington Creek Ln, Pensacola, FL 32526Sold
- $650,0004 bd3 ba2.9k sqft6067 Huntington Creek Blvd, Pensacola, FL 32526For Sale
- $582,4004 bd3 ba2.8k sqft6056 Huntington Creek Blvd, Pensacola, FL 32526Off Market
A local agent can set up tours, give advice and negotiate with sellers.
A local lender can help you make sure your offer is ready when you are.
Similar homes
- $650,0004 bd3 ba2.9k sqft6067 Huntington Creek Blvd, Pensacola, FL 32526For Sale
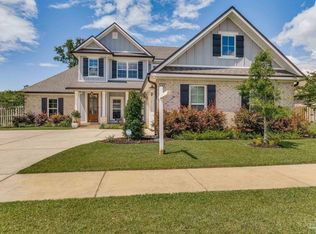 MLS ID #664970, Theresa "Terry" Mahoney, KELLER WILLIAMS REALTY GULF COAST. PAR
 - $560,0004 bd3 ba3k sqft5009 Wheeler Way, Pensacola, FL 32526For Sale
 MLS ID #685082, Kimberly Caban, Fathom Realty FL LLC. PAR
 - $677,0004 bd3 ba2.3k sqft6064 Huntington Creek Cir, Pensacola, FL 32526For Sale
 MLS ID #683889, Michael Easley, Better Homes And Gardens Real Estate Main Street Properties. PAR
 - $499,0005 bd3 ba2.7k sqft8508 Salt Grass Dr W, Pensacola, FL 32526Sold
 MLS ID #636355, Steven Koleno, Beycome of Florida, LLC. PAR
 - $480,0004 bd3 ba2.3k sqft8020 Stream Ridge Rd, Pensacola, FL 32526For SaleMLS ID #686747, Dustan Weekley, TEAM SANDY BLANTON REALTY, INC. PAR
- $469,9004 bd3 ba2.3k sqft10817 Blacktail Loop, Pensacola, FL 32526For SaleMLS ID #681760, Pam White, On The Gulf Realty. PAR
- $748,0004 bd3 ba2.7k sqft8841 Marsh Elder Dr, Pensacola, FL 32526For SaleMLS ID #677456, Sherri Ziegler, Kuhn Realty. PAR
- $355,0003 bd2 ba1.6k sqft6510 Covington Cir, Pensacola, FL 32526For SaleMLS ID #685793, Taylor Klein, Levin Rinke Realty. PAR
- $584,9004 bd3 ba3k sqft1559 Sawyers Ridge Cv, Cantonment, FL 32533For Sale
 MLS ID #998558, Lorie Coogle, ERA American Real Estate. ECAOR
 - $575,0005 bd4 ba2.8k sqft12761 Island Spirit Dr, Pensacola, FL 32506For SaleMLS ID #687434, Jonathan Reinsch, Realty Pro Group LLC. PAR
- $599,9003 bd3 ba2.5k sqft3175 Marcus Pointe Blvd, Pensacola, FL 32505For SaleMLS ID #679380, Amber Jernigan, Engel & Volkers Pensacola. PAR
- $312,0003 bd3 ba1.9k sqft5740 Blackhorse Cir, Pensacola, FL 32526For SaleMLS ID #684252, Luker Smith, KELLER WILLIAMS REALTY GULF COAST. PAR
- $540,0003 bd2 ba2.3k sqft9700 Westgate Cir, Perdido Key, FL 32507For SaleMLS ID #686378, Kelley Thompson, Levin Rinke Realty. PAR
- $539,9005 bd4 ba3.2k sqft2106 Staff Dr, Cantonment, FL 32533For SaleMLS ID #682540, Megan Lopez, Dalton Wade, Inc.. PAR
- $540,0004 bd2 ba2.6k sqft6021 Firefly Dr, Perdido Key, FL 32507For SaleMLS ID #683797, Summer Chason, Engel & Volkers Pensacola. PAR
- $499,0004 bd3 ba2.7k sqft8900 Bay Point Dr, Elberta, AL 36530ActiveMLS ID #407157, Jeremy Sullivan, RE/MAX Paradise. Baldwin Realtors
- $675,0005 bd4 ba3.3k sqft2480 Carthage Ct, Cantonment, FL 32533For SaleMLS ID #686557, Lavada Mcintyre, Llc, Century 21 BE3. PAR
- $650,0004 bd4 ba3k sqft3981 Stefani Rd, Cantonment, FL 32533For SaleMLS ID #683557, Sara Davis, KELLER WILLIAMS REALTY GULF COAST. PAR
- $425,9884 bd2 ba1.8k sqft9911 Aileron Ave, Pensacola, FL 32506For SaleMLS ID #686835, Brad Holcomb, Bastion Realty LLC. PAR
- $325,0003 bd2 ba1.8k sqft7838 Burnside Loop, Pensacola, FL 32526For SaleMLS ID #682225, David Porter, OLD SOUTH PROPERTIES INC. PAR
