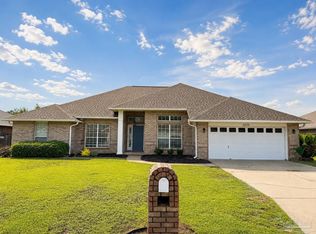
This is a Golden Opportunity to own a home that delivers the perfect blend of convenience, comfort, and coastal living. Military families will appreciate the easy commute to area bases, while beach lovers will fall for the relaxed, resort-style vibe! Just down the road from the new Perdido boat launch, only minutes to Pensacola's sugar-white beaches and all tucked into a gorgeous, gated community featuring a sparkling pool for your enjoyment. Inside, the home features thoughtful upgrades that make everyday life easier: electric shades in the living and dining areas, under- and over-cabinet kitchen lighting, a custom master closet, and a charming reading nook in the spare room. The tiled, screened-in porch offers a peaceful spot to unwind after long shifts or beach days. Step outside to your private oasis. A new 14-ft swim spa with an easy-lift cover sits among patio pavers and a beautifully designed outdoor space—ideal for decompressing, exercising, or hosting friends. A 10x12 lofted shed provides extra storage for gear, while gutters with leaf guards, French-drain downspouts, whole-house water filtration, and UV HVAC filtration keep the home running clean and low-maintenance.
For sale
$399,999
605 Wild Heron Way, Pensacola, FL 32506
3beds
2,056sqft
:
Get pre-qualified$2,709/mo
Single Family Residence
Built in 2020
6,969 Square Feet Lot
$-- Zestimate®
$195/sqft
$100/mo HOA
What's special
Gated communitySparkling poolCustom master closetBeautifully designed outdoor spaceFrench-drain downspoutsTiled screened-in porchPatio pavers
- 4 days |
- 276 |
- 18 |
Zillow last checked:
Listing updated:
Listed by:
Ladonna Braidlow 850-480-5174,
Levin Rinke Realty
Source: PAR,MLS#: 686768
Facts & features
Interior
Bedrooms & bathrooms
- Bedrooms: 3
- Bathrooms: 3
- Full bathrooms: 2
- 1/2 bathrooms: 1
Primary bedroom
- Level: First
- Area: 227.25
- Dimensions: 13.5 x 16.83
Bedroom
- Level: First
- Area: 144
- Dimensions: 12 x 12
Bedroom 1
- Level: First
- Area: 144
- Dimensions: 12 x 12
Living room
- Level: First
- Area: 414
- Dimensions: 18 x 23
Heating
- None
Cooling
- Heat Pump, Ceiling Fan(s)
Appliances
- Included: Electric Water Heater, Built In Microwave, Disposal
- Laundry: Inside, W/D Hookups
Features
- Baseboards, Ceiling Fan(s), Crown Molding, High Ceilings, High Speed Internet, Recessed Lighting
- Flooring: Carpet
- Has basement: No
Interior area
- Total structure area: 2,056
- Total interior livable area: 2,056 sqft
Property
Parking
- Total spaces: 2
- Parking features: 2 Car Garage, Garage Door Opener
- Garage spaces: 2
Features
- Levels: One
- Stories: 1
- Patio & porch: Covered
- Exterior features: Rain Gutters
- Pool features: None, Community
- Has spa: Yes
- Spa features: Outdoor
Lot
- Size: 6,969 Square Feet
- Features: Central Access, Interior Lot, Sprinkler
Details
- Parcel number: 252s312400180002
- Zoning description: Res Single
Construction
Type & style
- Home type: SingleFamily
- Architectural style: Craftsman, Traditional
- Property subtype: Single Family Residence
Materials
- Brick, Frame
- Foundation: Slab
- Roof: Shingle,Gable
Condition
- Resale
- New construction: No
- Year built: 2020
Utilities & green energy
- Electric: Copper Wiring
- Sewer: Public Sewer
- Water: Public
- Utilities for property: Cable Available, Underground Utilities
Green energy
- Energy efficient items: Insulation, Insulated Walls, Ridge Vent
Community & HOA
Community
- Features: Gated, Picnic Area
- Security: Smoke Detector(s)
- Subdivision: Heron Bayou
HOA
- Has HOA: Yes
- Services included: Association
- HOA fee: $1,200 annually
Location
- Region: Pensacola
Financial & listing details
- Price per square foot: $195/sqft
- Tax assessed value: $350,926
- Annual tax amount: $301
- Price range: $400K - $400K
- Date on market: 7/30/2026
- Road surface type: Paved
Estimated market value
Not available
Estimated sales range
Not available
Not available
Price history
| Date | Event | Price |
|---|---|---|
| 7/30/2026 | Listed for sale | $399,9990%$195/sqft |
Source:  PAR #686768 Report a problem PAR #686768 Report a problem | ||
| 6/19/2026 | Listing removed | $400,000$195/sqft |
Source: PAR #681386 Report a problem | ||
| 5/17/2026 | Price change | $400,000-4.7%$195/sqft |
Source: PAR #681386 Report a problem | ||
| 5/6/2026 | Price change | $419,900-2.3%$204/sqft |
Source: PAR #681386 Report a problem | ||
| 4/22/2026 | Listed for sale | $429,900+43.3%$209/sqft |
Source: PAR #681386 Report a problem | ||
| 9/8/2020 | Sold | $299,900$146/sqft |
Source: PAR #566065 Report a problem | ||
| 1/14/2020 | Listed for sale | $299,900$146/sqft |
Source: CLASSIC REALTY OF NW FLA #566065 Report a problem | ||
Public tax history
| Year | Property taxes | Tax assessment |
|---|---|---|
| 2024 | $301 -0.3% | $350,926 -5.5% |
| 2023 | $302 -91.4% | $371,246 +10% |
| 2022 | $3,532 +0% | $337,602 +22.9% |
| 2021 | $3,531 +557.1% | $274,640 +815.5% |
| 2020 | $537 +2.4% | $30,000 |
| 2019 | $525 | $30,000 +57.9% |
| 2018 | $525 +16.9% | $19,000 |
| 2017 | $449 -1.6% | $19,000 |
| 2016 | $457 +2.2% | $19,000 |
| 2015 | $447 | $19,000 +0% |
| 2014 | $447 | $18,999 |
| 2013 | -- | $18,999 |
| 2012 | -- | $18,999 |
| 2011 | -- | $18,999 |
| 2010 | -- | $18,999 -49.9% |
| 2009 | -- | $37,904 |
| 2008 | -- | $37,904 -33.4% |
| 2007 | -- | $56,900 +1485% |
| 2006 | -- | $3,590 |
Find assessor info on the county website
Monthly payment
Est. payment
Payment breakdown
Explore the cost of this home by adjusting the details. Changes won't be saved.Climate risks
Neighborhood: 32506
Nearby schools
GreatSchools rating
- 6/10Blue Angels Elementary SchoolGrades: PK-5Distance: 1.7 mi
- 5/10Jim C. Bailey Middle SchoolGrades: 6-8Distance: 4.1 mi
- 3/10Escambia High SchoolGrades: 9-12Distance: 5.1 mi
Schools provided by the listing agent
- Elementary: Blue Angels
- Middle: BAILEY
- High: Escambia
Source: PAR. This data may not be complete. We recommend contacting the local school district to confirm school assignments for this home.
- $395,5003 bd2 ba2.1k sqft613 Wild Heron Way, Pensacola, FL 32506Off Market

- $359,3003 bd2 ba2.1k sqft613 Wild Heron Way, Pensacola, FL 32506Off Market
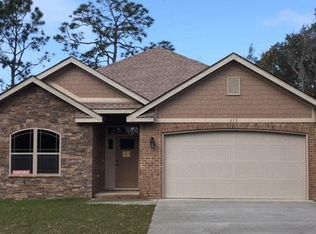
- $400,9004 bd2 ba2k sqft619 Wild Heron Way, Pensacola, FL 32506Off Market
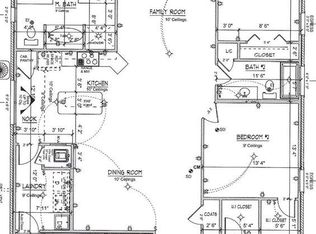
- $1-- bd-- ba-- sqft11151 Lillian Hwy, Pensacola, FL 32506Off Market
- $354,400-- bd8 ba1.7k sqft625 Wild Heron Way, Pensacola, FL 32506Off Market
- $399,0004 bd2 ba2k sqft633 Wild Heron Way, Pensacola, FL 32506For Sale
- $396,1003 bd2 ba1.9k sqft606 Wild Heron Way, Pensacola, FL 32506Off Market
- $369,9004 bd3 ba1.9k sqft612 Wild Heron Way, Pensacola, FL 32506Sold
A local agent can set up tours, give advice and negotiate with sellers.
Similar homes
- $399,0004 bd2 ba2.5k sqft8768 Intruder Ct, Pensacola, FL 32506For Sale
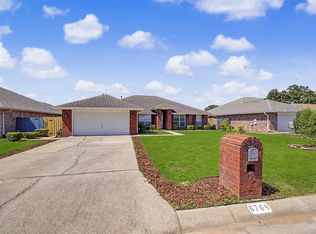 MLS ID #683898, Dana Hardaker, Levin Rinke Realty. PAR
 - $415,0004 bd3 ba2.5k sqft3301 Pitcher Plant Cir, Pensacola, FL 32506For Sale
 MLS ID #682033, Lisa Roy, Levin Rinke Realty. PAR
 - $424,9004 bd3 ba3k sqft8678 Reagan Dr, Pensacola, FL 32506For Sale
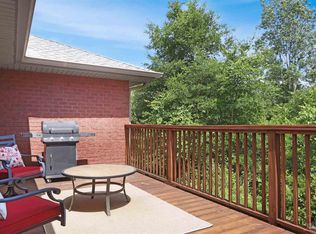 MLS ID #684539, Jessica Duncan, Duncan Real Estate Collective LLC. PAR
 - $444,9004 bd3 ba2.2k sqft3370 Pitcher Plant Cir, Pensacola, FL 32506For Sale
 MLS ID #683239, Matt Petzold, LPT Realty. PAR
 - $430,0003 bd3 ba1.4k sqft5599 Sandview Dr, Perdido Key, FL 32507For SaleMLS ID #686549, Shannon Poquette, Perdido Key Resort Realty LLC. PAR
- $415,0004 bd3 ba2.4k sqft7720 Misty Pines Ln, Pensacola, FL 32526For SaleMLS ID #684908, Amy Holzinger, Llc, AXEN Realty. PAR
- $415,0004 bd3 ba2.2k sqft126 Cottage View Dr, Perdido Key, FL 32507For SaleMLS ID #680176, Robbin Boyd, Conna O'Donovan Real Estate LLC. PAR
- $380,0003 bd2 ba2.1k sqft7135 Clearwood Rd, Pensacola, FL 32526For SaleMLS ID #678210, Melissa Bianca, Levin Rinke Realty. PAR
- $485,0004 bd3 ba2.3k sqft8020 Stream Ridge Rd, Pensacola, FL 32526For SaleMLS ID #686747, Dustan Weekley, TEAM SANDY BLANTON REALTY, INC. PAR
- $440,0004 bd2 ba2.2k sqft676 Buoy Dr, Perdido Key, FL 32507For SaleMLS ID #679794, Catherine Ellis, Better Homes And Gardens Real Estate Main Street Properties. PAR
- $360,0003 bd2 ba1.6k sqft9661 Sagewood Dr, Pensacola, FL 32526For SaleMLS ID #686513, Jeremy Nichols, Redfin. PAR
- $360,0003 bd2 ba2.1k sqft6821 Cedar Lake Dr, Pensacola, FL 32526For SaleMLS ID #683370, Terrie Cash, Century 21 BE3. PAR
- $326,0003 bd2 ba1.8k sqft5127 Terra Lake Cir, Perdido Key, FL 32507For SaleMLS ID #684414, Timothy Pyle, POINTE SOUTH. PAR
- $449,0003 bd2 ba2.1k sqft2078 Downing Dr, Pensacola, FL 32505For SaleMLS ID #685391, Jeanine Miller, Century 21 BE3. PAR
- $450,0003 bd2 ba2.3k sqft6032 Forest Green Rd, Pensacola, FL 32505For SaleMLS ID #684036, Linda Stahl, ZEJLOO1. PAR
- $415,0005 bd3 ba2.5k sqft6046 Secretariat Way, Pensacola, FL 32526For SaleMLS ID #680670, Lauren Peterson, Real Broker, LLC. PAR
- $355,0003 bd2 ba1.6k sqft6510 Covington Cir, Pensacola, FL 32526For SaleMLS ID #685793, Taylor Klein, Levin Rinke Realty. PAR
- $489,9003 bd3 ba1.9k sqft720 S N St, Pensacola, FL 32502For SaleMLS ID #685996, Joshua Keith, Levin Rinke Realty. PAR
- $315,0003 bd2 ba1.4k sqft3862 Weatherstone Cir, Perdido Key, FL 32507For SaleMLS ID #685021, Rodney Cantrell, Gulf Real Estate Group, LLC. PAR
- $427,0003 bd3 ba2k sqft1308 E Hatton St, Pensacola, FL 32503For SaleMLS ID #676990, Donnell Douglas, KELLER WILLIAMS REALTY GULF COAST. PAR
