Discover the space, flexibility, and location today’s buyers are looking for in this beautifully maintained 4-bedroom, 3-bath home with a dedicated office and desirable split floor plan. Situated on a spacious corner lot just minutes from Perdido Key, NAS Pensacola, Big Lagoon State Park, and Innerarity Point, this home offers the perfect combination of everyday comfort and coastal convenience. Inside, cathedral ceilings and a gas fireplace create a warm, inviting great room designed for both entertaining and relaxing. A separate office or flex room provides the ideal space for working from home, a playroom, or formal dining. The heart of the home is the spacious kitchen, featuring Corian countertops, a center island with abundant storage, and a generous breakfast nook overlooking the living area—perfect for gathering with family and friends. The private primary suite is tucked away from the secondary bedrooms and features a trey ceiling, private access to the backyard, two walk-in closets, dual vanities, a garden tub, a separate walk-in shower, and a linen closet. The spacious fourth bedroom includes its own full bath and direct backyard access, making it an excellent guest suite, multigenerational living space, or future pool bath. Additional features include plantation shutters, a gas water heater, a backyard patio, and a second garage ideal for extra storage, a workshop, golf cart, or recreational equipment. Whether you're looking for a primary residence, a military relocation home near NAS Pensacola, or a property close to boating, beaches, and outdoor recreation, this home offers exceptional value in one of Pensacola's most desirable locations. Enjoy easy access to Perdido Key beaches, marinas, boat launches, waterfront dining, shopping, and everything the Gulf Coast lifestyle has to offer.
For sale
$415,000
3301 Pitcher Plant Cir, Pensacola, FL 32506
4beds
2,582sqft
Single Family Residence
Built in 2002
10,018 Square Feet Lot
$-- Zestimate®
$161/sqft
$22/mo HOA
What's special
Gas fireplaceDedicated officeCorian countertopsBackyard patioSpacious corner lotGarden tubSpacious kitchen
- 165 days
- 266
- 23
Zillow last checked:
Listing updated:
Listed by:
Lisa Roy 850-602-0171,
Levin Rinke Realty
Source: PAR,MLS#: 682033
Facts & features
Interior
Bedrooms & bathrooms
- Bedrooms: 4
- Bathrooms: 3
- Full bathrooms: 3
Rooms
- Room types: Office
Primary bedroom
- Level: First
- Area: 300.6
- Dimensions: 18 x 16.7
Bedroom
- Level: First
- Area: 207
- Dimensions: 13.8 x 15
Bedroom 1
- Level: First
- Area: 145
- Dimensions: 12.5 x 11.6
Bedroom 2
- Level: First
- Area: 133.4
- Dimensions: 11.5 x 11.6
Kitchen
- Level: First
- Area: 266
- Dimensions: 19 x 14
Office
- Level: First
- Area: 153.4
- Dimensions: 13 x 11.8
Heating
- Natural Gas, Fireplace(s)
Cooling
- Central Air, Ceiling Fan(s)
Appliances
- Included: Gas Water Heater, Built In Microwave, Dishwasher, Disposal, Double Oven, Self Cleaning Oven
- Laundry: Inside, W/D Hookups
Features
- Baseboards, Cathedral Ceiling(s), Ceiling Fan(s), High Ceilings, High Speed Internet
- Flooring: Tile, Carpet
- Windows: Double Pane Windows, Blinds
- Has basement: No
- Has fireplace: Yes
Interior area
- Total structure area: 2,582
- Total interior livable area: 2,582 sqft
Property
Parking
- Total spaces: 2
- Parking features: 2 Car Garage, Boat, Golf Cart Garage, Side Entrance, Garage Door Opener
- Garage spaces: 2
Features
- Levels: One
- Stories: 1
- Patio & porch: Covered, Patio
- Exterior features: Rain Gutters
- Pool features: None
- Fencing: Back Yard,Chain Link,Full
Lot
- Size: 10,018 Square Feet
- Dimensions: 85 x 110
- Features: Corner Lot
Details
- Additional structures: Yard Building
- Parcel number: 013s324000150003
- Zoning description: Res Single
Construction
Type & style
- Home type: SingleFamily
- Architectural style: Ranch
- Property subtype: Single Family Residence
Materials
- Frame
- Foundation: Slab
- Roof: Shingle
Condition
- Resale
- New construction: No
- Year built: 2002
Utilities & green energy
- Electric: Circuit Breakers, Copper Wiring
- Sewer: Public Sewer
- Water: Public
- Utilities for property: Cable Available
Green energy
- Energy efficient items: Insulation, Insulated Floors, Ridge Vent
Community & HOA
Community
- Security: Smoke Detector(s)
- Subdivision: Bayou Tarkiln Plantation
HOA
- Has HOA: Yes
- HOA fee: $260 annually
Location
- Region: Pensacola
Financial & listing details
- Price per square foot: $161/sqft
- Tax assessed value: $327,270
- Annual tax amount: $4,613
- Price range: $415K - $415K
- Date on market: 5/4/2026
- Cumulative days on market: 166 days
- Road surface type: Paved
Estimated market value
Not available
Estimated sales range
Not available
Not available
Price history
| Date | Event | Price |
|---|---|---|
| 6/10/2026 | Price change | $415,000-1.2%$161/sqft |
Source:  PAR #682033 Report a problem PAR #682033 Report a problem | ||
| 5/4/2026 | Listed for sale | $420,000+55.6%$163/sqft |
Source: PAR #682033 Report a problem | ||
| 9/19/2019 | Listing removed | $1,550$1/sqft |
Source: MARK DOWNEY & ASSOCIATES, INC. #559962 Report a problem | ||
| 9/18/2019 | Price change | $1,550-6.1%$1/sqft |
Source: MARK DOWNEY & ASSOCIATES, INC. #559962 Report a problem | ||
| 8/31/2019 | Listed for rent | $1,650$1/sqft |
Source: MARK DOWNEY & ASSOCIATES, INC. #559962 Report a problem | ||
| 8/30/2019 | Listing removed | $270,000$105/sqft |
Source: Southern Real Estate Sales, Inc. #557793 Report a problem | ||
| 8/1/2019 | Price change | $270,000-3.6%$105/sqft |
Source: Southern Real Estate Sales, Inc. #557793 Report a problem | ||
| 7/20/2019 | Listed for sale | $280,000+20.7%$108/sqft |
Source: Southern Real Estate Sales, Inc. #557793 Report a problem | ||
| 7/29/2015 | Sold | $232,000-3.3%$90/sqft |
Source: PAR #480419 Report a problem | ||
| 4/27/2015 | Listed for sale | $239,900+20%$93/sqft |
Source: RE/MAX GULF PROPERTIES #480419 Report a problem | ||
| 4/12/2012 | Sold | $200,000-4.8%$77/sqft |
Source: PAR #422566 Report a problem | ||
| 3/1/2012 | Listed for sale | $210,000+4.2%$81/sqft |
Source: MARK DOWNEY & ASSOCIATES, INC. #422566 Report a problem | ||
| 6/4/2008 | Sold | $201,500+31.7%$78/sqft |
Source: Public Record Report a problem | ||
| 9/4/2002 | Sold | $153,000$59/sqft |
Source: Public Record Report a problem | ||
Public tax history
| Year | Property taxes | Tax assessment |
|---|---|---|
| 2025 | $4,613 +5.2% | $327,270 -4.9% |
| 2024 | $4,387 +0.6% | $344,261 -5.2% |
| 2023 | $4,360 +12.3% | $363,182 +19.3% |
| 2022 | $3,883 +11.2% | $304,454 +23.5% |
| 2021 | $3,493 +12.4% | $246,618 +12.6% |
| 2020 | $3,108 +4.2% | $218,993 +5.2% |
| 2019 | $2,984 | $208,110 +6.9% |
| 2018 | $2,984 +4.5% | $194,661 +7.2% |
| 2017 | $2,854 +4.6% | $181,660 +1.8% |
| 2016 | $2,728 +0.1% | $178,410 +24.1% |
| 2015 | $2,725 | $143,710 +0.8% |
| 2014 | $2,725 | $142,570 +1.5% |
| 2013 | -- | $140,464 -0.9% |
| 2012 | -- | $141,797 -5% |
| 2011 | -- | $149,199 -1.7% |
| 2010 | -- | $151,740 +2.7% |
| 2009 | -- | $147,751 -16% |
| 2008 | -- | $175,985 -4.4% |
| 2007 | -- | $184,030 +28.1% |
| 2006 | -- | $143,610 +3% |
| 2005 | -- | $139,430 +3% |
| 2004 | -- | $135,370 +1.9% |
| 2003 | -- | $132,850 +857.1% |
| 2002 | -- | $13,880 +1117.5% |
| 2001 | -- | $1,140 |
Find assessor info on the county website
Monthly payment
Est. payment
Payment breakdown
Explore the cost of this home by adjusting the details. Changes won't be saved.Climate risks
Neighborhood: 32506
Nearby schools
Schools provided by the listing agent
- Elementary: Hellen Caro
- Middle: BAILEY
- High: Escambia
Source: PAR. This data may not be complete. We recommend contacting the local school district to confirm school assignments for this home.
- $494,9004 bd3 ba2.6k sqft3305 Pitcher Plant Cir, Pensacola, FL 32506Off Market
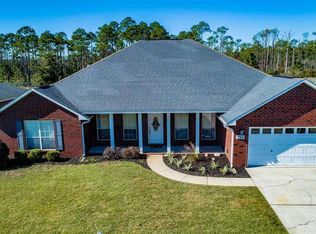
- $356,0004 bd3 ba3k sqft3300 Pitcher Plant Cir, Pensacola, FL 32506Sold

- $421,7004 bd3 ba3k sqft3293 Pitcher Plant Cir, Pensacola, FL 32506Off Market
- $358,6004 bd3 ba2.2k sqft3309 Pitcher Plant Cir, Pensacola, FL 32506Off Market
Similar homes
- $429,9004 bd3 ba2.2k sqft3370 Pitcher Plant Cir, Pensacola, FL 32506For Sale
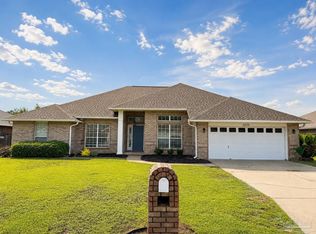 MLS ID #683239, Matt Petzold, LPT Realty. PAR
 - $450,0004 bd2 ba2.1k sqft1923 Crown Pointe Blvd, Pensacola, FL 32506For Sale
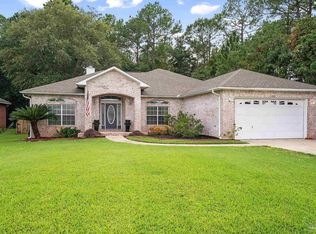 MLS ID #689066, Kristin Ford, Kaiser Real Estate Sales LLC. PAR
 - $420,0004 bd3 ba2.1k sqft5413 Keel Dr, Perdido Key, FL 32507For Sale
 MLS ID #688417, Preston Murphy, KELLER WILLIAMS REALTY GULF COAST. PAR
 - $425,0004 bd2 ba2.2k sqft676 Buoy Dr, Perdido Key, FL 32507For Sale
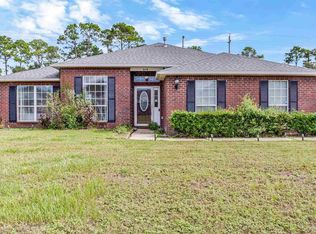 MLS ID #690067, Rae Anna Askfeldt, TEAM SANDY BLANTON REALTY, INC. PAR
