4-bedroom, 2-bath brick home in Emerald Shores, conveniently located right at the back gate of NAS Pensacola and just minutes from the white-sand beaches of Perdido Key! With over 2,000 square feet, this home features an open great room with vaulted ceilings, a spacious eat-in kitchen with stainless steel appliances, corner pantry, and abundant cabinet space, plus a formal dining room that also makes a great home office or flex space. The split-bedroom floor plan offers a spacious primary suite with a walk-in closet and ensuite bath featuring dual vanities, a garden tub, separate shower, and private water closet. Three additional bedrooms share a full hall bath. Major updates include a new roof and HVAC (2021). Additional features include an inside laundry room with washer/dryer hookups, a 2-car attached garage, and a privacy-fenced backyard. A standout feature is the large detached one-car garage/workshop, perfect for a man cave, hobby space, workshop, home gym, or storing a boat, jet skis, or other toys. Great location close to NAS Pensacola, shopping, dining, and beautiful Gulf Coast beaches!
For sale
Price cut: $5K (9/24)
$360,000
640 Buoy Dr, Perdido Key, FL 32507
4beds
2,086sqft
Single Family Residence
Built in 2002
10,018 Square Feet Lot
$-- Zestimate®
$173/sqft
$-- HOA
What's special
Corner pantrySpacious primary suiteGarden tubSpacious eat-in kitchenSplit-bedroom floor planFormal dining roomSeparate shower
- 73 days
- 498
- 56
Zillow last checked:
Listing updated:
Listed by:
Nicole St. Aubin 850-324-1615,
REALTY MASTERS,
Monica Foxall 850-292-4422,
REALTY MASTERS
Source: PAR,MLS#: 686949
Facts & features
Interior
Bedrooms & bathrooms
- Bedrooms: 4
- Bathrooms: 2
- Full bathrooms: 2
Primary bedroom
- Level: First
- Area: 340
- Dimensions: 20 x 17
Bedroom
- Level: First
- Area: 120
- Dimensions: 12 x 10
Bedroom 1
- Level: First
- Area: 110
- Dimensions: 11 x 10
Bedroom 2
- Level: First
- Area: 132
- Dimensions: 11 x 12
Dining room
- Level: First
- Area: 168
- Dimensions: 14 x 12
Kitchen
- Level: First
- Area: 266
- Dimensions: 19 x 14
Living room
- Level: First
- Area: 340
- Dimensions: 20 x 17
Heating
- Natural Gas
Cooling
- Central Air
Appliances
- Included: Gas Water Heater, Built In Microwave, Dishwasher, Refrigerator
- Laundry: Inside, W/D Hookups
Features
- Ceiling Fan(s), High Ceilings
- Flooring: Carpet, Laminate
- Windows: Blinds
- Has basement: No
Interior area
- Total structure area: 2,086
- Total interior livable area: 2,086 sqft
Property
Parking
- Total spaces: 2
- Parking features: 2 Car Garage
- Garage spaces: 2
Features
- Levels: One
- Stories: 1
- Patio & porch: Patio, Porch
- Pool features: None
- Fencing: Back Yard,Privacy
Lot
- Size: 10,018 Square Feet
- Features: Interior Lot
Details
- Additional structures: Yard Building
- Parcel number: 183s312600006001
- Zoning description: County,Res Single
Construction
Type & style
- Home type: SingleFamily
- Architectural style: Contemporary
- Property subtype: Single Family Residence
Materials
- Brick, Frame
- Foundation: Slab
- Roof: Composition
Condition
- Resale
- New construction: No
- Year built: 2002
Utilities & green energy
- Electric: Copper Wiring
- Sewer: Public Sewer
- Water: Public
- Utilities for property: Cable Available
Green energy
- Energy efficient items: Ridge Vent
Community & HOA
Community
- Security: Smoke Detector(s)
- Subdivision: Emerald Shores
HOA
- Has HOA: No
Location
- Region: Perdido Key
Financial & listing details
- Price per square foot: $173/sqft
- Tax assessed value: $306,440
- Annual tax amount: $4,265
- Price range: $360K - $360K
- Date on market: 8/4/2026
- Cumulative days on market: 73 days
- Road surface type: Paved
Estimated market value
Not available
Estimated sales range
Not available
Not available
Price history
| Date | Event | Price |
|---|---|---|
| 9/24/2026 | Price change | $360,000-1.4%$173/sqft |
Source:  PAR #686949 Report a problem PAR #686949 Report a problem | ||
| 8/18/2026 | Price change | $365,000-1.4%$175/sqft |
Source: PAR #686949 Report a problem | ||
| 8/4/2026 | Listed for sale | $370,000+102.2%$177/sqft |
Source: PAR #686949 Report a problem | ||
| 7/8/2017 | Listing removed | $1,350$1/sqft |
Source: Realty Masters of FL Report a problem | ||
| 6/30/2017 | Listed for rent | $1,350$1/sqft |
Source: Rebekah Perkins Report a problem | ||
| 6/18/2014 | Sold | $183,000-0.8%$88/sqft |
Source: Public Record Report a problem | ||
| 3/18/2014 | Pending sale | $184,500$88/sqft |
Source: Owner Report a problem | ||
| 3/4/2014 | Price change | $184,500-2.6%$88/sqft |
Source: Owner Report a problem | ||
| 2/23/2014 | Listed for sale | $189,500+14.8%$91/sqft |
Source: Owner Report a problem | ||
| 10/5/2010 | Sold | $165,000-2.9%$79/sqft |
Source: Public Record Report a problem | ||
| 7/29/2010 | Listed for sale | $169,900+20.6%$81/sqft |
Source: ERA Beach Ball Realty #394188 Report a problem | ||
| 3/9/2004 | Sold | $140,900+15.6%$68/sqft |
Source: Public Record Report a problem | ||
| 12/26/2002 | Sold | $121,900$58/sqft |
Source: Public Record Report a problem | ||
Public tax history
| Year | Property taxes | Tax assessment |
|---|---|---|
| 2025 | $4,265 +12.4% | $306,440 +0.8% |
| 2024 | $3,795 +4.8% | $303,975 +5.5% |
| 2023 | $3,621 +12.2% | $288,208 +20.6% |
| 2022 | $3,229 +10.3% | $239,043 +21.9% |
| 2021 | $2,928 +11.1% | $196,077 +11.9% |
| 2020 | $2,634 +3.6% | $175,220 +4.9% |
| 2019 | $2,543 | $166,966 +10.7% |
| 2018 | $2,543 +7.4% | $150,889 +7% |
| 2017 | $2,368 +4.2% | $141,049 +1.8% |
| 2016 | $2,273 +0.4% | $138,566 +3.8% |
| 2015 | $2,264 | $133,436 +18.4% |
| 2014 | $2,264 | $112,743 +1.5% |
| 2013 | -- | $111,077 -0.9% |
| 2012 | -- | $112,057 -4.8% |
| 2011 | -- | $117,714 -4.7% |
| 2010 | -- | $123,472 -4.5% |
| 2009 | -- | $129,329 -6.3% |
| 2008 | -- | $138,034 -3.6% |
| 2007 | -- | $143,170 -5% |
| 2006 | -- | $150,710 +29% |
| 2005 | -- | $116,800 +5.3% |
| 2004 | -- | $110,920 +1.9% |
| 2003 | -- | $108,850 +743.8% |
| 2002 | -- | $12,900 |
| 2001 | -- | $12,900 |
| 2000 | -- | $12,900 |
Find assessor info on the county website
Monthly payment
Est. payment
Payment breakdown
Explore the cost of this home by adjusting the details. Changes won't be saved.Climate risks
Neighborhood: 32507
Nearby schools
Schools provided by the listing agent
- Elementary: Pleasant Grove
- Middle: BAILEY
- High: Escambia
Source: PAR. This data may not be complete. We recommend contacting the local school district to confirm school assignments for this home.

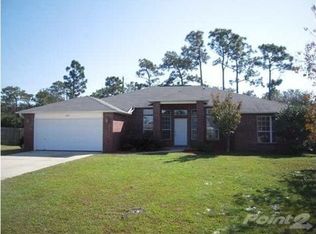
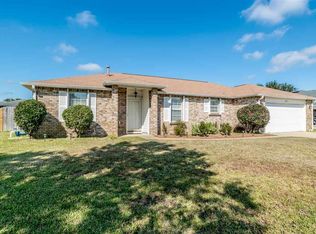
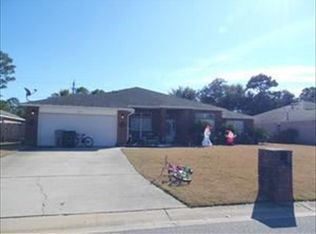
Similar homes
- $360,0004 bd2 ba1.9k sqft577 Batten Blvd, Perdido Key, FL 32507For Sale
 MLS ID #684619, Katie Anderson, KELLER WILLIAMS REALTY GULF COAST. PAR
 - $325,0003 bd2 ba1.7k sqft535 Capstan Ct, Perdido Key, FL 32507For Sale
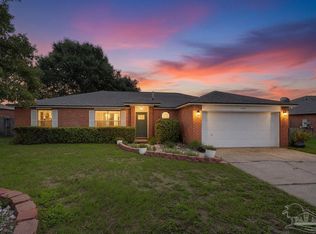 MLS ID #685255, Amy Wise, Levin Rinke Realty. PAR
 - $420,0004 bd3 ba2.1k sqft5413 Keel Dr, Perdido Key, FL 32507For Sale
 MLS ID #688417, Preston Murphy, KELLER WILLIAMS REALTY GULF COAST. PAR
 - $506,5004 bd2 ba2.3k sqft9619 Westin Ct, Perdido Key, FL 32507For Sale
 MLS ID #683756, Patricia Ramirez, Engel & Volkers Pensacola. PAR
