New Improved Price!!! Welcome home to this beautiful all-brick 3 bedroom, 2 bathroom residence nestled in a quiet and desirable Perdido subdivision! This well-maintained home offers the perfect blend of comfort, convenience, and Florida living, located just minutes from NAS, stunning Gulf beaches, shopping, dining, and everyday amenities. Enjoy the spectacular Blue Angel air show from your own yard. Step inside to find tile flooring throughout the home, creating a clean and easy-to-maintain space. The spacious living areas provide a welcoming atmosphere, while the kitchen features newer stainless steel appliances and plenty of room for preparing meals and entertaining guests. The primary suite offers a relaxing retreat with a double vanity and a garden tub/shower combination in the private bathroom. Two additional bedrooms provide flexibility for family, guests, a home office, or hobbies. Enjoy Florida’s beautiful weather year-round in the Florida sunroom overlooking the barbecue area and privacy-fenced backyard — the perfect spot for morning coffee, relaxing evenings, or entertaining. The two-car garage provides added convenience and storage. Major updates include a roof installed in 2020 and HVAC replaced in 2020, offering peace of mind for years to come. Located in a peaceful neighborhood while still being close to everything Perdido has to offer, this home is a must-see!
For sale
Price cut: $10K (8/14)
$325,000
535 Capstan Ct, Perdido Key, FL 32507
3beds
1,761sqft
Single Family Residence
Built in 2000
8,712 Square Feet Lot
$-- Zestimate®
$185/sqft
$-- HOA
What's special
Barbecue areaPrivacy-fenced backyardNewer stainless steel appliances
- 89 days
- 581
- 49
Zillow last checked:
Listing updated:
Listed by:
Amy Wise 850-816-5947,
Levin Rinke Realty,
Ludmilla Matlock 508-868-2043,
Levin Rinke Realty
Source: PAR,MLS#: 685255
Facts & features
Interior
Bedrooms & bathrooms
- Bedrooms: 3
- Bathrooms: 2
- Full bathrooms: 2
Rooms
- Room types: Bonus Room
Primary bedroom
- Level: First
- Area: 234.31
- Dimensions: 17.25 x 13.58
Living room
- Level: First
- Area: 492.73
- Dimensions: 16.75 x 29.42
Heating
- Natural Gas
Cooling
- Central Air, Ceiling Fan(s)
Appliances
- Included: Gas Water Heater, Dryer, Washer, Built In Microwave, Disposal, Refrigerator, Self Cleaning Oven, ENERGY STAR Qualified Dishwasher, ENERGY STAR Qualified Refrigerator, ENERGY STAR Qualified Appliances
- Laundry: Inside, W/D Hookups
Features
- Baseboards, Ceiling Fan(s), Crown Molding, High Speed Internet, Plant Ledges
- Flooring: Tile
- Windows: Some Blinds, Impact Resistant Windows
- Has basement: No
Interior area
- Total structure area: 1,761
- Total interior livable area: 1,761 sqft
Property
Parking
- Total spaces: 2
- Parking features: 2 Car Garage, Front Entrance, Guest, Garage Door Opener
- Garage spaces: 2
Features
- Levels: One
- Stories: 1
- Patio & porch: Patio
- Pool features: None
- Fencing: Back Yard,Privacy
Lot
- Size: 8,712 Square Feet
- Features: Central Access, Cul-De-Sac
Details
- Parcel number: 183s312600033001
- Zoning description: Res Single
Construction
Type & style
- Home type: SingleFamily
- Architectural style: Traditional
- Property subtype: Single Family Residence
Materials
- Brick, Frame
- Foundation: Slab
- Roof: Shingle
Condition
- Resale
- New construction: No
- Year built: 2000
Utilities & green energy
- Electric: Circuit Breakers, Copper Wiring
- Sewer: Public Sewer
- Water: Public
- Utilities for property: Cable Available
Community & HOA
Community
- Features: Picnic Area
- Security: Smoke Detector(s)
- Subdivision: Emerald Shores
HOA
- Has HOA: No
Location
- Region: Perdido Key
Financial & listing details
- Price per square foot: $185/sqft
- Tax assessed value: $255,727
- Annual tax amount: $3,555
- Price range: $325K - $325K
- Date on market: 7/1/2026
- Cumulative days on market: 90 days
- Road surface type: Paved
Estimated market value
Not available
Estimated sales range
Not available
Not available
Price history
| Date | Event | Price |
|---|---|---|
| 8/14/2026 | Price change | $325,000-3%$185/sqft |
Source:  Navarre Area BOR #1007060 Report a problem Navarre Area BOR #1007060 Report a problem | ||
| 7/3/2026 | Listed for sale | $335,000$190/sqft |
Source:  PAR #685255 Report a problem PAR #685255 Report a problem | ||
| 7/2/2026 | Contingent | $335,000$190/sqft |
Source: PAR #685255 Report a problem | ||
| 7/1/2026 | Listed for sale | $335,000+23.2%$190/sqft |
Source: PAR #685255 Report a problem | ||
| 11/30/2023 | Sold | $272,000+1.1%$154/sqft |
Source: PAR #635574 Report a problem | ||
| 11/30/2023 | Pending sale | $269,000$153/sqft |
Source: PAR #635574 Report a problem | ||
| 10/31/2023 | Contingent | $269,000$153/sqft |
Source: PAR #635574 Report a problem | ||
| 10/27/2023 | Listed for sale | $269,000+70.3%$153/sqft |
Source: PAR #635574 Report a problem | ||
| 5/9/2019 | Listing removed | $1,295$1/sqft |
Source: CARE Realty Group #553406 Report a problem | ||
| 5/3/2019 | Listed for rent | $1,295+3.6%$1/sqft |
Source: CARE Realty Group #553406 Report a problem | ||
| 7/12/2018 | Listing removed | $1,250$1/sqft |
Source: CARE Realty Group #538712 Report a problem | ||
| 7/3/2018 | Listed for rent | $1,250$1/sqft |
Source: CARE Realty Group #538712 Report a problem | ||
| 6/10/2015 | Sold | $158,000-4.2%$90/sqft |
Source: PAR #479603 Report a problem | ||
| 4/11/2015 | Price change | $165,000-2.9%$94/sqft |
Source: RE/MAX GULF PROPERTIES #479603 Report a problem | ||
| 2/14/2015 | Price change | $169,900-1.5%$96/sqft |
Source: CONNELL & MANZIEK REALTY, INC #474813 Report a problem | ||
| 1/17/2015 | Price change | $172,500+2.7%$98/sqft |
Source: CONNELL & MANZIEK REALTY, INC #474813 Report a problem | ||
| 9/9/2014 | Listed for sale | $168,000-1.2%$95/sqft |
Source: Owner Report a problem | ||
| 11/22/2005 | Sold | $170,000$97/sqft |
Source: Public Record Report a problem | ||
Public tax history
| Year | Property taxes | Tax assessment |
|---|---|---|
| 2024 | $3,555 +5.9% | $255,727 -3.3% |
| 2023 | $3,358 +11.2% | $264,481 +18.2% |
| 2022 | $3,021 +10.8% | $223,845 +23.5% |
| 2021 | $2,726 +11% | $181,181 +11.7% |
| 2020 | $2,456 +3.6% | $162,174 +4.9% |
| 2019 | $2,372 | $154,668 +10.9% |
| 2018 | $2,372 +7.4% | $139,470 +6.9% |
| 2017 | $2,208 +4.1% | $130,511 +2.7% |
| 2016 | $2,122 +1.2% | $127,080 +21.3% |
| 2015 | $2,096 | $104,764 +0.8% |
| 2014 | $2,096 | $103,933 +1.5% |
| 2013 | -- | $102,398 -0.9% |
| 2012 | -- | $103,293 -3.9% |
| 2011 | -- | $107,470 -4.6% |
| 2010 | -- | $112,633 -4.5% |
| 2009 | -- | $117,888 -6.2% |
| 2008 | -- | $125,620 -4.4% |
| 2007 | -- | $131,400 -5% |
| 2006 | -- | $138,320 +43.7% |
| 2005 | -- | $96,260 +3% |
| 2004 | -- | $93,460 +1.9% |
| 2003 | -- | $91,720 +2.4% |
| 2002 | -- | $89,570 |
| 2001 | -- | $89,570 +4.9% |
| 2000 | -- | $85,360 |
Find assessor info on the county website
Monthly payment
Est. payment
Payment breakdown
Explore the cost of this home by adjusting the details. Changes won't be saved.Climate risks
Neighborhood: 32507
Nearby schools
Schools provided by the listing agent
- Elementary: Pleasant Grove
- Middle: BAILEY
- High: Escambia
Source: PAR. This data may not be complete. We recommend contacting the local school district to confirm school assignments for this home.

Similar homes
- $360,0004 bd2 ba2k sqft640 Buoy Dr, Perdido Key, FL 32507For Sale
 MLS ID #686949, Nicole St. Aubin, REALTY MASTERS. PAR
 - $339,0003 bd2 ba1.8k sqft8144 El Dorado Dr, Pensacola, FL 32506For Sale
 MLS ID #689083, Carol Gaines, Coldwell Banker Realty. PAR
 - $369,0003 bd3 ba2.3k sqft3 Navaho Dr, Perdido Key, FL 32507For Sale
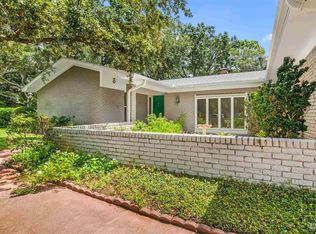 MLS ID #687747, Michael Whitner, RE/MAX GULF PROPERTIES. PAR
 - $291,0003 bd2 ba2.1k sqft5012 Cassia Dr, Pensacola, FL 32506For Sale
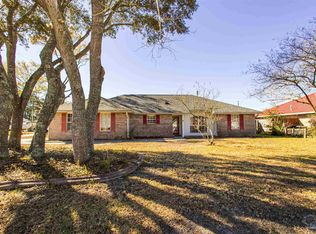 MLS ID #687022, Shawna Lane, Victor Cross, Broker. PAR
 - $329,8003 bd2 ba1.8k sqft7327 Glidden Lane, Pensacola, FL 32526For Sale
 MLS ID #B26012662, Robert Baker, VantaSure Realty LLC. BeachesMLS
