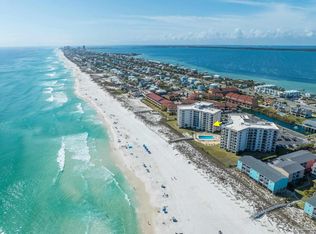
Tucked at the quiet south end of Baybridge, this unit offers one of the community’s most private and desirable locations—just steps from the private sandy beach overlooking Pensacola Bay. The home delivers a waterfront lifestyle with two balconies, including one off the living area and a second private balcony off the master bedroom, perfect for enjoying the breezes, sunrises, and the peaceful waterfront setting. Inside, the layout features an open living and dining area with natural light and direct access to the main balcony. The ground floor master suite includes its own balcony, generous closet space, and an en-suite bath with a large tiled shower. The guest bathroom has been updated with a walk in jetted tub. An interior bonus room serves as a cozy bedroom or office space with an oversized closet. Residents enjoy access to Baybridge’s amenities, including the pool, tennis courts, boardwalk, pier, and quiet beach. With its unbeatable location, privacy, and outdoor living spaces, this unit offers a rare opportunity to enjoy the best of Gulf Breeze waterfront living.
For sale
$600,000
114 Baybridge Dr, Gulf Breeze, FL 32561
2beds
1,530sqft
:
Get pre-qualified$5,061/mo
Condominium
Built in 1984
-- sqft lot
$-- Zestimate®
$392/sqft
$1,250/mo HOA
What's special
Oversized closetGround floor master suiteTwo balconiesGenerous closet space
- 4 hours |
- 90 |
- 8 |
Zillow last checked:
Listing updated:
Listed by:
Karen Krasnosky 850-748-4144,
Levin Rinke Realty
Source: PAR,MLS#: 687019
Facts & features
Interior
Bedrooms & bathrooms
- Bedrooms: 2
- Bathrooms: 2
- Full bathrooms: 2
Rooms
- Room types: Office
Primary bedroom
- Level: First
- Area: 213.22
- Dimensions: 16.83 x 12.67
Bedroom
- Level: First
- Area: 145.31
- Dimensions: 11.25 x 12.92
Bathroom
- Level: First
- Area: 40.9
- Dimensions: 7.92 x 5.17
Dining room
- Level: First
- Area: 136.97
- Dimensions: 10.08 x 13.58
Kitchen
- Level: First
- Area: 98.28
- Dimensions: 10.17 x 9.67
Living room
- Level: First
- Area: 267.64
- Dimensions: 15.67 x 17.08
Office
- Level: First
- Area: 145.31
- Dimensions: 11.25 x 12.92
Heating
- Central, Fireplace(s)
Cooling
- Central Air, Ceiling Fan(s)
Appliances
- Included: Electric Water Heater, Dishwasher, Refrigerator
- Laundry: Inside, W/D Hookups
Features
- Baseboards, Ceiling Fan(s), Crown Molding, High Speed Internet
- Flooring: Tile
- Windows: Double Pane Windows
- Has basement: No
- Has fireplace: Yes
Interior area
- Total structure area: 1,530
- Total interior livable area: 1,530 sqft
Property
Parking
- Total spaces: 2
- Parking features: 2 Car Garage
- Garage spaces: 2
Features
- Levels: One
- Stories: 1
- Patio & porch: Covered Deck
- Exterior features: Balcony, Lawn Pump, Tennis Court(s), Rain Gutters
- Has private pool: Yes
- Pool features: Gunite, In Ground, Community
- Has view: Yes
- View description: Bay, Water
- Has water view: Yes
- Water view: Bay, Water
- Waterfront features: Bay, Waterfront, Beach Access, Block/Seawall, Deed Access, Natural, Pier, Rip Rap, Beach, Waterfront Deed Access
Lot
- Size: 5.37 Acres
- Features: Central Access, Interior Lot, Sprinkler
Details
- Parcel number: 053s2902160010000b0
- Zoning description: City
Construction
Type & style
- Home type: Condo
- Architectural style: Mediterranean
- Property subtype: Condominium
Materials
- Frame
- Foundation: Off Grade, Slab
- Roof: Clay Tiles/Slate
Condition
- Resale
- New construction: No
- Year built: 1984
Utilities & green energy
- Electric: Circuit Breakers, Copper Wiring
- Sewer: Public Sewer
- Water: Public
- Utilities for property: Cable Available, Underground Utilities
Community & HOA
Community
- Features: Dock, Fishing, Gated, Pier, Tennis Court(s)
- Subdivision: Baybridge
HOA
- Has HOA: Yes
- Services included: Association, Deed Restrictions, Maintenance Grounds, Insurance, Management, Pest Control, Recreation Facility, Trash
- HOA fee: $15,000 annually
Location
- Region: Gulf Breeze
Financial & listing details
- Price per square foot: $392/sqft
- Price range: $600K - $600K
- Date on market: 8/5/2026
- Road surface type: Paved
Estimated market value
Not available
Estimated sales range
Not available
Not available
Price history
| Date | Event | Price |
|---|---|---|
| 8/5/2026 | Listed for sale | $600,000+9.1%$392/sqft |
Source:  PAR #687019 Report a problem PAR #687019 Report a problem | ||
| 9/15/2023 | Sold | $550,000-3.5%$359/sqft |
Source: PAR #632206 Report a problem | ||
| 9/15/2023 | Pending sale | $570,000$373/sqft |
Source: PAR #632206 Report a problem | ||
| 8/30/2023 | Contingent | $570,000$373/sqft |
Source: PAR #632206 Report a problem | ||
| 8/23/2023 | Listed for sale | $570,000+26.7%$373/sqft |
Source: PAR #632206 Report a problem | ||
| 4/2/2021 | Sold | $450,000$294/sqft |
Source: PAR #580742 Report a problem | ||
Public tax history
Tax history is unavailable.
Monthly payment
Est. payment
Payment breakdown
Explore the cost of this home by adjusting the details. Changes won't be saved.Climate risks
Neighborhood: 32561
Nearby schools
GreatSchools rating
- 9/10Gulf Breeze Elementary SchoolGrades: PK-5Distance: 0.5 mi
- 8/10Gulf Breeze Middle SchoolGrades: 6-8Distance: 0.7 mi
- 7/10Gulf Breeze High SchoolGrades: 9-12Distance: 0.6 mi
Schools provided by the listing agent
- Elementary: Gulf Breeze
- Middle: GULF BREEZE
- High: Gulf Breeze
Source: PAR. This data may not be complete. We recommend contacting the local school district to confirm school assignments for this home.
- $773,3003 bd3 ba2.1k sqft118 Baybridge Dr #D, Gulf Breeze, FL 32561Off Market
- $594,7002 bd3 ba1.7k sqft116 Baybridge Dr #C, Gulf Breeze, FL 32561Off Market

- $674,2003 bd2 ba1.9k sqft112 Baybridge Dr #A, Gulf Breeze, FL 32561Off Market
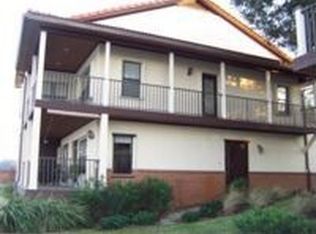
- $1,747,5003 bd2 ba3k sqft1 Gray Oaks Ln, Gulf Breeze, FL 32561Off Market
- $486,800-- bd-- ba-- sqft109 Bay Bridge Dr, Gulf Breeze, FL 32561Off Market
- $495,0003 bd2 ba1.5k sqft106 Baybridge Dr #B, Gulf Breeze, FL 32561Sold
- $495,0003 bd2 ba1.5k sqft106 Baybridge Dr #106, Gulf Breeze, FL 32561Sold
- $516,200-- bd-- ba-- sqft91 Bay Bridge Dr, Gulf Breeze, FL 32561Off Market
A local agent can set up tours, give advice and negotiate with sellers.
A local lender can help you make sure your offer is ready when you are.
Similar homes
- $589,0002 bd3 ba1.7k sqftBaybridge, Gulf Breeze, FL 32561For Sale
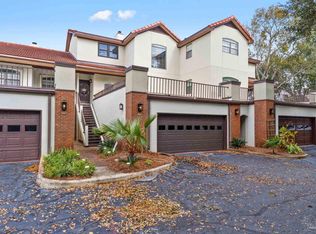 MLS ID #677347, Bruce Baker, REMAX Select Partners. PAR
 - $598,9502 bd3 ba1.2k sqftSanta Rosa Dunes, Pensacola Beach, FL 32561For Sale
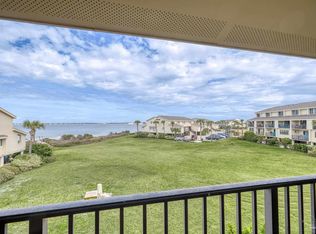 MLS ID #678557, Carole Neuner, Levin Rinke Realty. PAR
 - $699,0002 bd2 ba1.3k sqftPalm Beach Club, Pensacola Beach, FL 32561For Sale
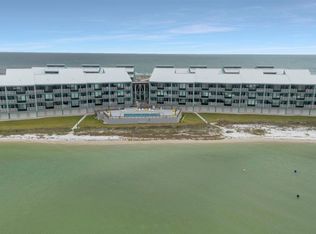 MLS ID #682676, Heather Dupuis, The Realty Vault. PAR
 - $652,0002 bd2 ba1.3k sqftRegency Towers, Pensacola Beach, FL 32561For Sale
 MLS ID #679159, Dione Dunn, Levin Rinke Realty. PAR
 - $649,0002 bd2 ba1.1k sqftRegency Towers, Pensacola Beach, FL 32561For SaleMLS ID #673634, Bradley Turner, Avenue Realty. PAR
- $599,0002 bd2 ba1.7k sqftScenic Terrace, Pensacola, FL 32503For SaleMLS ID #683780, Sherlyn Waghalter, Berkshire Hathaway Home Services PenFed Realty. PAR
- $549,9002 bd3 ba1.2k sqftSanta Rosa Dunes, Pensacola Beach, FL 32561For SaleMLS ID #679904, Brad Taylor, Pensacola Beach Properties Real Estate Sales. PAR
- $410,0002 bd2 ba768 sqftBaywatch, Pensacola Beach, FL 32561For SaleMLS ID #679272, Todd Atchison, Levin Rinke Realty. PAR
- $485,0003 bd2 ba1.4k sqft219 Norwich Dr, Gulf Breeze, FL 32561For SaleMLS ID #684938, Grey Burge, CENTURY 21 AMERISOUTH REALTY. PAR
- $439,8003 bd2 ba1.8k sqft1559 Oak Shore Dr, Gulf Breeze, FL 32563For SaleMLS ID #687029, Tammy Doverspike, Levin Rinke Realty. PAR
- $579,9003 bd3 ba1.4k sqftHoliday Harbor Condo, Pensacola, FL 32507For SaleMLS ID #671620, Shari Alberson, Nexthome Momentum Realty. PAR
- $620,0004 bd3 ba2k sqft1591 Whisper Bay Blvd, Gulf Breeze, FL 32563For SaleMLS ID #685154, Sherlyn Waghalter, Berkshire Hathaway Home Services PenFed Realty. PAR
- $460,0003 bd2 ba2k sqft206 Norwich Dr, Gulf Breeze, FL 32561For SaleMLS ID #684541, Preston Murphy, KELLER WILLIAMS REALTY GULF COAST. PAR
- $525,0001 bd2 ba912 sqftSans Souci, Pensacola Beach, FL 32561For SaleMLS ID #667309, Christy Smith, Emerald Coast Realty Pros. PAR
- $725,0002 bd2 ba1.2k sqft1202 Via Deluna Dr, Pensacola Beach, FL 32561For SaleMLS ID #681777, Stephan Vance, Levin Rinke Realty. PAR
- $525,0002 bd2 ba1k sqftSunset Harbor Condo, Navarre, FL 32566For SaleMLS ID #679116, Chuck Harris, Bill Sheffield Realty. PAR
- $647,0002 bd2 ba1.2k sqftSandy Key Condo, Perdido Key, FL 32507For SaleMLS ID #679640, Susan Carleton, POINTE SOUTH. PAR
- $635,0004 bd3 ba2.1k sqftHarbour Pointe Condominium, Perdido Key, FL 32507For SaleMLS ID #680869, Kathleen Batterton, Levin Rinke Realty. PAR
- $599,0004 bd3 ba2k sqftRiver Colony Condominiums, Perdido Key, FL 32507For SaleMLS ID #679611, Cynthia Spence, LPT Realty. PAR
- $499,9993 bd2 ba1.8k sqft2810 Venetian Gdn, Gulf Breeze, FL 32563For SaleMLS ID #684725, Jennifer Keenan, KELLER WILLIAMS REALTY GULF COAST. PAR
