Boasting sweeping, panoramic views of Escambia Bay and East Pensacola Heights, this exceptional third-floor residence at Scenic Terrace Bayside perfectly maximizes its premium coastal orientation with two expansive balconies. Built with enduring concrete construction and equipped with a robust gas generator backup system (featuring designated, marked outlets inside), the property delivers unmatched structural integrity and complete peace of mind. Impact-rated exterior windows and doors provide total storm resilience and excellent sound insulation. Safe, secure, and quiet, this complex offers convenient, easy access to all of Pensacola. Spanning 1,736 square feet, this is the building's most generous two-bedroom layout. The interior is unified by new flooring and served by a brand-new, whole-house carbon water filtration system and water softener. Both the kitchen and bathrooms have been beautifully refreshed. The updated kitchen functions seamlessly with modern stainless steel appliances, a central island, and a walk-in pantry. Elegant interior details include smooth tray ceilings, refined crown molding, and premium plantation shutters. The home includes deeded access to two dedicated garage parking spaces, plus extensive extra storage (large cage, storage box, and bike storage). Resort-style amenities include a sparkling pool, a well-equipped gym with a sauna and steam room, and a common room with a full kitchen.
For sale
Price cut: $14K (8/19)
$585,000
1700 Scenic Hwy APT 301, Pensacola, FL 32503
2beds
1,734sqft
Condominium
Built in 1999
-- sqft lot
$-- Zestimate®
$337/sqft
$1,119/mo HOA
What's special
Central islandNew flooringPremium plantation shuttersSmooth tray ceilingsRefined crown moldingWalk-in pantryTwo expansive balconies
- 82 days |
- 603 |
- 11 |
Zillow last checked:
Listing updated:
Listed by:
Sherlyn Waghalter 850-449-4242,
Berkshire Hathaway Home Services PenFed Realty,
Brian Waghalter 850-974-8622,
Berkshire Hathaway Home Services PenFed Realty
Source: PAR,MLS#: 683780
Facts & features
Interior
Bedrooms & bathrooms
- Bedrooms: 2
- Bathrooms: 2
- Full bathrooms: 2
Dining room
- Level: Third
- Area: 169.81
- Dimensions: 17.42 x 9.75
Kitchen
- Level: Third
- Area: 167
- Dimensions: 13.92 x 12
Living room
- Level: Third
- Area: 328.55
- Dimensions: 21.08 x 15.58
Heating
- Central
Cooling
- Heat Pump, Ceiling Fan(s)
Appliances
- Included: Electric Water Heater
Features
- Flooring: Tile, Carpet
- Windows: Double Pane Windows
- Has basement: No
Interior area
- Total structure area: 1,734
- Total interior livable area: 1,734 sqft
Property
Parking
- Total spaces: 2
- Parking features: 2 Car Garage, 2 Space/Unit
- Garage spaces: 2
Features
- Levels: One
- Stories: 1
- Pool features: None
- Has view: Yes
- View description: Bay, Water
- Has water view: Yes
- Water view: Bay, Water
- Waterfront features: Bay, Intracoastal Waterway, Waterfront, Natural
Lot
- Size: 2.16 Acres
Details
- Parcel number: 331s300404031010
- Zoning description: City,Res Multi
Construction
Type & style
- Home type: Condo
- Architectural style: Contemporary
- Property subtype: Condominium
Materials
- Concrete
- Foundation: Slab
- Roof: Flat
Condition
- Resale
- New construction: No
- Year built: 1999
Utilities & green energy
- Electric: Circuit Breakers, Copper Wiring
- Sewer: Public Sewer
- Water: Public
Green energy
- Energy efficient items: Heat Pump, Insulated Walls
Community & HOA
Community
- Features: Community Room, Elevator, Fitness Center, Pavilion/Gazebo
- Subdivision: Scenic Terrace
HOA
- Has HOA: Yes
- Services included: Association, Cable TV, Deed Restrictions, Maintenance Grounds, Insurance, Maintenance, Management, Pest Control, Recreation Facility, Trash, Water/Sewer
- HOA fee: $13,431 annually
Location
- Region: Pensacola
Financial & listing details
- Price per square foot: $337/sqft
- Price range: $585K - $585K
- Date on market: 6/4/2026
- Cumulative days on market: 83 days
Estimated market value
Not available
Estimated sales range
Not available
Not available
Price history
| Date | Event | Price |
|---|---|---|
| 8/19/2026 | Price change | $585,000-2.3%$337/sqft |
Source:  PAR #683780 Report a problem PAR #683780 Report a problem | ||
| 6/4/2026 | Listed for sale | $599,000+61.9%$345/sqft |
Source: PAR #683780 Report a problem | ||
| 1/22/2021 | Sold | $370,000-3.9%$213/sqft |
Source: PAR #569594 Report a problem | ||
| 12/15/2020 | Pending sale | $385,000$222/sqft |
Source: RE/MAX Horizons Realty #569594 Report a problem | ||
| 11/24/2020 | Price change | $385,000-3.5%$222/sqft |
Source: RE/MAX HORIZONS REALTY #569594 Report a problem | ||
| 9/14/2020 | Price change | $399,000-2.7%$230/sqft |
Source: RE/MAX HORIZONS REALTY #569594 Report a problem | ||
| 8/11/2020 | Price change | $409,900-4.7%$236/sqft |
Source: RE/MAX HORIZONS REALTY #569594 Report a problem | ||
| 6/20/2020 | Listed for sale | $429,900$248/sqft |
Source: RE/MAX Horizons Realty #569594 Report a problem | ||
Public tax history
Tax history is unavailable.
Monthly payment
Est. payment
Payment breakdown
Explore the cost of this home by adjusting the details. Changes won't be saved.Climate risks
Neighborhood: Cervello
Nearby schools
GreatSchools rating
- 7/10A. K. Suter Elementary SchoolGrades: K-5Distance: 0.7 mi
- 4/10J. H. Workman Middle SchoolGrades: 6-8Distance: 4.2 mi
- 3/10Washington Senior High SchoolGrades: 9-12Distance: 4.1 mi
Schools provided by the listing agent
- Elementary: A.K. Suter
- Middle: WORKMAN
- High: Washington
Source: PAR. This data may not be complete. We recommend contacting the local school district to confirm school assignments for this home.
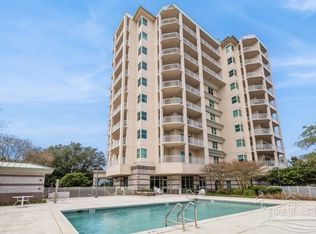
- $550,0002 bd2 ba1.7k sqft1700 Scenic Hwy APT 401, Pensacola, FL 32503Sold
- $467,7002 bd2 ba1.6k sqft1700 Scenic Hwy APT 303, Pensacola, FL 32503Off Market

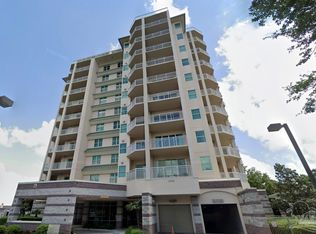
- $975,0003 bd3 ba2.9k sqft1700 Scenic Hwy APT 1000, Pensacola, FL 32503Sold
- $775,0003 bd3 ba2.3k sqft1700 Scenic Hwy APT 200, Pensacola, FL 32503Sold

- $606,4003 bd3 ba2.3k sqft1700 Scenic Hwy APT 204, Pensacola, FL 32503Off Market
- $898,6003 bd3 ba2.3k sqft1700 Scenic Hwy APT 902, Pensacola, FL 32503Off Market
- $336,0002 bd2 ba1.2k sqft1700 Scenic Hwy APT 302, Pensacola, FL 32503Off Market
- $479,6002 bd2 ba1.6k sqft1700 Scenic Hwy APT 603, Pensacola, FL 32503Off Market
A local agent can set up tours, give advice and negotiate with sellers.
A local lender can help you make sure your offer is ready when you are.
Similar homes
- $559,0002 bd2 ba1.6k sqftScenic Terrace, Pensacola, FL 32503For Sale
 MLS ID #678548, Pamela Homyak, Levin Rinke Realty. PAR
 - $460,0002 bd2 ba1.2k sqftScenic Terrace, Pensacola, FL 32503For Sale
 MLS ID #685107, Larry Kuhn, Kuhn Realty. PAR
 - $475,0002 bd3 ba1.6k sqftCourt Of North Hill, Pensacola, FL 32501For Sale
 MLS ID #687109, Shaye Martin, EXP Realty, LLC. PAR
 - $579,9003 bd3 ba1.4k sqftHoliday Harbor Condo, Pensacola, FL 32507For Sale
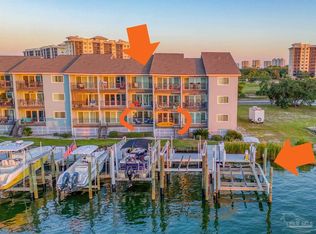 MLS ID #671620, Shari Alberson, Nexthome Momentum Realty. PAR
 - $599,0004 bd3 ba2k sqftRiver Colony Condominiums, Perdido Key, FL 32507For SaleMLS ID #679611, Cynthia Spence, LPT Realty. PAR
- $700,0002 bd2 ba1.4k sqftPalacio At Perdido, Perdido Key, FL 32507For SaleMLS ID #687928, Pete King, POINTE SOUTH. PAR
- $619,0002 bd3 ba1.2k sqftSanta Rosa Dunes, Pensacola Beach, FL 32561For SaleMLS ID #679852, Tonya Zimmern, Levin Rinke Realty. PAR
- $635,0004 bd3 ba2.1k sqftHarbour Pointe Condominium, Perdido Key, FL 32507For SaleMLS ID #680869, Kathleen Batterton, Levin Rinke Realty. PAR
- $699,0002 bd2 ba1.3k sqftPalm Beach Club, Pensacola Beach, FL 32561For SaleMLS ID #682676, Heather Dupuis, The Realty Vault. PAR
- $635,0002 bd2 ba1.3k sqftPalacio At Perdido, Perdido Key, FL 32507For SaleMLS ID #676762, Kelley Thompson, Levin Rinke Realty. PAR
- $595,0003 bd2 ba1.7k sqftLa Salbadora, Perdido Key, FL 32507For SaleMLS ID #670931, Peter Vakakes, Crye Leike Gulf Coast Real Estate. PAR
- $454,9002 bd2 ba1.4k sqftGalia, Perdido Key, FL 32507For SaleMLS ID #686407, Cynthia Myer, POINTE SOUTH. PAR
- $799,0004 bd3 ba2.3k sqft1809 E Lloyd St, Pensacola, FL 32503For SaleMLS ID #685628, Larry Kuhn, Kuhn Realty. PAR
- $525,0002 bd2 ba1k sqftSunset Harbor Condo, Navarre, FL 32566For SaleMLS ID #679116, Chuck Harris, Bill Sheffield Realty. PAR
- $425,0003 bd3 ba1.8k sqft3550 Marjean Dr, Pensacola, FL 32504For SaleMLS ID #684184, Elaine Hayward, Avenue Realty. PAR
- $624,9002 bd2 ba1.2k sqftGulf Side VIlla, Perdido Key, FL 32507For SaleMLS ID #678239, Todd Atchison, Levin Rinke Realty. PAR
- $682,5002 bd3 ba1.3k sqftPortofino, Pensacola Beach, FL 32561For SaleMLS ID #685299, Sheri Amberson, Levin Rinke Realty. PAR
- $475,0004 bd3 ba2.2k sqft5108 Pine Hollow Dr, Pensacola, FL 32505For SaleMLS ID #683444, Lashon Spicer, Epique Realty, Inc.. PAR
- $499,0003 bd2 ba1.7k sqftLa Salbadora, Perdido Key, FL 32507For SaleMLS ID #682650, Stephanie Boll, POINTE SOUTH. PAR
- $600,0003 bd2 ba2.3k sqft2556 Cove Rd, Navarre, FL 32566For Sale
 MLS ID #1004767, James M Row, LoKation. ECAOR
