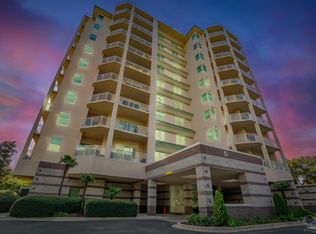
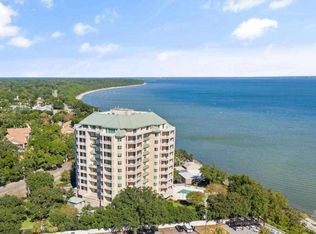
Welcome to the highly coveted private community, Scenic Terrace Condominium, and one of the best well maintained buildings in the area. This condo offers serene water views on the bluffs of the Pensacola Bay. This condo has beautiful ceramic tile and millwork throughout the entire condo, from 5.5" baseboards & door casing to beautiful crown molding in all of the main rooms. There are also trey ceilings in bedrooms, living room, and kitchen. The kitchen has a tile backsplash and new stainless Bosch appliances. The main bedroom has two elongated separate vanities/sinks with jetted tub, separate walk-in shower and walk in closet. The second bedroom has its own full bath with walk in shower that adjoins to the hallway, that can also be used for guests. This unit has a nice size laundry room with cabinets and shelving. Inside the foyer, there is a converted storage room to a cozy office space. This condo is a corner unit with four sets of glass sliding doors that lead you out to the covered balconies with multidirectional views. Each sliding door comes with a accordion hurricane shutter that makes this unit fully turn key! The building is very secure and offers every imaginable amenity - secured access, onsite management/maintenance, community swimming pool, fitness room, Steam sauna, dry sauna, community meeting/game room, large lobby with personal post office boxes, fenced backyard with beautiful landscaping and grass, two additional personal storage spaces, building generator, and each unit comes with two parking spots in a underground parking garage. The building consists of 44 units, with no short term rentals are allowed. Two Dogs/Cats under 20 lbs are permitted. Condominium has met and exceeded financial Reserve requirements recently required by the state of FL. You are only a 15 minute drive to our world class beaches, 10 minutes to historic downtown Pensacola, and Pensacola International Airport.
For sale
$559,000
1700 Scenic Hwy APT 403, Pensacola, FL 32503
2beds
1,630sqft
Condominium
Built in 1999
-- sqft lot
$-- Zestimate®
$343/sqft
$1,119/mo HOA
What's special
Community swimming poolNew stainless bosch appliances
- 166 days |
- 348 |
- 6 |
Zillow last checked:
Listing updated:
Listed by:
Pamela Homyak 850-206-7231,
Levin Rinke Realty
Source: PAR,MLS#: 678548
Facts & features
Interior
Bedrooms & bathrooms
- Bedrooms: 2
- Bathrooms: 2
- Full bathrooms: 2
Rooms
- Room types: Bonus Room
Primary bedroom
- Level: First
- Area: 266
- Dimensions: 14 x 19
Bedroom
- Level: First
- Area: 150
- Dimensions: 10 x 15
Bathroom
- Level: First
- Area: 48
- Dimensions: 6 x 8
Dining room
- Level: First
- Area: 133
- Dimensions: 7 x 19
Kitchen
- Level: First
- Area: 108
- Dimensions: 9 x 12
Heating
- Heat Pump, ENERGY STAR Qualified Heat Pump
Cooling
- Heat Pump, Ceiling Fan(s), ENERGY STAR Qualified Equipment
Appliances
- Included: Electric Water Heater, Dryer, Washer, Built In Microwave, Dishwasher, Disposal, Microwave, Refrigerator, Self Cleaning Oven, ENERGY STAR Qualified Dishwasher, ENERGY STAR Qualified Dryer, ENERGY STAR Qualified Refrigerator, ENERGY STAR Qualified Appliances, ENERGY STAR Qualified Washer, ENERGY STAR Qualified Water Heater
- Laundry: Inside
Features
- Baseboards, Bookcases, Ceiling Fan(s), Crown Molding, Elevator, High Ceilings, High Speed Internet, Recessed Lighting, Sauna, Steam Room
- Flooring: Tile
- Doors: Insulated Doors, Storm Door(s), ENERGY STAR Qualified Doors
- Windows: Storm Window(s), Blinds, Some Blinds
- Has basement: No
Interior area
- Total structure area: 1,630
- Total interior livable area: 1,630 sqft
Property
Parking
- Total spaces: 2
- Parking features: 2 Car Garage, Guest, On Street, Garage Door Opener
- Garage spaces: 2
- Has uncovered spaces: Yes
Accessibility
- Accessibility features: Exterior Handicap Provision
Features
- Levels: 8 or More Story
- Patio & porch: Covered
- Exterior features: Balcony, Irrigation Well, Sauna, Rain Gutters
- Has private pool: Yes
- Pool features: Fenced, Gunite, In Ground, Community
- Has spa: Yes
- Spa features: Outdoor
- Fencing: Back Yard
- Has view: Yes
- View description: Bay, Water
- Has water view: Yes
- Water view: Bay, Water
- Waterfront features: Bay
Lot
- Size: 2.17 Acres
- Features: Sprinkler
Details
- Parcel number: 331s300404043010
- Zoning description: Res Multi
- Special conditions: Standard
Construction
Type & style
- Home type: Condo
- Architectural style: Contemporary
- Property subtype: Condominium
Materials
- Concrete
- Foundation: Pillar/Post/Pier, Slab
- Roof: Metal
Condition
- Resale
- New construction: No
- Year built: 1999
Utilities & green energy
- Electric: Aluminum Wiring
- Sewer: Public Sewer
- Utilities for property: Cable Available
Green energy
- Energy efficient items: Heat Pump, Insulation, Insulated Walls, Lighting, Appliances
Community & HOA
Community
- Features: Elevator, Fitness Center, Game Room, Pavilion/Gazebo, Picnic Area, Sauna, Sidewalks, Steam Room
- Security: Smoke Detector(s)
- Subdivision: None
HOA
- Has HOA: Yes
- Services included: Association, Cable TV, Maintenance Grounds, Insurance, Maintenance, Management, Pest Control, Recreation Facility, Trash, Water/Sewer
- HOA fee: $13,431 annually
Location
- Region: Pensacola
Financial & listing details
- Price per square foot: $343/sqft
- Price range: $559K - $559K
- Date on market: 3/2/2026
- Cumulative days on market: 167 days
- Road surface type: Paved
Estimated market value
Not available
Estimated sales range
Not available
Not available
Price history
| Date | Event | Price |
|---|---|---|
| 3/2/2026 | Listed for sale | $559,000+24.2%$343/sqft |
Source:  PAR #678548 Report a problem PAR #678548 Report a problem | ||
| 2/15/2023 | Sold | $450,000-10%$276/sqft |
Source: PAR #620782 Report a problem | ||
| 1/14/2023 | Pending sale | $499,900$307/sqft |
Source: PAR #620782 Report a problem | ||
| 1/9/2023 | Listed for sale | $499,900+38.1%$307/sqft |
Source: PAR #620782 Report a problem | ||
| 7/16/2018 | Sold | $362,000$222/sqft |
Source: PAR #529500 Report a problem | ||
Public tax history
Tax history is unavailable.
Monthly payment
Est. payment
Payment breakdown
Explore the cost of this home by adjusting the details. Changes won't be saved.Climate risks
Neighborhood: Cervello
Nearby schools
GreatSchools rating
- 7/10A. K. Suter Elementary SchoolGrades: K-5Distance: 0.7 mi
- 4/10J. H. Workman Middle SchoolGrades: 6-8Distance: 4.2 mi
- 3/10Washington Senior High SchoolGrades: 9-12Distance: 4.1 mi
Schools provided by the listing agent
- Elementary: A.K. Suter
- Middle: WORKMAN
- High: Washington
Source: PAR. This data may not be complete. We recommend contacting the local school district to confirm school assignments for this home.
- $835,0003 bd3 ba2.3k sqft1700 Scenic Hwy APT 500, Pensacola, FL 32503Sold
- $970,0006 bd3 ba2.3k sqft1700 Scenic Hwy APT 400, Pensacola, FL 32503Sold
- $765,0003 bd3 ba2.3k sqft1700 Scenic Hwy APT 404, Pensacola, FL 32503Sold

- $675,0001 bd2 ba1.7k sqft1700 Scenic Hwy APT 1003, Pensacola, FL 32503Sold

- $900,0006 bd3 ba2.3k sqft1700 Scenic Hwy APT 604, Pensacola, FL 32503Sold
- $825,0003 bd3 ba2.3k sqft1700 Scenic Hwy APT 802, Pensacola, FL 32503Sold
- $550,0002 bd2 ba1.7k sqft1700 Scenic Hwy APT 401, Pensacola, FL 32503Sold
- $477,5002 bd2 ba1.6k sqft1700 Scenic Hwy APT 303, Pensacola, FL 32503Off Market
A local agent can set up tours, give advice and negotiate with sellers.
A local lender can help you make sure your offer is ready when you are.
Similar homes
- $599,0002 bd2 ba1.7k sqftScenic Terrace, Pensacola, FL 32503For Sale
 MLS ID #683780, Sherlyn Waghalter, Berkshire Hathaway Home Services PenFed Realty. PAR
 - $460,0002 bd2 ba1.2k sqftScenic Terrace, Pensacola, FL 32503For Sale
 MLS ID #685107, Larry Kuhn, Kuhn Realty. PAR
 - $475,0002 bd3 ba1.6k sqftCourt Of North Hill, Pensacola, FL 32501For Sale
 MLS ID #687109, Shaye Martin, EXP Realty, LLC. PAR
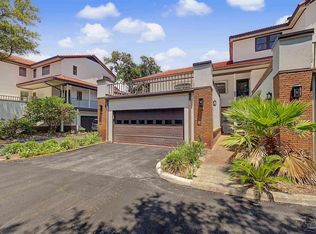
 - $600,0002 bd2 ba1.5k sqftBaybridge, Gulf Breeze, FL 32561For Sale
 MLS ID #687019, Karen Krasnosky, Levin Rinke Realty. PAR
 - $579,9003 bd3 ba1.4k sqftHoliday Harbor Condo, Pensacola, FL 32507For SaleMLS ID #671620, Shari Alberson, Nexthome Momentum Realty. PAR
- $555,0002 bd2 ba1.1k sqftRegency Towers, Pensacola Beach, FL 32561For SaleMLS ID #681612, John Alumbaugh, KELLER WILLIAMS REALTY GULF COAST. PAR
- $599,0004 bd3 ba2k sqftRiver Colony Condominiums, Perdido Key, FL 32507For SaleMLS ID #679611, Cynthia Spence, LPT Realty. PAR
- $619,0002 bd3 ba1.2k sqftSanta Rosa Dunes, Pensacola Beach, FL 32561For SaleMLS ID #679852, Tonya Zimmern, Levin Rinke Realty. PAR
- $454,9002 bd2 ba1.4k sqftGalia, Perdido Key, FL 32507For SaleMLS ID #686407, Cynthia Myer, POINTE SOUTH. PAR
- $525,0002 bd2 ba1k sqftSunset Harbor Condo, Navarre, FL 32566For SaleMLS ID #679116, Chuck Harris, Bill Sheffield Realty. PAR
- $599,9002 bd3 ba1.2k sqftSanta Rosa Dunes, Pensacola Beach, FL 32561For SaleMLS ID #670800, Mark Lee, Levin Rinke Realty. PAR
- $475,0002 bd2 ba1.6k sqftSan Anton, Perdido Key, FL 32507For SaleMLS ID #680472, Stephanie Boll, POINTE SOUTH. PAR
- $699,0002 bd2 ba1.3k sqftPalm Beach Club, Pensacola Beach, FL 32561For SaleMLS ID #682676, Heather Dupuis, The Realty Vault. PAR
- $635,0004 bd3 ba2.1k sqftHarbour Pointe Condominium, Perdido Key, FL 32507For SaleMLS ID #680869, Kathleen Batterton, Levin Rinke Realty. PAR
- $635,0002 bd2 ba1.3k sqftPalacio At Perdido, Perdido Key, FL 32507For SaleMLS ID #676762, Kelley Thompson, Levin Rinke Realty. PAR
- $499,0003 bd2 ba1.7k sqftLa Salbadora, Perdido Key, FL 32507For SaleMLS ID #682650, Stephanie Boll, POINTE SOUTH. PAR
- $647,0002 bd2 ba1.2k sqftSandy Key Condo, Perdido Key, FL 32507For SaleMLS ID #679640, Susan Carleton, POINTE SOUTH. PAR
- $285,0002 bd2 ba1.3k sqftRiVIera, Perdido Key, FL 32507For SaleMLS ID #681625, Linda Murphy, KELLER WILLIAMS REALTY GULF COAST. PAR
- $439,9993 bd3 ba1.8k sqft3550 Marjean Dr, Pensacola, FL 32504For SaleMLS ID #684184, Elaine Hayward, Avenue Realty. PAR
- $540,0003 bd2 ba2.3k sqft9700 Westgate Cir, Perdido Key, FL 32507For SaleMLS ID #686378, Kelley Thompson, Levin Rinke Realty. PAR
