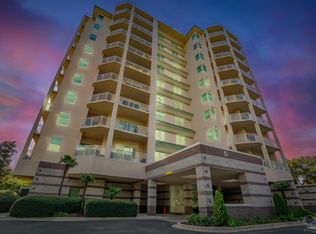
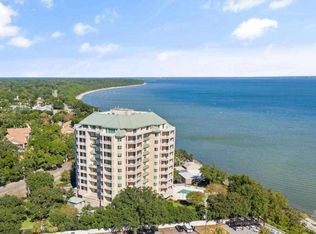
Nestled along the picturesque shores of Pensacola Bay, in the coveted East Pensacola Heights, stands Scenic Terrace Condominium. It is an iconic landmark high-rise condo along Scenic Hwy that provides an unparalleled blend of luxury, comfort and resort style living! Step into a light filled, open concept interior of this beautiful 2,303 square foot condo on the 4th floor, that features 10-foot ceilings, 3 bedrooms, & 3 full baths. The spacious living area flows seamlessly into a formal dining space and great room, ideal for entertaining, with sliding glass doors opening to a generous private balcony that provides bay breezes and vibrant Easterly sunrises. The chef's kitchen features granite countertops, Jen-Air glass cooktop, Fisher and Paykel double dishwasher, side by side refrigerator, and a double sink , perfect for the culinary enthusiast. The balcony off the kitchen provides Westerly views, perfect for sunsets! The split floor plan ensures privacy, and the luxurious primary suite offers balcony access, and contains double vanities, walk in closets, separate dressing table, custom 8' x 4' walk-in shower with a ramp, bench, grab bars and shower wand. The second bedroom contains it's own ensuite, and the third bedroom shares a 3rd, remodeled, full hall bath. All rooms contain plantation shutters throughout, recessed lighting, crown molding, large baseboards, ceiling fans and is ADA compliant. Recent updates include 2 water heaters in 2019, HVAC-2019, retractable screens, and retractable hurricane shutters on the oversized balcony sliding doors. Residents enjoy elite amenities including gunite pool, fitness center, sauna, steam room and community room with a full kitchen. The secure lobby features dual elevators and fob entry, while two assigned parking spaces, ground level storage add convenience. The building contains a whole building generator, on site management & maintenance. 2023 Structural Integrity & Reserve Study shows building exceeds requirements.
Sold for $765,000
$765,000
1700 Scenic Hwy APT 404, Pensacola, FL 32503
3beds
2,303sqft
Condominium
Built in 1999
-- sqft lot
$771,700 Zestimate®
$332/sqft
$2,406 Estimated rent
Home value
$771,700
$695,000 - $864,000
$2,406/mo
Zestimate® history
Owner options
List your home for rent
$2,406/mo
Rent Zestimate®
Find your next renter with Zillow Rental Manager. Plus, with online applications, you can quickly screen prospective tenants – for free.
$2,406/mo
Rent Zestimate®
Refinance and save
$24,106/mo
Est. payment
Refinancing to a lower rate could help reduce your monthly payments and save thousands over the life of the loan.
$24,106/mo
Est. payment
Explore your selling options
Work with a Zillow partner agent
Leverage their expertise and Zillow's premium Showcase listings to get your home seen by more buyers.
Get startedList with your own agent
Get your home in front of millions of buyers by listing it on Zillow.
Learn how to do itSell it yourself
Take full control of how buyers see your home on Zillow by listing For Sale by Owner (FSBO).
List your homeWhat's special
Granite countertopsGunite poolGreat roomCeiling fansScenic hwyLarge baseboardsSplit floor plan
Zillow last checked:
Listing updated:
Listed by:
Sean Kramer 850-530-0705,
Levin Rinke Realty
Bought with:
Heidi Cook, Llc
Bill Sheffield Realty
Source: PAR,MLS#: 664841
Facts & features
Interior
Bedrooms & bathrooms
- Bedrooms: 3
- Bathrooms: 3
- Full bathrooms: 3
Primary bedroom
- Level: First
- Area: 267.67
- Dimensions: 18.25 x 14.67
Bedroom
- Level: First
- Area: 245.99
- Dimensions: 16.58 x 14.83
Bedroom 1
- Level: First
- Area: 136.17
- Dimensions: 12.67 x 10.75
Bathroom
- Level: First
- Area: 134.06
- Dimensions: 11.25 x 11.92
Bathroom 1
- Level: First
- Area: 71.5
- Dimensions: 8.67 x 8.25
Bathroom 2
- Level: First
- Area: 48.89
- Dimensions: 7.33 x 6.67
Dining room
- Level: First
- Area: 237.07
- Dimensions: 14.08 x 16.83
Kitchen
- Level: First
- Area: 209
- Dimensions: 12.67 x 16.5
Heating
- Central
Cooling
- Central Air, Ceiling Fan(s)
Appliances
- Included: Electric Water Heater, Dryer, Washer, Built In Microwave, Dishwasher, Refrigerator, Oven
- Laundry: Inside, W/D Hookups
Features
- Storage, Baseboards, Ceiling Fan(s), Crown Molding, Elevator, High Speed Internet, Recessed Lighting, Smart Thermostat
- Flooring: Tile
- Windows: Blinds, Shutters
- Has basement: No
Interior area
- Total structure area: 2,303
- Total interior livable area: 2,303 sqft
Property
Parking
- Total spaces: 2
- Parking features: 2 Car Garage
- Garage spaces: 2
Accessibility
- Accessibility features: Interior Handicap Provision
Features
- Levels: 8 or More Story
- Exterior features: Balcony
- Has private pool: Yes
- Pool features: In Ground, Community
- Has view: Yes
- View description: Bay
- Has water view: Yes
- Water view: Bay
- Waterfront features: Bay, Waterfront, Natural
Lot
- Size: 2.16 Acres
- Features: Sprinkler
Details
- Parcel number: 331s300404044010
- Zoning description: City,Res Multi
Construction
Type & style
- Home type: Condo
- Architectural style: Contemporary
- Property subtype: Condominium
Materials
- Concrete, Steel
- Foundation: Pillar/Post/Pier
- Roof: Metal
Condition
- Resale
- New construction: No
- Year built: 1999
Utilities & green energy
- Electric: Circuit Breakers, Copper Wiring
- Sewer: Public Sewer
- Water: Public
- Utilities for property: Cable Available, Underground Utilities
Green energy
- Energy efficient items: Insulation, Insulated Walls
- Water conservation: High Efficiency Toilet(s)
Community & HOA
Community
- Features: Community Room, Elevator, Fitness Center, Pavilion/Gazebo, Sauna
- Security: Smoke Detector(s)
- Subdivision: Scenic Terrace
HOA
- Has HOA: Yes
- Services included: Association, Cable TV, Maintenance Grounds, Insurance, Maintenance, Management, Pest Control, Recreation Facility
- HOA fee: $19,117 annually
Location
- Region: Pensacola
Financial & listing details
- Price per square foot: $332/sqft
- Price range: $765K - $765K
- Date on market: 5/23/2025
- Cumulative days on market: 235 days
Price history
| Date | Event | Price |
|---|---|---|
| 8/12/2025 | Sold | $765,000-3.8%$332/sqft |
Source:  PAR #664841 Report a problem PAR #664841 Report a problem | ||
| 7/25/2025 | Contingent | $795,000$345/sqft |
Source: PAR #664841 Report a problem | ||
| 5/23/2025 | Listed for sale | $795,000-3%$345/sqft |
Source: PAR #664841 Report a problem | ||
| 5/13/2025 | Listing removed | $820,000$356/sqft |
Source: PAR #655581 Report a problem | ||
| 3/7/2025 | Price change | $820,000-2.4%$356/sqft |
Source: PAR #655581 Report a problem | ||
| 1/28/2025 | Price change | $840,000-1.2%$365/sqft |
Source: PAR #655581 Report a problem | ||
| 11/22/2024 | Listed for sale | $850,000+50.4%$369/sqft |
Source: PAR #655581 Report a problem | ||
| 6/18/2019 | Sold | $565,000$245/sqft |
Source: PAR #549718 Report a problem | ||
Public tax history
Tax history is unavailable.
Neighborhood: Cervello
Nearby homes
- $835,0003 bd3 ba2.3k sqft1700 Scenic Hwy APT 500, Pensacola, FL 32503Sold
- $970,0006 bd3 ba2.3k sqft1700 Scenic Hwy APT 400, Pensacola, FL 32503Sold
- $675,0001 bd2 ba1.7k sqft1700 Scenic Hwy APT 1003, Pensacola, FL 32503Sold

- $900,0006 bd3 ba2.3k sqft1700 Scenic Hwy APT 604, Pensacola, FL 32503Sold
- $559,0002 bd2 ba1.6k sqft1700 Scenic Hwy APT 403, Pensacola, FL 32503For Sale
- $825,0003 bd3 ba2.3k sqft1700 Scenic Hwy APT 802, Pensacola, FL 32503Sold
- $550,0002 bd2 ba1.7k sqft1700 Scenic Hwy APT 401, Pensacola, FL 32503Sold
- $477,5002 bd2 ba1.6k sqft1700 Scenic Hwy APT 303, Pensacola, FL 32503Off Market
Nearby schools
GreatSchools rating
- 7/10A. K. Suter Elementary SchoolGrades: K-5Distance: 0.7 mi
- 4/10J. H. Workman Middle SchoolGrades: 6-8Distance: 4.2 mi
- 3/10Washington Senior High SchoolGrades: 9-12Distance: 4.1 mi
Schools provided by the listing agent
- Elementary: A.K. Suter
- Middle: WORKMAN
- High: Washington
Source: PAR. This data may not be complete. We recommend contacting the local school district to confirm school assignments for this home.


Get pre-qualified for a loan
At Zillow Home Loans, we can pre-qualify you in as little as 5 minutes with no impact to your credit score.An equal housing lender. NMLS #10287.
Sell for more on Zillow
Get a Zillow Showcase℠ listing at no additional cost and you could sell for .
$771,700
2% more
+$15,434
With Zillow Showcase(estimated)
$787,134
- Florida
- Escambia County
- Pensacola
- 32503
- Cervello
- 1700 Scenic Hwy Apartment 404
Nearby cities
Nearby neighborhoods
Nearby zip codes
Other Pensacola Topics
