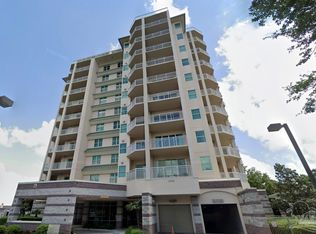
Scenic Terrace Condominiums are the elite condos on the East side of Pensacola, overlooking Escambia Bay. Close to downtown, shopping, restaurants, and more. This condo prides itself on it's secure and beautiful grounds, immaculately kept. You'll enjoy the wonderful amenities it has such as the fitness center, community room, and swimming pool, as well as the covered parking. In the lobby, there are dual elevators for your convenience. From the 4th floor you have views of the Escambia Bay from your bedroom windows and a wrap-around balcony that goes from kitchen to living room. Watch the sunset from the 2nd balcony facing west. The upgrades to this unit include Travertine title completely throughout, updated bathrooms with tastefully tiled showers and frameless glass, as well as vanities with granite counter tops. Enjoy your spacious, eat-in kitchen, or your formal dining area just off of the open living room. You won't want to miss this unit! Schedule your appointment to see this one soon.
Sold for $550,000
$550,000
1700 Scenic Hwy APT 401, Pensacola, FL 32503
2beds
1,734sqft
Condominium
Built in 1999
-- sqft lot
$559,500 Zestimate®
$317/sqft
$1,943 Estimated rent
Home value
$559,500
$509,000 - $610,000
$1,943/mo
Zestimate® history
Owner options
List your home for rent
$1,943/mo
Rent Zestimate®
Find your next renter with Zillow Rental Manager. Plus, with online applications, you can quickly screen prospective tenants – for free.
$1,943/mo
Rent Zestimate®
Refinance and save
$15,524/mo
Est. payment
Refinancing to a lower rate could help reduce your monthly payments and save thousands over the life of the loan.
$15,524/mo
Est. payment
Explore your selling options
Work with a Zillow partner agent
Leverage their expertise and Zillow's premium Showcase listings to get your home seen by more buyers.
Get startedList with your own agent
Get your home in front of millions of buyers by listing it on Zillow.
Learn how to do itSell it yourself
Take full control of how buyers see your home on Zillow by listing For Sale by Owner (FSBO).
List your homeWhat's special
Zillow last checked:
Listing updated:
Listed by:
Becky Nicholson 850-375-7686,
Coldwell Banker Realty
Bought with:
Trey Manderson
Manderson Realty Group
Source: PAR,MLS#: 640203
Facts & features
Interior
Bedrooms & bathrooms
- Bedrooms: 2
- Bathrooms: 2
- Full bathrooms: 2
Primary bedroom
- Level: First
- Area: 185.18
- Dimensions: 16.58 x 11.17
Bedroom
- Level: First
- Area: 137.22
- Dimensions: 12.67 x 10.83
Dining room
- Level: First
- Area: 216.87
- Dimensions: 13.92 x 15.58
Kitchen
- Level: First
- Area: 216.35
- Dimensions: 12.92 x 16.75
Living room
- Level: First
- Area: 355.9
- Dimensions: 20.83 x 17.08
Heating
- Central
Cooling
- Central Air, Ceiling Fan(s)
Appliances
- Included: Electric Water Heater, Dryer, Washer, Built In Microwave, Refrigerator
- Laundry: Inside
Features
- Baseboards, Bookcases, Crown Molding, Elevator, High Ceilings
- Flooring: Travertine
- Windows: Blinds
- Has basement: No
Interior area
- Total structure area: 1,734
- Total interior livable area: 1,734 sqft
Property
Parking
- Parking features: 2 Space/Unit, Covered, Guest
Features
- Levels: One
- Stories: 1
- Exterior features: Balcony
- Has private pool: Yes
- Pool features: In Ground, Community
- Has view: Yes
- View description: Bay, Water
- Has water view: Yes
- Water view: Bay, Water
Lot
- Size: 2.16 Acres
- Features: Central Access
Details
- Parcel number: 331s300404041010
- Zoning description: City,Res Multi
Construction
Type & style
- Home type: Condo
- Architectural style: Traditional
- Property subtype: Condominium
Materials
- Concrete
- Foundation: Off Grade
- Roof: Rolled/Hot Mop
Condition
- Resale
- New construction: No
- Year built: 1999
Utilities & green energy
- Electric: Copper Wiring
- Sewer: Public Sewer
Community & HOA
Community
- Features: Community Room, Fitness Center
- Subdivision: Scenic Terrace
HOA
- Has HOA: Yes
- Services included: Association, Maintenance Grounds, Insurance, Maintenance, Management, Trash
- HOA fee: $11,923 annually
Location
- Region: Pensacola
Financial & listing details
- Price per square foot: $317/sqft
- Price range: $550K - $550K
- Date on market: 2/23/2024
- Cumulative days on market: 75 days
- Road surface type: Paved
Price history
| Date | Event | Price |
|---|---|---|
| 6/25/2024 | Sold | $550,000-9.7%$317/sqft |
Source:  PAR #640203 Report a problem PAR #640203 Report a problem | ||
| 5/9/2024 | Pending sale | $609,000$351/sqft |
Source:  Navarre Area BOR #943126 Report a problem Navarre Area BOR #943126 Report a problem | ||
| 5/9/2024 | Contingent | $609,000$351/sqft |
Source: PAR #640203 Report a problem | ||
| 2/23/2024 | Listed for sale | $609,000$351/sqft |
Source: PAR #640203 Report a problem | ||
Public tax history
Tax history is unavailable.
Neighborhood: Cervello
Nearby homes
- $477,5002 bd2 ba1.6k sqft1700 Scenic Hwy APT 303, Pensacola, FL 32503Off Market

- $975,0003 bd3 ba2.9k sqft1700 Scenic Hwy APT 1000, Pensacola, FL 32503Sold
- $775,0003 bd3 ba2.3k sqft1700 Scenic Hwy APT 200, Pensacola, FL 32503Sold

- $599,0002 bd2 ba1.7k sqft1700 Scenic Hwy APT 301, Pensacola, FL 32503For Sale

- $604,2003 bd3 ba2.3k sqft1700 Scenic Hwy APT 204, Pensacola, FL 32503Off Market
- $891,6003 bd3 ba2.3k sqft1700 Scenic Hwy APT 902, Pensacola, FL 32503Off Market
- $345,5002 bd2 ba1.2k sqft1700 Scenic Hwy APT 302, Pensacola, FL 32503Off Market
- $492,6002 bd2 ba1.6k sqft1700 Scenic Hwy APT 603, Pensacola, FL 32503Off Market
Nearby schools
GreatSchools rating
- 7/10A. K. Suter Elementary SchoolGrades: K-5Distance: 0.7 mi
- 4/10J. H. Workman Middle SchoolGrades: 6-8Distance: 4.2 mi
- 3/10Washington Senior High SchoolGrades: 9-12Distance: 4.1 mi
Schools provided by the listing agent
- Elementary: A.K. Suter
- Middle: WORKMAN
- High: Washington
Source: PAR. This data may not be complete. We recommend contacting the local school district to confirm school assignments for this home.


Get pre-qualified for a loan
At Zillow Home Loans, we can pre-qualify you in as little as 5 minutes with no impact to your credit score.An equal housing lender. NMLS #10287.
Sell for more on Zillow
Get a Zillow Showcase℠ listing at no additional cost and you could sell for .
$559,500
2% more
+$11,190
With Zillow Showcase(estimated)
$570,690
- Florida
- Escambia County
- Pensacola
- 32503
- Cervello
- 1700 Scenic Hwy Apartment 401
Nearby cities
Nearby neighborhoods
Nearby zip codes
Other Pensacola Topics
