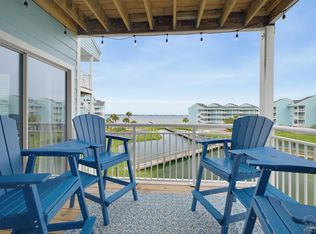
Welcome to paradise at Sans Souci, where breathtaking Gulf views, beautiful coastal updates, and impressive rental potential come together! Perched on the 3rd floor, this fully furnished, turnkey 1-bedroom, 1.5-bath condo comfortably sleeps 6 and offers unobstructed views of the sugar-white sands and emerald waters of Pensacola Beach. Start your mornings Inside, you'll find luxury vinyl plank flooring throughout, granite countertops in the kitchen and bathrooms, a beautifully tiled walk-in shower, and tasteful coastal furnishings that create a bright, inviting retreat. A BRAND-NEW $10,000 HVAC system adds peace of mind, while a spacious owner's storage closet (approximately 12 sq. ft.) provides convenient space for beach gear, fishing poles, and paddleboards. Whether you're searching for a personal beach getaway or an income-producing investment, this condo checks all the boxes! Sans Souci offers fantastic amenities, including a Gulf-front pool and hot tub, fitness room, gated access, elevators, laundry facilities, and a private beach walkover. Plus, you're directly across the street from the iconic Peg Leg Pete's and just minutes from all the dining, shopping, and entertainment Pensacola Beach has to offer. With a strong rental history, projected income potential exceeding $70K annually, and a prime Gulf-front location, this is your opportunity to own a slice of paradise that can pay for itself! **Paradise is calling—don't let this one slip away!**
For sale
$525,000
999 Fort Pickens Rd APT 204, Pensacola Beach, FL 32561
1beds
912sqft
Condominium
Built in 1975
-- sqft lot
$-- Zestimate®
$576/sqft
$1,093/mo HOA
What's special
Tasteful coastal furnishingsPrivate beach walkoverBeautiful coastal updatesBreathtaking gulf viewsPrime gulf-front locationBeautifully tiled walk-in shower
- 8 days
- 234
- 19
Zillow last checked:
Listing updated:
Listed by:
Christy Smith 850-572-8952,
Emerald Coast Realty Pros
Source: PAR,MLS#: 691085
Facts & features
Interior
Bedrooms & bathrooms
- Bedrooms: 1
- Bathrooms: 2
- Full bathrooms: 1
- 1/2 bathrooms: 1
Rooms
- Room types: Exercise Room
Primary bedroom
- Level: First
- Area: 210
- Dimensions: 15 x 14
Dining room
- Level: First
- Area: 320
- Dimensions: 16 x 20
Kitchen
- Level: First
- Area: 132
- Dimensions: 12 x 11
Heating
- Central
Cooling
- Central Air, Ceiling Fan(s)
Appliances
- Included: Electric Water Heater
- Laundry: Common Area
Features
- Doors: Insulated Doors
- Has basement: No
Interior area
- Total structure area: 912
- Total interior livable area: 912 sqft
Video & virtual tour
Property
Parking
- Parking features: Parking Lot, RV/Boat Parking
Features
- Levels: 4 to 7 Story
- Exterior features: Balcony
- Has private pool: Yes
- Pool features: In Ground, Pool/Spa Combo, Community
- Spa features: Community
- Has view: Yes
- View description: Gulf
- Has water view: Yes
- Water view: Gulf
- Waterfront features: Gulf, Beach Access, Beach
Lot
- Size: 4.17 Acres
- Features: Central Access
Details
- Parcel number: 282s261001204002
- Zoning description: Res Multi
Construction
Type & style
- Home type: Condo
- Architectural style: Mediterranean
- Property subtype: Condominium
Materials
- Concrete
- Foundation: Pillar/Post/Pier
- Roof: Flat
Condition
- Resale
- New construction: No
- Year built: 1975
Utilities & green energy
- Electric: Circuit Breakers
- Sewer: Public Sewer
- Water: Public
Green energy
- Energy efficient items: Insulated Floors
Community & HOA
Community
- Features: Community Room, Elevator, Fitness Center, Fishing
- Subdivision: Sans Souci
HOA
- Has HOA: Yes
- Services included: Association, Cable TV, Maintenance Grounds, Pest Control, Recreation Facility, Trash, Water/Sewer
- HOA fee: $13,113 annually
Location
- Region: Pensacola Beach
Financial & listing details
- Price per square foot: $576/sqft
- Tax assessed value: $159,600
- Annual tax amount: $2,242
- Price range: $525K - $525K
- Date on market: 11/10/2026
- Cumulative days on market: 9 days
Estimated market value
Not available
Estimated sales range
Not available
Not available
Price history
| Date | Event | Price |
|---|---|---|
| 11/10/2026 | Listed for sale | $525,000$576/sqft |
Source:  PAR #691085 Report a problem | ||
| 10/8/2026 | Listing removed | $525,000$576/sqft |
Source:  ECAOR #980368 Report a problem | ||
| 5/1/2026 | Price change | $525,000-3.5%$576/sqft |
Source: ECAOR #980368 Report a problem | ||
| 11/6/2025 | Price change | $544,000-1.1%$596/sqft |
Source: ECAOR #980368 Report a problem | ||
| 7/7/2025 | Listed for sale | $549,900+9.1%$603/sqft |
Source: PAR #667309 Report a problem | ||
| 5/31/2023 | Sold | $504,000-2.1%$553/sqft |
Source: PAR #619872 Report a problem | ||
| 5/5/2023 | Pending sale | $515,000$565/sqft |
Source:  Navarre Area BOR #919956 Report a problem | ||
| 4/28/2023 | Contingent | $515,000$565/sqft |
Source: PAR #619872 Report a problem | ||
| 12/13/2022 | Listed for sale | $515,000$565/sqft |
Source: PAR #619872 Report a problem | ||
| 11/16/2022 | Listing removed | -- |
Source: PAR #616527 Report a problem | ||
| 11/2/2022 | Price change | $515,000-2.8%$565/sqft |
Source: PAR #616527 Report a problem | ||
| 9/25/2022 | Listed for sale | $530,000+154.8%$581/sqft |
Source: PAR #616527 Report a problem | ||
| 1/7/2015 | Sold | $208,000-9.2%$228/sqft |
Source: PAR #468521 Report a problem | ||
| 8/31/2014 | Listed for sale | $229,000$251/sqft |
Source: ISLAND REALTY OF PENSACOLA BEACH #468521 Report a problem | ||
Public tax history
| Year | Property taxes | Tax assessment |
|---|---|---|
| 2025 | $2,242 -2.2% | $159,600 +4% |
| 2024 | $2,293 +6.2% | $153,479 +5% |
| 2023 | $2,160 +8.6% | $146,170 +15% |
| 2022 | $1,988 +6.4% | $127,104 +15% |
| 2021 | $1,868 +6% | $110,525 +6% |
| 2020 | $1,762 +1.6% | $104,269 +3% |
| 2019 | $1,735 | $101,232 -12.6% |
| 2018 | $1,735 -11.4% | $115,824 -32.5% |
| 2017 | $1,958 -28.6% | $171,500 +11% |
| 2016 | $2,742 +7.1% | $154,500 |
| 2015 | $2,559 | $154,500 +4.5% |
| 2014 | $2,559 | $147,911 +1.4% |
| 2013 | -- | $145,828 +15.1% |
| 2012 | -- | $126,668 -22.3% |
| 2011 | -- | $163,073 +3.4% |
| 2010 | -- | $157,712 -16% |
| 2009 | -- | $187,734 -21.9% |
| 2008 | -- | $240,331 +33.9% |
| 2007 | -- | $179,550 -5% |
| 2006 | -- | $189,000 +15.3% |
| 2005 | -- | $163,930 |
Find assessor info on the county website
Monthly payment
Est. payment
Payment breakdown
Explore the cost of this home by adjusting the details. Changes won't be saved.Climate risks
Neighborhood: 32561
Nearby schools
Schools provided by the listing agent
- Elementary: A.K. Suter
- Middle: WORKMAN/GULF BREEZE MIDDLE SCHOO
- High: Pensacola/Gulf Breeze High Schoo
Source: PAR. This data may not be complete. We recommend contacting the local school district to confirm school assignments for this home.
- $810,0003 bd2 ba1.6k sqft999 Fort Pickens Rd APT 602, Pensacola Beach, FL 32561Sold

- $725,0002 bd2 ba1.2k sqft999 Fort Pickens Rd APT 102, Pensacola Beach, FL 32561Sold
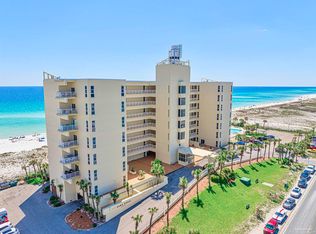
- $569,9002 bd2 ba1.1k sqft999 Fort Pickens Rd APT 501, Pensacola Beach, FL 32561For Sale

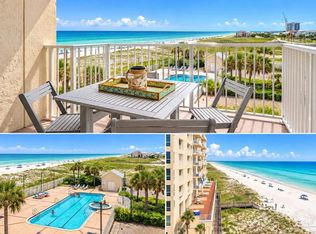
- $549,0002 bd2 ba1.1k sqft999 Fort Pickens Rd APT 210, Pensacola Beach, FL 32561For Sale
Similar homes
- $549,0002 bd2 ba1.1k sqftSans Souci, Pensacola Beach, FL 32561For SaleMLS ID #690401, Christy Smith, Emerald Coast Realty Pros. PAR
- $629,9002 bd2 ba1.1k sqftSans Souci, Pensacola Beach, FL 32561For Sale
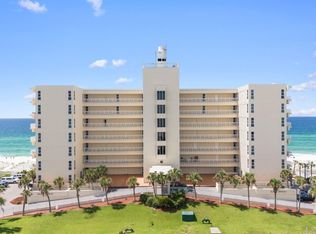 MLS ID #690887, Justin Nicholas, Emerald Coast Realty Pros. PAR
- $529,0001 bd2 ba921 sqftRegency Towers, Pensacola Beach, FL 32561For Sale
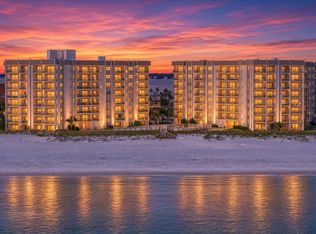 MLS ID #691007, Amy Tavai, Levin Rinke Realty. PAR
- $429,9002 bd2 ba768 sqftBaywatch, Pensacola Beach, FL 32561For Sale
 MLS ID #688584, Angela Lefebvre-Nallick, Coldwell Banker Realty. PAR
