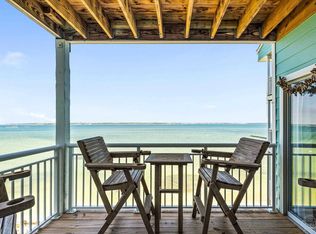
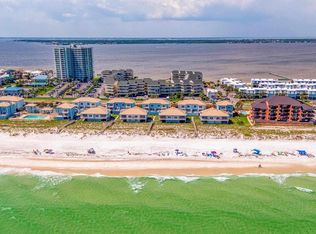
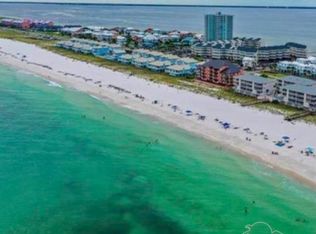
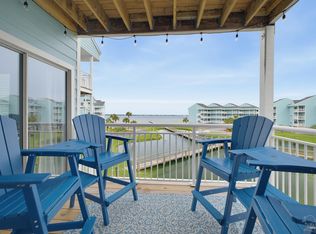
Wake up to Gulf views. Wind down with Sound sunsets. And enjoy one of the features that can be hard to find on Pensacola Beach: ELEVATOR ACCESS. Welcome to Unit H3, a fully furnished coastal retreat offering water views from BOTH the front and rear of the condo. From sunrise over the Gulf to sunsets across the Sound, water is part of the view in every direction. H3 is located in one of only TWO buildings in the complex with elevator access, making trips from the car to the condo easy. Even better, this unit includes TWO private covered parking spaces plus a BRAND-NEW STORAGE SHED just steps from the elevator. Beach chairs, fishing gear, paddleboards and all the extras finally have a place of their own. Step outside and enjoy Soundside beach access, a private dock, community pool with water views and a peaceful pond filled with fish and turtles. Spend your days swimming, fishing, paddleboarding or simply enjoying the quieter side of Pensacola Beach. Inside, the condo is bright, comfortable and offered fully furnished. Major updates include HVAC and water heater replaced in 2022 and a high-efficiency Electrolux washer and dryer added in 2025. The pet-friendly community allows owners up to two cats or dogs and offers grassy areas around the pond for daily walks. Whether you’re looking for a second home, beach getaway or short-term rental opportunity, H3 combines the features that matter most: FRONT AND REAR WATER VIEWS, ELEVATOR ACCESS, TWO COVERED PARKING SPACES, EXTRA STORAGE and easy access to the water. Your Pensacola Beach retreat is ready. All that’s missing is you.
For sale
Price cut: $15K (9/13)
$450,000
1150 Fort Pickens Rd APT H3, Pensacola Beach, FL 32561
2beds
768sqft
Condominium
Built in 2009
-- sqft lot
$-- Zestimate®
$586/sqft
$1,059/mo HOA
What's special
Private dockSoundside beach accessGulf viewsFully furnished coastal retreatTwo covered parking spacesSound sunsetsExtra storage
- 49 days
- 584
- 22
Zillow last checked:
Listing updated:
Listed by:
Erik Hansen 850-741-1410,
KELLER WILLIAMS REALTY GULF COAST,
Jeanette Eriksen 850-543-2069
Source: PAR,MLS#: 687520
Facts & features
Interior
Bedrooms & bathrooms
- Bedrooms: 2
- Bathrooms: 2
- Full bathrooms: 2
Primary bedroom
- Level: First
- Area: 144
- Dimensions: 12 x 12
Bedroom
- Level: First
- Area: 108
- Dimensions: 9 x 12
Heating
- Central
Cooling
- Central Air, Ceiling Fan(s)
Appliances
- Included: Electric Water Heater, Dryer, Washer, Wine Cooler, Built In Microwave, Dishwasher, Refrigerator
- Laundry: Inside, W/D Hookups
Features
- Baseboards, Crown Molding
- Windows: Blinds, Drapes, Drapery Rods
- Has basement: No
Interior area
- Total structure area: 768
- Total interior livable area: 768 sqft
Property
Parking
- Parking features: 2 Space/Unit, Covered, Guest, Parking Lot
Features
- Levels: One,One and One Half
- Stories: 1
- Patio & porch: Porch
- Exterior features: Balcony
- Has private pool: Yes
- Pool features: Fenced, In Ground, Community
- Waterfront features: Beach
Details
- Parcel number: 282s261015003008
- Zoning description: Res Multi
Construction
Type & style
- Home type: Condo
- Architectural style: Traditional
- Property subtype: Condominium
Materials
- Concrete, Frame
- Foundation: Slab
- Roof: Shingle
Condition
- Resale
- New construction: No
- Year built: 2009
Utilities & green energy
- Electric: Copper Wiring, Circuit Breakers
- Sewer: Public Sewer
- Water: Public
Community & HOA
Community
- Features: Dock, Elevator, Fishing
- Security: Smoke Detector(s)
- Subdivision: Baywatch
HOA
- Has HOA: Yes
- Services included: Association, Deed Restrictions, Maintenance Grounds, Insurance, Pest Control
- HOA fee: $12,707 annually
Location
- Region: Pensacola Beach
Financial & listing details
- Price per square foot: $586/sqft
- Tax assessed value: $153,696
- Annual tax amount: $2,249
- Price range: $450K - $450K
- Date on market: 8/14/2026
- Cumulative days on market: 50 days
- Road surface type: Paved
Estimated market value
Not available
Estimated sales range
Not available
Not available
Price history
| Date | Event | Price |
|---|---|---|
| 9/13/2026 | Price change | $450,000-3.2%$586/sqft |
Source:  ECAOR #1009896 Report a problem ECAOR #1009896 Report a problem | ||
| 8/14/2026 | Listed for sale | $465,000+8.1%$605/sqft |
Source: ECAOR #1009896 Report a problem | ||
| 9/11/2025 | Sold | $430,000-4.4%$560/sqft |
Source:  PAR #666834 Report a problem PAR #666834 Report a problem | ||
| 9/11/2025 | Pending sale | $450,000$586/sqft |
Source: PAR #666834 Report a problem | ||
| 8/11/2025 | Contingent | $450,000$586/sqft |
Source: PAR #666834 Report a problem | ||
| 6/27/2025 | Listed for sale | $450,000+80%$586/sqft |
Source: PAR #666834 Report a problem | ||
| 3/24/2021 | Listing removed | -- |
Source: Owner Report a problem | ||
| 11/26/2017 | Sold | $250,000-1.9%$326/sqft |
Source: Agent Provided Report a problem | ||
| 9/25/2017 | Price change | $254,900+2.4%$332/sqft |
Source: Owner Report a problem | ||
| 8/24/2017 | Price change | $249,000-3.9%$324/sqft |
Source: Owner Report a problem | ||
| 8/2/2017 | Price change | $259,000-3.7%$337/sqft |
Source: Owner Report a problem | ||
| 6/19/2017 | Price change | $269,000-6.9%$350/sqft |
Source: Owner Report a problem | ||
| 5/13/2017 | Listed for sale | $289,000-3.8%$376/sqft |
Source: Owner Report a problem | ||
| 1/1/2000 | Sold | $300,500$391/sqft |
Source: Agent Provided Report a problem | ||
Public tax history
| Year | Property taxes | Tax assessment |
|---|---|---|
| 2024 | $2,249 +4% | $153,696 +5% |
| 2023 | $2,162 +8.6% | $146,377 +15% |
| 2022 | $1,990 +6.4% | $127,284 +15% |
| 2021 | $1,870 +6% | $110,682 +6% |
| 2020 | $1,764 +1.6% | $104,417 +3% |
| 2019 | $1,737 | $101,376 -11.4% |
| 2018 | $1,737 +0.7% | $114,432 -33.9% |
| 2017 | $1,724 -37.9% | $173,197 0% |
| 2016 | $2,776 -1.2% | $173,198 +10.9% |
| 2015 | $2,809 | $156,200 +6.4% |
| 2014 | $2,809 | $146,835 -0.8% |
| 2013 | -- | $148,082 +14.1% |
| 2012 | -- | $129,782 +1.8% |
| 2011 | -- | $127,434 -0.1% |
| 2010 | -- | $127,503 +154.7% |
| 2009 | -- | $50,065 -23.1% |
| 2008 | -- | $65,096 +17.1% |
| 2007 | -- | $55,570 -5% |
| 2006 | -- | $58,500 +3.9% |
| 2005 | -- | $56,320 |
Find assessor info on the county website
Monthly payment
Est. payment
Payment breakdown
Explore the cost of this home by adjusting the details. Changes won't be saved.Climate risks
Neighborhood: 32561
Nearby schools
Schools provided by the listing agent
- Elementary: A.K. Suter
- Middle: WORKMAN
- High: Pensacola
Source: PAR. This data may not be complete. We recommend contacting the local school district to confirm school assignments for this home.
- $430,0002 bd2 ba768 sqft1150 Fort Pickens Rd APT B7, Pensacola Beach, FL 32561Sold
- $405,0002 bd2 ba800 sqft1150 Fort Pickens Rd APT G1, Pensacola Beach, FL 32561Sold
- $405,0002 bd2 ba768 sqft1150 Fort Pickens Rd APT A1, Pensacola Beach, FL 32561For Sale
- $429,9002 bd2 ba768 sqft1150 Fort Pickens Rd APT D6, Pensacola Beach, FL 32561For Sale
Similar homes
- $429,9002 bd2 ba768 sqftBaywatch, Pensacola Beach, FL 32561For SaleMLS ID #688584, Angela Lefebvre-Nallick, Coldwell Banker Realty. PAR
- $405,0002 bd2 ba768 sqftBaywatch, Pensacola Beach, FL 32561For SaleMLS ID #679272, Todd Atchison, Levin Rinke Realty. PAR
- $389,0001 bd2 ba720 sqftSand Dollar, Gulf Breeze, FL 32561For Sale
 MLS ID #686307, Linda Murphy, KELLER WILLIAMS REALTY GULF COAST. PAR
 - $589,9002 bd2 ba1.1k sqftSans Souci, Pensacola Beach, FL 32561For Sale
 MLS ID #682885, Chris Reid, Emerald Coast Realty Pros. PAR
