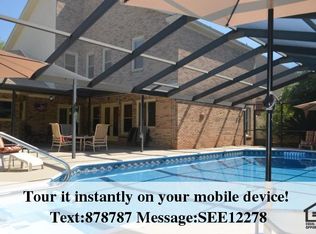

IF YOU HAVE BEEN WAITING TO FIND THE PERFECT HOME FOR YOU AND YOUR FAMILY, A HOME MADE FOR INDOOR AND OUTDOOR ENTERTAINING AND MEETS ALL THE NEEDS OF YOUR FAMILY, THEN THIS IS THE ONE FOR YOU. THIS ELEGANT AND SPACIOUS CUSTOM BUILT TWO-STORY HOME IN LAVALLET SUBDIVISION CONTAINS 4 BEDROOMS, 3.5 BATHROOMS, A SPLIT FLOOR PLAN DOWNSTAIRS WITH 10 FOOT CEILINGS. ON THE FIRST FLOOR YOU WILL FIND A LARGE MASTER BEDROOM AND BATHROOM WITH DOUBLE VANITIES AND HIS AND HERS WALK-IN CLOSETS. THERE IS ALSO A SPACIOUS IN-LAW SUITE WITH A FULL BATH, AND AN ADDITIONAL HALF BATHROOM DOWNSTAIRS. LARGE ENTRYWAY WITH TILE FLOORING LEADING INTO THE LIVING AREA WITH BEAUTIFUL HARDWOOD FLOORING. A LARGE BUILT-IN WALL UNIT AND A LARGE GAS FIREPLACE. THE LARGE SEPARATE DINING ROOM ALSO HAS HARDWOOD FLOORING, A BUILT-IN BAR AND WINE COOLER/REFRIGERATOR. THE LARGE KITCHEN AND SUNROOM AREAS ARE COMPLETELY TILED WITH GRANITE COUNTERTOPS, PLENTY OF CABINET SPACE, DOUBLE ELECTRIC OVENS, GAS TOP 5 BURNER STOVE, BUILT-IN MICROWAVE AND DISHWASHER, PLUS A SIT DOWN EAT-IN KITCHEN BAR/ISLAND WITH SPACE LARGE ENOUGH FOR SEVERAL BAR STOOLS. BEAUTIFUL VIEWS FROM INSIDE THE HOME TO THE BACKYARD SHOW OFF THE LARGE POOL AND DECK AREAS AS WELL AS THE COZY LANDSCAPING. UPSTAIRS CONSISTS OF AN ENTRY WAY/SITTING AREA, TWO LARGE BEDROOMS WITH LARGE WALK-IN CLOSETS AND A DOUBLE VANITY JACK AND JILL BATHROOM CONNECTING BOTH BEDROOMS. ALSO UPSTAIRS IS A LARGE LINEN CLOSET, A UTILITY ROOM AND A VERY LARGE WALK-IN ATTIC. THE BACKYARD IS TOTALLY FENCED IN WITH A LARGE PATIO AND POOL AREA, WOOD DECK SITTING AREA OVERLOOKING THE POOL. THE DETACHED TWO CAR GARAGE IS RIGHT OFF THE PATIO AREA JUST STEPS FROM THE KITCHEN. TWO NEW A/C UNITS HAVE JUST BEEN INSTALLED AS WELL AS TWO NEW HOT WATER HEATERS (JULY 2026). NEW ROOF(2026). OTHER FEATURES INCLUDE A SPRINKLER SYSTEM AND HURRICANE FABRIC SHUTTERS. THIS HOME IS A MUST SEE TO GET A REAL APPRECIATION OF ITS LOVELY FEAUTIES AND BEAUTY.
For sale
$765,000
4506 Lavallet Ln, Pensacola, FL 32504
4beds
3,400sqft
Single Family Residence
Built in 1995
0.37 Acres Lot
$-- Zestimate®
$225/sqft
$6/mo HOA
What's special
Large gas fireplaceGranite countertopsUtility roomDouble electric ovensSplit floor plan downstairsHurricane fabric shuttersVery large walk-in attic
- 49 days
- 1,051
- 95
Zillow last checked:
Listing updated:
Listed by:
John O'donnell 850-292-1734,
Key Impressions LLC
Source: PAR,MLS#: 665040
Facts & features
Interior
Bedrooms & bathrooms
- Bedrooms: 4
- Bathrooms: 4
- Full bathrooms: 3
- 1/2 bathrooms: 1
Rooms
- Room types: Sun Room
Primary bedroom
- Level: First
- Area: 288
- Dimensions: 18 x 16
Bedroom
- Level: Second
- Area: 310.54
- Dimensions: 21.42 x 14.5
Dining room
- Level: First
- Area: 187
- Dimensions: 17 x 11
Living room
- Level: First
- Area: 506
- Dimensions: 22 x 23
Heating
- Multi Units, Central
Cooling
- Multi Units, Central Air, Ceiling Fan(s)
Appliances
- Included: Water Heater, Electric Water Heater, Wine Cooler, Built In Microwave, Dishwasher, Disposal, Refrigerator, Oven
- Laundry: Inside
Features
- Baseboards, Ceiling Fan(s), Crown Molding, High Ceilings, Recessed Lighting
- Flooring: Hardwood, Tile, Carpet
- Doors: Storm Door(s)
- Windows: Double Pane Windows, Blinds, Drapes, Shutters
- Has basement: No
- Has fireplace: Yes
Interior area
- Total structure area: 3,400
- Total interior livable area: 3,400 sqft
Property
Parking
- Total spaces: 2
- Parking features: 2 Car Garage, Circular Driveway, Front Entrance, Rear Entrance, Garage Door Opener
- Garage spaces: 2
- Has uncovered spaces: Yes
Features
- Levels: Two
- Stories: 2
- Patio & porch: Patio, Porch
- Has private pool: Yes
- Pool features: In Ground
- Fencing: Back Yard,Full
Lot
- Size: 0.37 Acres
- Features: Interior Lot, Sprinkler
Details
- Parcel number: 151s290110000003
- Zoning description: Res Single
Construction
Type & style
- Home type: SingleFamily
- Architectural style: Traditional
- Property subtype: Single Family Residence
Materials
- Frame
- Foundation: Slab
- Roof: Shingle
Condition
- Resale
- New construction: No
- Year built: 1995
Utilities & green energy
- Electric: Copper Wiring
- Sewer: Public Sewer
- Water: Public
Green energy
- Energy efficient items: Insulation, Insulated Walls
Community & HOA
Community
- Security: Smoke Detector(s)
- Subdivision: Lavallet Trilogy
HOA
- Has HOA: Yes
- HOA fee: $75 annually
Location
- Region: Pensacola
Financial & listing details
- Price per square foot: $225/sqft
- Tax assessed value: $525,847
- Annual tax amount: $4,748
- Price range: $765K - $765K
- Date on market: 8/31/2026
- Cumulative days on market: 191 days
- Road surface type: Paved
Estimated market value
Not available
Estimated sales range
Not available
Not available
Price history
| Date | Event | Price |
|---|---|---|
| 8/31/2026 | Listed for sale | $765,000+2.1%$225/sqft |
Source:  PAR #665040 Report a problem PAR #665040 Report a problem | ||
| 8/16/2025 | Listing removed | $749,000$220/sqft |
Source: PAR #665040 Report a problem | ||
| 7/7/2025 | Listed for sale | $749,000$220/sqft |
Source: PAR #665040 Report a problem | ||
| 6/25/2025 | Contingent | $749,000$220/sqft |
Source: PAR #665040 Report a problem | ||
| 5/28/2025 | Listed for sale | $749,000+76.2%$220/sqft |
Source: PAR #665040 Report a problem | ||
| 7/5/2000 | Sold | $425,000$125/sqft |
Source: Public Record Report a problem | ||
Public tax history
| Year | Property taxes | Tax assessment |
|---|---|---|
| 2025 | $4,748 +6.2% | $525,847 +1.3% |
| 2024 | $4,473 +2.3% | $519,091 +3.4% |
| 2023 | $4,374 +2.6% | $501,831 +16.1% |
| 2022 | $4,263 +0.8% | $432,113 +20.6% |
| 2021 | $4,229 +2.8% | $358,244 +9.1% |
| 2020 | $4,114 +1.9% | $328,383 +4.3% |
| 2019 | $4,035 | $314,971 +19% |
| 2018 | $4,035 +0.5% | $264,791 +2.1% |
| 2017 | $4,016 +0.6% | $259,345 +2.1% |
| 2016 | $3,992 +1% | $254,011 +0.7% |
| 2015 | $3,953 | $252,246 +0.8% |
| 2014 | $3,953 | $250,245 +1.5% |
| 2013 | -- | $246,547 +1.7% |
| 2012 | -- | $242,426 -4.6% |
| 2011 | -- | $254,030 -1.6% |
| 2010 | -- | $258,046 +2.7% |
| 2009 | -- | $251,262 +0.1% |
| 2008 | -- | $251,011 +3% |
| 2007 | -- | $243,700 +2.5% |
| 2006 | -- | $237,760 +3% |
| 2005 | -- | $230,840 +3% |
| 2004 | -- | $224,120 +1.9% |
| 2003 | -- | $219,940 +2.4% |
| 2002 | -- | $214,790 -0.7% |
| 2001 | -- | $216,380 +12.3% |
| 2000 | -- | $192,640 +16.3% |
| 1999 | -- | $165,600 |
Find assessor info on the county website
Monthly payment
Est. payment
Payment breakdown
Explore the cost of this home by adjusting the details. Changes won't be saved.Climate risks
Neighborhood: Brittany Forge
Nearby schools
Schools provided by the listing agent
- Elementary: Cordova Park
- Middle: WORKMAN
- High: Washington
Source: PAR. This data may not be complete. We recommend contacting the local school district to confirm school assignments for this home.
Similar homes
- $775,0003 bd4 ba3.4k sqft3106 Brittany Pl, Pensacola, FL 32504For Sale
 MLS ID #688181, Frasier Phelps, Berkshire Hathaway Home Services PenFed Realty. PAR
 - $795,0004 bd4 ba2.6k sqft1704 N 14th Ave, Pensacola, FL 32503For Sale
 MLS ID #688285, Jeanie Ephron, WaterFrontCity Realty LLC. PAR
 - $750,0003 bd3 ba2.7k sqft920 N 19th Ave, Pensacola, FL 32501For Sale
 MLS ID #687178, Preston Murphy, KELLER WILLIAMS REALTY GULF COAST. PAR
 - $729,0004 bd3 ba3.5k sqft3078 Pelican Ln, Pensacola, FL 32514For Sale
 MLS ID #664908, Ace Khan, Levin Rinke Realty. PAR
 - $775,0003 bd3 ba2.5k sqft6902 Santa Clara Dr, Navarre, FL 32566For Sale
 MLS ID #1001504, Kathy Spady, Realty Solutions NWF LLC.. Navarre Area BOR
