Located in the prestigious guard-gated Stonebrook Village, this beautifully updated golf course home offers over 4,000 square feet of thoughtfully designed living space overlooking the 11th fairway. A stunning, fully remodeled kitchen serves as the heart of the home, featuring custom cabinetry, premium countertops, and high-end appliances that blend luxury with everyday function. The flexible floor plan includes a grand foyer, formal living and dining rooms, a spacious family room with fireplace, a dedicated office, and a generous breakfast area. The first-floor primary suite opens directly to the expansive back deck, creating a private retreat with peaceful golf course views. Upstairs you'll find three additional bedrooms, two full baths, and a large bonus room with direct access from the home's second staircase. Outdoor living is just as impressive, with more than 1,000 square feet of covered and open entertaining space overlooking the course. Additional features include hardwood flooring throughout the main living areas, built-in cabinetry, a 2020 roof, two HVAC systems, central vacuum, laundry chute, gutter system, utility sink in the garage, and landscaping. Residents of Stonebrook Village enjoy guard-gated security along with exceptional amenities including a community pool, tennis courts, clubhouse, and beautifully maintained common areas.
For sale
Price cut: $20K (8/18)
$799,000
3098 Cobblestone Dr, Pace, FL 32571
4beds
4,191sqft
Single Family Residence
Built in 2000
0.47 Acres Lot
$-- Zestimate®
$191/sqft
$107/mo HOA
What's special
Dedicated officeStunning fully remodeled kitchenCustom cabinetryBuilt-in cabinetryLaundry chuteGutter systemGrand foyer
- 90 days
- 461
- 32
Zillow last checked:
Listing updated:
Listed by:
Heather Jacobson 719-339-9551,
Jacobson & Co. Realty,
Lorie Phillips 719-964-9065,
Jacobson & Co. Realty
Source: PAR,MLS#: 685740
Facts & features
Interior
Bedrooms & bathrooms
- Bedrooms: 4
- Bathrooms: 4
- Full bathrooms: 3
- 1/2 bathrooms: 1
Rooms
- Room types: Bonus Room, Office
Primary bedroom
- Level: First
- Area: 234.9
- Dimensions: 13.75 x 17.08
Bedroom
- Level: Second
- Area: 147
- Dimensions: 10.5 x 14
Bedroom 1
- Level: Second
- Area: 149.04
- Dimensions: 12.25 x 12.17
Bedroom 2
- Level: Second
- Area: 157.5
- Dimensions: 11.25 x 14
Dining room
- Level: First
- Area: 215.71
- Dimensions: 13.92 x 15.5
Kitchen
- Level: First
- Area: 302.65
- Dimensions: 16.58 x 18.25
Living room
- Level: First
- Area: 341.84
- Dimensions: 22.92 x 14.92
Office
- Level: First
- Area: 116.11
- Dimensions: 12.67 x 9.17
Heating
- Multi Units, Central
Cooling
- Multi Units, Central Air, Ceiling Fan(s)
Appliances
- Included: Electric Water Heater, Built In Microwave
- Laundry: Inside, W/D Hookups
Features
- Baseboards, Bookcases, Ceiling Fan(s), Chair Rail, High Ceilings, Vaulted Ceiling(s)
- Flooring: Hardwood, Tile, Carpet
- Has basement: No
- Has fireplace: Yes
Interior area
- Total structure area: 4,191
- Total interior livable area: 4,191 sqft
Property
Parking
- Total spaces: 2
- Parking features: 2 Car Garage
- Garage spaces: 2
Features
- Levels: Two
- Stories: 2
- Patio & porch: Covered, Deck
- Pool features: None, Community
Lot
- Size: 0.47 Acres
- Dimensions: 120X171
- Features: Near Golf Course, On Golf Course
Details
- Parcel number: 312n29527400l000070
- Zoning description: Res Single
Construction
Type & style
- Home type: SingleFamily
- Architectural style: Traditional
- Property subtype: Single Family Residence
Materials
- Brick, Frame
- Foundation: Slab
- Roof: Shingle
Condition
- Resale
- New construction: No
- Year built: 2000
Utilities & green energy
- Electric: Circuit Breakers
- Sewer: Public Sewer
- Water: Public
Community & HOA
Community
- Features: Gated, Golf, Security/Safety Patrol, Tennis Court(s)
- Subdivision: Stonebrook Village
HOA
- Has HOA: Yes
- Services included: Association, Management, Recreation Facility
- HOA fee: $1,278 annually
Location
- Region: Pace
Financial & listing details
- Price per square foot: $191/sqft
- Tax assessed value: $611,406
- Annual tax amount: $7,032
- Price range: $799K - $799K
- Date on market: 7/11/2026
- Cumulative days on market: 91 days
- Road surface type: Paved
Estimated market value
Not available
Estimated sales range
Not available
Not available
Price history
| Date | Event | Price |
|---|---|---|
| 8/18/2026 | Price change | $799,000-2.4%$191/sqft |
Source:  PAR #685740 Report a problem PAR #685740 Report a problem | ||
| 7/24/2026 | Price change | $819,000-2.8%$195/sqft |
Source: PAR #685740 Report a problem | ||
| 7/11/2026 | Listed for sale | $842,900+27.7%$201/sqft |
Source: PAR #685740 Report a problem | ||
| 10/11/2022 | Sold | $660,000-0.8%$157/sqft |
Source: PAR #614902 Report a problem | ||
| 9/22/2022 | Pending sale | $665,000$159/sqft |
Source: PAR #614902 Report a problem | ||
| 9/12/2022 | Listing removed | -- |
Source: PAR #614902 Report a problem | ||
| 9/12/2022 | Contingent | $665,000$159/sqft |
Source: PAR #614902 Report a problem | ||
| 9/9/2022 | Price change | $665,000-1.5%$159/sqft |
Source: PAR #614902 Report a problem | ||
| 8/26/2022 | Listed for sale | $675,000+53.4%$161/sqft |
Source: PAR #614902 Report a problem | ||
| 6/5/2020 | Sold | $440,000-2.2%$105/sqft |
Source: PAR #570589 Report a problem | ||
| 4/14/2020 | Listed for sale | $450,000+517.3%$107/sqft |
Source: Century 21 Carter and Company #570589 Report a problem | ||
| 4/26/1999 | Sold | $72,900+21.5%$17/sqft |
Source: Public Record Report a problem | ||
| 7/7/1998 | Sold | $60,000$14/sqft |
Source: Public Record Report a problem | ||
Public tax history
| Year | Property taxes | Tax assessment |
|---|---|---|
| 2025 | $7,032 +2.9% | $603,520 +2.9% |
| 2024 | $6,834 -1.5% | $586,511 +3% |
| 2023 | $6,938 +37.9% | $569,428 +35.4% |
| 2022 | $5,033 +0.9% | $420,415 +3% |
| 2021 | $4,986 -9.3% | $408,170 +1.4% |
| 2020 | $5,497 +33.7% | $402,492 +18.5% |
| 2019 | $4,112 | $339,523 +1.9% |
| 2018 | $4,112 +12% | $333,192 +2.1% |
| 2017 | $3,671 +0.3% | $326,339 +2.1% |
| 2016 | $3,662 -2.1% | $319,627 +0.7% |
| 2015 | $3,739 | $317,405 +0.8% |
| 2014 | -- | $314,886 +1.5% |
| 2013 | -- | $310,233 +1.7% |
| 2012 | -- | $305,047 -5.5% |
| 2011 | -- | $322,708 -4.4% |
| 2010 | -- | $337,554 -2% |
| 2009 | -- | $344,523 +0.1% |
| 2008 | -- | $344,179 |
| 2007 | -- | -- |
| 2006 | -- | -- |
| 2005 | -- | -- |
| 2004 | -- | -- |
| 2003 | -- | -- |
| 2002 | -- | -- |
| 2001 | -- | -- |
| 2000 | -- | -- |
Find assessor info on the county website
Monthly payment
Est. payment
Payment breakdown
Explore the cost of this home by adjusting the details. Changes won't be saved.Climate risks
Neighborhood: 32571
Nearby schools
Schools provided by the listing agent
- Elementary: Wallace Lake K-8
- Middle: WALLACE LAKE K-8
- High: Pace
Source: PAR. This data may not be complete. We recommend contacting the local school district to confirm school assignments for this home.
Similar homes
- $735,0005 bd4 ba4.2k sqft3026 Killarney Dr, Pace, FL 32571For Sale
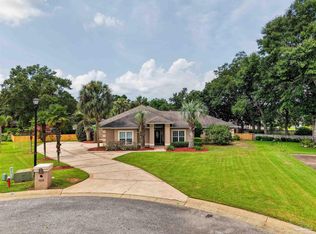 MLS ID #686725, Jason Panos, REMAX Select Partners. PAR
 - $675,0005 bd3 ba2.9k sqft3028 Greystone Dr, Pace, FL 32571For Sale
 MLS ID #685548, Misti Gillman, Woodlands & Homes, LLC. PAR
 - $899,9005 bd4 ba4.3k sqft3140 Sonya St, Pace, FL 32571For Sale
 MLS ID #686147, Jennifer Booker, REMAX Select Partners. PAR
 - $689,9004 bd3 ba2.4k sqft2400 Renfroe Rd, Pace, FL 32571For Sale
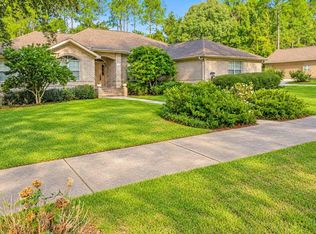 MLS ID #689820, Daniel Callahan, OLD SOUTH PROPERTIES INC. PAR
