If you've been dreaming of peaceful country living with room to roam, this property is a must-see! Nestled among beautiful mature trees, this 3-bedroom, 2-bath home is situated on over 12 acres, offering privacy, space, and the opportunity to enjoy the best of country living. One of the property's standout features is an impressive 825 sq. ft. mother-in-law suite or craft room, providing endless possibilities for extended family, guests, hobbies, or a private workspace. For those needing extra storage and workspace, the property includes a 24x36 enclosed pole barn with an attached 12x36 lean-to, along with an additional 24x48 equipment barn. A whole-house generator and metal roofs add even more value and peace of mind. Imagine spending your afternoons relaxing and watching the deer wander through the property, surrounded by the beauty and tranquility of nature. With over 12 acres to explore and plenty of room for all your outdoor interests, this property offers a lifestyle that's hard to find. Best of all, you can enjoy the privacy of country living while remaining conveniently located to shopping, restaurants, and the beautiful Pensacola beaches. A rare opportunity to enjoy space, privacy, and country charm right here in Pace, Florida!
For sale
$999,000
2394 Ten Mile Rd, Pace, FL 32571
3beds
2,939sqft
Single Family Residence
Built in 2013
12.2 Acres Lot
$-- Zestimate®
$340/sqft
$-- HOA
What's special
Metal roofs
- 12 days
- 580
- 51
Likely to sell faster than
Zillow last checked:
Listing updated:
Listed by:
Shane Thomas 850-516-3313,
Levin Rinke Realty
Source: PAR,MLS#: 690808
Facts & features
Interior
Bedrooms & bathrooms
- Bedrooms: 3
- Bathrooms: 2
- Full bathrooms: 2
Primary bedroom
- Level: First
- Area: 207.96
- Dimensions: 13.42 x 15.5
Dining room
- Level: First
- Area: 139.75
- Dimensions: 14.33 x 9.75
Living room
- Level: First
- Area: 379.99
- Dimensions: 18.17 x 20.92
Heating
- Central, Fireplace(s)
Cooling
- Central Air, Ceiling Fan(s)
Appliances
- Included: Gas Water Heater, Built In Microwave, Microwave, Refrigerator, Self Cleaning Oven
- Laundry: Inside, W/D Hookups
Features
- Baseboards, Cathedral Ceiling(s), High Ceilings, High Speed Internet, Recessed Lighting
- Flooring: Tile
- Doors: Insulated Doors
- Windows: Blinds
- Has basement: No
- Has fireplace: Yes
Interior area
- Total structure area: 2,114
- Total interior livable area: 2,939 sqft
Property
Parking
- Total spaces: 2
- Parking features: 2 Car Garage, Detached, Garage Door Opener
- Garage spaces: 2
Features
- Levels: One
- Stories: 1
- Patio & porch: Covered
- Pool features: None
Lot
- Size: 12.2 Acres
- Features: Interior Lot
Details
- Additional structures: Barn(s)
- Parcel number: 022n300000004010000
- Zoning description: Agricultural,Horses Allowed,Res Single
- Horses can be raised: Yes
Construction
Type & style
- Home type: SingleFamily
- Architectural style: Traditional
- Property subtype: Single Family Residence
Materials
- Brick, Concrete, Frame
- Foundation: Slab
- Roof: Metal
Condition
- Resale
- New construction: No
- Year built: 2013
Utilities & green energy
- Electric: Copper Wiring
- Sewer: Septic Tank
- Water: Private
Green energy
- Energy efficient items: Insulation, Insulated Walls
Community & HOA
Community
- Security: Smoke Detector(s)
- Subdivision: None
HOA
- Has HOA: No
Location
- Region: Pace
Financial & listing details
- Price per square foot: $340/sqft
- Tax assessed value: $400,298
- Annual tax amount: $3,080
- Price range: $999K - $999K
- Date on market: 11/4/2026
- Cumulative days on market: 13 days
Estimated market value
Not available
Estimated sales range
Not available
Not available
Price history
| Date | Event | Price |
|---|---|---|
| 11/4/2026 | Listed for sale | $999,000$340/sqft |
Source:  PAR #690808 Report a problem | ||
Public tax history
| Year | Property taxes | Tax assessment |
|---|---|---|
| 2025 | $3,080 +2.8% | $263,864 +2.9% |
| 2024 | $2,996 +9.2% | $256,484 +3% |
| 2023 | $2,743 +2.6% | $249,072 +3% |
| 2022 | $2,674 +1.1% | $241,876 +3% |
| 2021 | $2,645 +0.5% | $234,890 +1.4% |
| 2020 | $2,632 +2.4% | $231,675 +2.3% |
| 2019 | $2,570 | $226,512 +1.9% |
| 2018 | $2,570 +6% | $222,326 +3.7% |
| 2017 | $2,425 | $214,410 +2.1% |
| 2016 | $2,425 +0.3% | $210,041 +0.7% |
| 2015 | $2,417 -1.9% | $208,539 -2.4% |
| 2014 | $2,464 | $213,732 +278.4% |
| 2013 | -- | $56,477 |
Find assessor info on the county website
Monthly payment
Est. payment
Payment breakdown
Explore the cost of this home by adjusting the details. Changes won't be saved.Climate risks
Neighborhood: 32571
Nearby schools
Schools provided by the listing agent
- Elementary: Chumuckla
- Middle: CENTRAL
- High: Central
Source: PAR. This data may not be complete. We recommend contacting the local school district to confirm school assignments for this home.


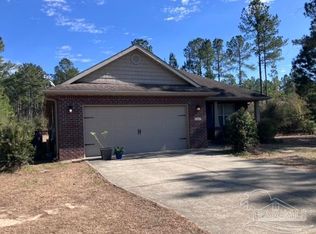
Similar homes
- $840,0003 bd3 ba2.7k sqft2110 Molino Bridge Rd, Pace, FL 32571For Sale
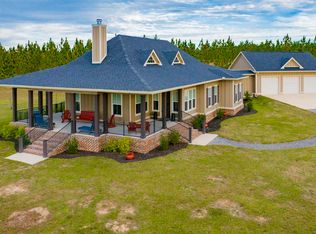 MLS ID #690883, Taryn Ward, KELLER WILLIAMS REALTY GULF COAST. PAR
- $1,199,0004 bd3 ba2.7k sqft6500 Drayton Hill Way, Pace, FL 32571For Sale
 MLS ID #688161, Shane Thomas, Levin Rinke Realty. PAR
- $899,0004 bd3 ba3.3k sqft3605 Autumn Ridge Rd, Milton, FL 32571For Sale
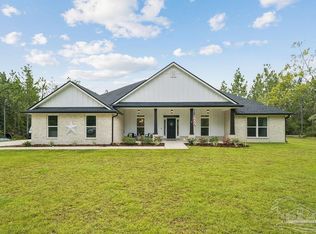 MLS ID #688890, Taylor Dover Bryan, Woodlands & Homes, LLC. PAR
- $890,0003 bd2 ba2.6k sqft4425 Dream Acres Rd, Molino, FL 32577For Sale
 MLS ID #691242, Russell Gillis, Avenue Realty. PAR
