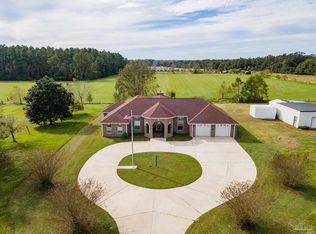
Enjoy privacy, space, and beautiful views from this three-bedroom, two-and-a-half-bath home on five acres, offering just under 2,800 square feet and an oversized attached three-car garage. Surrounded by peaceful scenery, the property offers miles of tree-lined views. The foyer features a beadboard ceiling and abundant natural light. High ceilings, brown-tone LVP flooring, and eight-foot solid wood doors carry throughout. The living room boasts soaring ceilings, a ceiling fan, brick fireplace with wood mantel and gas starter, and doors leading to the back porch and yard. The kitchen features tan and black cabinetry, black granite countertops, white Café appliances, a gas double range, French door refrigerator, black sink, and ample storage. Large pendant lights hang from a wood beam. The adjoining dining room overlooks the backyard and features a beadboard ceiling. A spacious pantry offers an additional refrigerator, sink, cabinetry, shelving, and room for small appliances. The primary suite features a large walk-in closet, ceiling fan, backyard views, and access to a private screened porch and covered main porch. The primary bath includes a garden tub, large tiled walk-in shower, double vanities, linen closet, and separate water closet. The adjoining laundry room offers a sink, folding station, storage, hobby space, and small office area. A hallway half bath serves the additional living spaces. One guest bedroom features a walk-in closet, ceiling fan, and private en suite bath with tub/shower combination. The third bedroom, also ideal for an office, features a ceiling fan and pocket doors. Additional features include a separate RV septic hookup, 400-amp electrical service with capacity for an RV, future pool, or barn, and a generator transfer switch with a 50-amp plug. Enjoy peaceful country living and beautiful sunrises and sunsets from the large covered porch that wraps around one side of the home!
For sale
$840,000
2110 Molino Bridge Rd, Pace, FL 32571
3beds
2,764sqft
Single Family Residence
Built in 2022
5 Acres Lot
$-- Zestimate®
$304/sqft
$33/mo HOA
What's special
Black granite countertopsAbundant natural lightHigh ceilingsOversized attached three-car garageCeiling fanGas double rangeThree-bedroom two-and-a-half-bath home
- 2 days
- 419
- 40
Zillow last checked:
Listing updated:
Listed by:
Taryn Ward 850-341-7320,
KELLER WILLIAMS REALTY GULF COAST
Source: PAR,MLS#: 690883
Facts & features
Interior
Bedrooms & bathrooms
- Bedrooms: 3
- Bathrooms: 3
- Full bathrooms: 2
- 1/2 bathrooms: 1
Primary bedroom
- Level: First
- Area: 296.08
- Dimensions: 19 x 15.58
Bedroom
- Level: First
- Area: 152.75
- Dimensions: 13 x 11.75
Bedroom 1
- Level: First
- Area: 168.66
- Dimensions: 12.42 x 13.58
Bathroom
- Level: First
- Area: 47.02
- Dimensions: 9.25 x 5.08
Bathroom 1
- Level: First
- Area: 26.25
- Dimensions: 5 x 5.25
Dining room
- Level: First
- Area: 100.74
- Dimensions: 13.58 x 7.42
Kitchen
- Level: First
- Area: 293.63
- Dimensions: 14.5 x 20.25
Living room
- Level: First
- Area: 399
- Dimensions: 21 x 19
Heating
- Central, Fireplace(s)
Cooling
- Central Air, Ceiling Fan(s)
Appliances
- Included: Tankless Water Heater/Gas, Dishwasher, Refrigerator, Self Cleaning Oven
- Laundry: Inside, W/D Hookups
Features
- Storage, Baseboards, Ceiling Fan(s), High Ceilings, High Speed Internet, Recessed Lighting, Vaulted Ceiling(s)
- Doors: Insulated Doors
- Windows: Double Pane Windows, Blinds
- Has basement: No
- Has fireplace: Yes
Interior area
- Total structure area: 2,764
- Total interior livable area: 2,764 sqft
Video & virtual tour
Property
Parking
- Total spaces: 3
- Parking features: 3 Car Garage, Front Entrance, RV Access/Parking
- Garage spaces: 3
Features
- Levels: One
- Stories: 1
- Patio & porch: Porch
- Exterior features: Rain Gutters
- Pool features: None
Lot
- Size: 5 Acres
- Features: Central Access
Details
- Parcel number: 393n300000001220000
- Zoning description: Agricultural,Res Single
Construction
Type & style
- Home type: SingleFamily
- Architectural style: Craftsman
- Property subtype: Single Family Residence
Materials
- Frame
- Foundation: Slab
- Roof: Shingle
Condition
- Resale
- New construction: No
- Year built: 2022
Utilities & green energy
- Electric: Circuit Breakers
- Sewer: Septic Tank
- Water: Private
- Utilities for property: Cable Available
Green energy
- Energy efficient items: Insulation, Insulated Floors, Insulated Walls, Ridge Vent
Community & HOA
Community
- Security: Smoke Detector(s)
- Subdivision: Buffalo Ridge
HOA
- Has HOA: Yes
- Services included: Association
- HOA fee: $400 annually
Location
- Region: Pace
Financial & listing details
- Price per square foot: $304/sqft
- Tax assessed value: $496,853
- Annual tax amount: $5,431
- Price range: $840K - $840K
- Date on market: 11/10/2026
- Cumulative days on market: 2 days
- Road surface type: Paved
Estimated market value
Not available
Estimated sales range
Not available
Not available
Price history
| Date | Event | Price |
|---|---|---|
| 11/10/2026 | Listed for sale | $840,000-2.9%$304/sqft |
Source:  PAR #690883 Report a problem | ||
| 8/8/2026 | Listing removed | $865,000$313/sqft |
Source: PAR #675906 Report a problem | ||
| 5/31/2026 | Price change | $865,000-1%$313/sqft |
Source: PAR #675906 Report a problem | ||
| 4/8/2026 | Price change | $874,000-0.1%$316/sqft |
Source: PAR #675906 Report a problem | ||
| 2/24/2026 | Price change | $875,000-2.7%$317/sqft |
Source: PAR #675906 Report a problem | ||
| 1/12/2026 | Listed for sale | $899,000+856.4%$325/sqft |
Source: PAR #675906 Report a problem | ||
| 3/26/2020 | Sold | $94,000$34/sqft |
Source: Public Record Report a problem | ||
Public tax history
| Year | Property taxes | Tax assessment |
|---|---|---|
| 2025 | $5,431 +3.6% | $496,853 +2.6% |
| 2024 | $5,241 +1.5% | $484,403 +3% |
| 2023 | $5,162 +406.6% | $470,294 +493.7% |
| 2022 | $1,019 +15.7% | $79,215 +10% |
| 2021 | $880 +11.2% | $72,014 +10.8% |
| 2020 | $792 +418.2% | $65,013 +420% |
| 2019 | $153 | $12,502 |
Find assessor info on the county website
Monthly payment
Est. payment
Payment breakdown
Explore the cost of this home by adjusting the details. Changes won't be saved.Climate risks
Neighborhood: 32571
Nearby schools
Schools provided by the listing agent
- Elementary: Chumuckla
- Middle: CENTRAL
- High: Central
Source: PAR. This data may not be complete. We recommend contacting the local school district to confirm school assignments for this home.

Similar homes
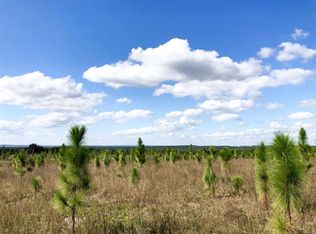
- $999,0003 bd2 ba2.9k sqft2394 Ten Mile Rd, Pace, FL 32571For Sale
 MLS ID #690808, Shane Thomas, Levin Rinke Realty. PAR
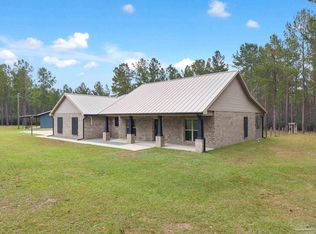
- $849,0003 bd2 ba2.4k sqft9034 Byrom Campbell Rd, Pace, FL 32571For Sale
 MLS ID #685284, Robert Rinke, Levin Rinke Realty. PAR
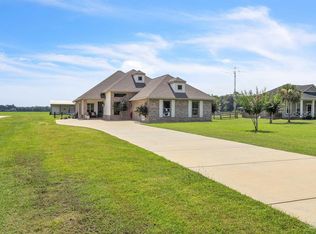
- $725,0003 bd2 ba1.8k sqft3630 Aubrey Ln, Pace, FL 32571For Sale
 MLS ID #686105, Nancy Brown, Coldwell Banker Realty. PAR
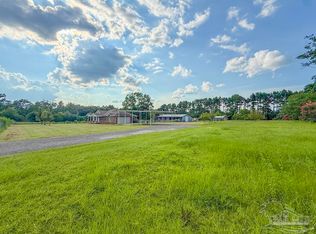
- $929,9003 bd3 ba3k sqft5221 Barrineau Park School Rd, Molino, FL 32577For Sale
 MLS ID #691065, Paige Bryan, Coldwell Banker Realty. PAR
- $685,0004 bd4 ba3.6k sqft5740 Country Squire Dr, Milton, FL 32570For Sale
 MLS ID #1010994, Lisa E Hoisington, Counts Real Estate Group Inc. ECAOR
