-OPEN HOUSE -Saturday, September 19, 2:00 pm-4:00 pm. Set back on a pristine one-acre homesite, this 3,477-square-foot Craftsman residence offers something increasingly rare along the Gulf Coast: genuine breathing room, paired with the kind of outdoor living usually reserved for boutique resorts. The heart of the home is an open, light-filled plan designed for the art of gathering—sunlit living areas that flow effortlessly from one space to the next, an elegant formal dining room detailed with a classic judges' railing, and a split-bedroom layout that gives everyone their own quiet corner. Five bedrooms, three-and-a-half baths, and a generous bonus room allow the home to flex beautifully with life's changing chapters: a media lounge, a home office, a studio, a playroom. Step through to the screened porch and the property reveals its signature—a heated gunite saltwater pool shimmering at the center of an expansive private lawn. Days here unfold unhurried: morning coffee in the shade of the porch, afternoon swims, evening celebrations that drift easily from indoors to out. With a full acre as the backdrop, every occasion has room to breathe. The practical luxuries are equally considered. A climate-controlled garage, tankless water heater, and integrated smart security work quietly in the background, so the living stays effortless. This is Pace at its most refined—serene, spacious, and within easy reach of Pensacola and the Gulf's sugar-white shores.
For sale
Price cut: $51K (8/8)
$999,000
6099 Curtis Rd, Pace, FL 32571
5beds
3,477sqft
Single Family Residence
Built in 2014
1 Acres Lot
$-- Zestimate®
$287/sqft
$-- HOA
What's special
Home officeFive bedroomsThree-and-a-half bathsGenerous bonus roomOpen light-filled planMedia loungePristine one-acre homesite
- 100 days
- 743
- 38
Zillow last checked:
Listing updated:
Listed by:
Beverly Sigurnjak 850-384-5175,
KELLER WILLIAMS REALTY GULF COAST
Source: PAR,MLS#: 684149
Facts & features
Interior
Bedrooms & bathrooms
- Bedrooms: 5
- Bathrooms: 4
- Full bathrooms: 3
- 1/2 bathrooms: 1
Rooms
- Room types: Bonus Room, Game Room, Exercise Room, Media Room, Office
Primary bedroom
- Level: First
- Area: 278.72
- Dimensions: 13.4 x 20.8
Bedroom
- Level: First
- Area: 132
- Dimensions: 11 x 12
Bedroom 1
- Level: First
- Area: 132
- Dimensions: 11 x 12
Kitchen
- Level: First
- Area: 140
- Dimensions: 10 x 14
Living room
- Level: First
- Area: 470.4
- Dimensions: 21 x 22.4
Heating
- Central, Fireplace(s)
Cooling
- Central Air, Ceiling Fan(s)
Appliances
- Included: Tankless Water Heater/Gas, Built In Microwave, Dishwasher, Refrigerator
- Laundry: Inside
Features
- Ceiling Fan(s), Crown Molding, High Ceilings, Recessed Lighting, Sound System, Vaulted Ceiling(s)
- Flooring: Hardwood, Carpet
- Doors: Insulated Doors
- Windows: Blinds, Drapes
- Has basement: No
- Has fireplace: Yes
Interior area
- Total structure area: 3,477
- Total interior livable area: 3,477 sqft
Property
Parking
- Total spaces: 3
- Parking features: 3 Car Garage, Side Entrance, RV/Boat Parking, Garage Door Opener
- Garage spaces: 3
Features
- Levels: Two
- Stories: 2
- Exterior features: Irrigation Well, Lawn Pump, Rain Gutters
- Has private pool: Yes
- Pool features: Gunite, Heated, In Ground, Fenced
- Spa features: Community
- Fencing: Back Yard,Privacy
Lot
- Size: 1 Acres
- Features: Interior Lot, Sprinkler
Details
- Parcel number: 302n29198000c000031
- Zoning description: County,Res Single
Construction
Type & style
- Home type: SingleFamily
- Architectural style: Craftsman
- Property subtype: Single Family Residence
Materials
- Brick, Frame
- Foundation: Slab
- Roof: Shingle,Hip
Condition
- Resale
- New construction: No
- Year built: 2014
Utilities & green energy
- Electric: Circuit Breakers
- Sewer: Septic Tank
- Water: Public
- Utilities for property: Cable Available
Green energy
- Energy efficient items: Insulation, Insulated Walls
Community & HOA
Community
- Security: Security System, Smoke Detector(s)
- Subdivision: Jernigan Acres
HOA
- Has HOA: No
- Services included: None
Location
- Region: Pace
Financial & listing details
- Price per square foot: $287/sqft
- Tax assessed value: $476,429
- Annual tax amount: $5,434
- Price range: $999K - $999K
- Date on market: 6/10/2026
- Cumulative days on market: 58 days
- Road surface type: Paved
Estimated market value
Not available
Estimated sales range
Not available
Not available
Price history
| Date | Event | Price |
|---|---|---|
| 8/8/2026 | Price change | $999,000-4.9%$287/sqft |
Source:  PAR #684149 Report a problem PAR #684149 Report a problem | ||
| 7/23/2026 | Listed for sale | $1,050,000+2.4%$302/sqft |
Source: PAR #684149 Report a problem | ||
| 6/16/2025 | Sold | $1,025,000-4.7%$295/sqft |
Source: PAR #661861 Report a problem | ||
| 6/6/2025 | Pending sale | $1,075,000$309/sqft |
Source: PAR #661861 Report a problem | ||
| 5/12/2025 | Contingent | $1,075,000$309/sqft |
Source: PAR #661861 Report a problem | ||
| 4/30/2025 | Price change | $1,075,000-2.3%$309/sqft |
Source: PAR #661861 Report a problem | ||
| 4/2/2025 | Listed for sale | $1,100,000+129.2%$316/sqft |
Source: PAR #661861 Report a problem | ||
| 4/29/2019 | Sold | $480,000+700%$138/sqft |
Source: Public Record Report a problem | ||
| 12/9/2013 | Sold | $60,000+30.4%$17/sqft |
Source: Public Record Report a problem | ||
| 4/15/2004 | Sold | $46,000+53.3%$13/sqft |
Source: Public Record Report a problem | ||
| 11/27/2002 | Sold | $30,000$9/sqft |
Source: Public Record Report a problem | ||
Public tax history
| Year | Property taxes | Tax assessment |
|---|---|---|
| 2025 | $5,434 +2.9% | $470,343 +2.9% |
| 2024 | $5,281 -1.4% | $457,087 +1.9% |
| 2023 | $5,356 -6.6% | $448,590 +5.3% |
| 2022 | $5,735 +15.1% | $425,814 +15.4% |
| 2021 | $4,983 +3.8% | $368,866 +4.9% |
| 2020 | $4,803 +35.6% | $351,671 +18.2% |
| 2019 | $3,541 | $297,401 +1.9% |
| 2018 | $3,541 +9% | $291,856 +2.1% |
| 2017 | $3,248 | $285,853 +2.1% |
| 2016 | $3,248 +0.3% | $279,974 +5% |
| 2015 | $3,239 +2.7% | $266,600 +492.4% |
| 2014 | $3,153 | $45,000 +5.3% |
| 2013 | -- | $42,750 +12.5% |
| 2012 | -- | $38,000 +17.6% |
| 2011 | -- | $32,300 |
| 2010 | -- | $32,300 -2.9% |
| 2009 | -- | $33,250 -12.5% |
| 2008 | -- | $38,000 |
| 2007 | -- | -- |
| 2006 | -- | -- |
| 2005 | -- | -- |
| 2004 | -- | -- |
| 2003 | -- | -- |
Find assessor info on the county website
Monthly payment
Est. payment
Payment breakdown
Explore the cost of this home by adjusting the details. Changes won't be saved.Climate risks
Neighborhood: 32571
Nearby schools
Schools provided by the listing agent
- Elementary: Wallace Lake K-8
- Middle: WALLACE LAKE K-8
- High: Pace
Source: PAR. This data may not be complete. We recommend contacting the local school district to confirm school assignments for this home.
Similar homes
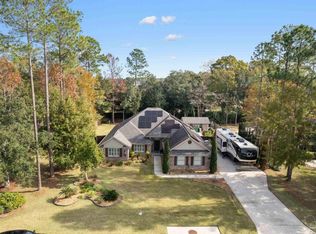
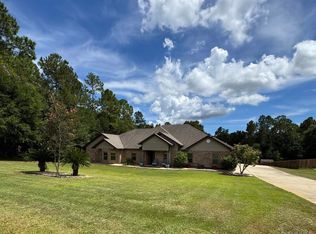
- $699,0004 bd4 ba3.5k sqft3093 Wallace Lake Rd, Pace, FL 32571For Sale
 MLS ID #689065, Kelley Dennis, Key Impressions LLC. PAR
 - $899,9005 bd4 ba4.3k sqft3140 Sonya St, Pace, FL 32571For Sale
 MLS ID #686147, Jennifer Booker, REMAX Select Partners. PAR
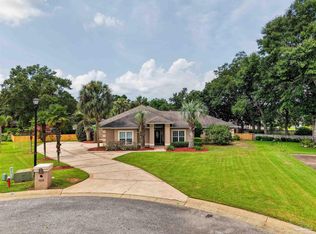
 - $750,0005 bd4 ba4.2k sqft3026 Killarney Dr, Pace, FL 32571For Sale
 MLS ID #686725, Jason Panos, REMAX Select Partners. PAR
 - $799,0004 bd4 ba4.1k sqft3098 Cobblestone Dr, Pace, FL 32571For Sale
 MLS ID #685740, Heather Jacobson, Jacobson & Co. Realty. PAR
