Welcome to 7236 Tidwell Rd, featuring the highly sought-after McKenzie floor plan with 5 bedrooms, 3 full bathrooms, and over 3,000 square feet of thoughtfully designed living space. Step inside to a bright, inviting foyer that opens to a formal dining room and a versatile flex space, perfect for a home office, playroom, or study area. The heart of the home is the open-concept living area, where a spacious family room flows seamlessly into the gourmet kitchen. Designed for both everyday living and entertaining, the kitchen boasts quartz countertops, stainless steel appliances, an oversized center island, abundant cabinetry, and a walk-in pantry. The private primary suite offers a relaxing retreat with elegant tray ceilings, a large walk-in closet, and a luxurious en-suite bath featuring a soaking tub, tiled walk-in shower, and dual-sink vanity. Additional bedrooms are generously sized and thoughtfully placed throughout the home to provide comfort and privacy. Additional highlights include luxury vinyl plank flooring, a Smart Home technology package, a spacious laundry room, a two-car garage, and a covered back patio perfect for relaxing or entertaining outdoors. This exceptional home offers the space, style, and modern conveniences today's buyers are searching for.
New construction
$669,900
7236 Tidwell Rd, Pace, FL 32571
5beds
3,113sqft
Single Family Residence
Built in 2027
1 Acres Lot
$-- Zestimate®
$215/sqft
$-- HOA
What's special
Two-car garageOversized center islandSpacious laundry roomQuartz countertopsSpacious family roomElegant tray ceilingsBright inviting foyer
- 11 days
- 167
- 12
Likely to sell faster than
Zillow last checked:
Listing updated:
Listed by:
Whitney Johnston,
D R Horton Realty of NW Florida, LLC
Source: PAR,MLS#: 690414
Facts & features
Interior
Bedrooms & bathrooms
- Bedrooms: 5
- Bathrooms: 3
- Full bathrooms: 3
Bedroom
- Level: First
- Area: 207.38
- Dimensions: 13.17 x 15.75
Kitchen
- Level: First
- Area: 146
- Dimensions: 12.17 x 12
Living room
- Level: First
- Area: 351.17
- Dimensions: 21.5 x 16.33
Heating
- Heat Pump, Central
Cooling
- Heat Pump, Central Air, Ceiling Fan(s)
Appliances
- Included: Electric Water Heater, Dishwasher, Microwave, Self Cleaning Oven
- Laundry: W/D Hookups
Features
- Baseboards, Ceiling Fan(s), Crown Molding, High Ceilings, Recessed Lighting
- Windows: Double Pane Windows, Shutters
- Has basement: No
Interior area
- Total structure area: 3,113
- Total interior livable area: 3,113 sqft
Property
Parking
- Total spaces: 2
- Parking features: 2 Car Garage, Side Entrance, Garage Door Opener
- Garage spaces: 2
Features
- Levels: One
- Stories: 1
- Patio & porch: Covered
- Pool features: None
Lot
- Size: 1 Acres
- Features: Central Access
Details
- Parcel number: 082n290000014070000
- Zoning description: Res Single
Construction
Type & style
- Home type: SingleFamily
- Architectural style: Craftsman
- Property subtype: Single Family Residence
Materials
- Frame
- Foundation: Slab
- Roof: Shingle
Condition
- Under Construction
- New construction: Yes
- Year built: 2027
Details
- Warranty included: Yes
Utilities & green energy
- Electric: Circuit Breakers, Copper Wiring
- Sewer: Public Sewer
- Water: Public
- Utilities for property: Cable Available
Community & HOA
Community
- Security: Smoke Detector(s)
- Subdivision: None
HOA
- Has HOA: No
Location
- Region: Pace
Financial & listing details
- Price per square foot: $215/sqft
- Tax assessed value: $97,930
- Annual tax amount: $1,265
- Price range: $669.9K - $669.9K
- Date on market: 10/23/2026
- Road surface type: Paved
Estimated market value
Not available
Estimated sales range
Not available
Not available
Price history
| Date | Event | Price |
|---|---|---|
| 10/23/2026 | Listed for sale | $669,900+57.6%$215/sqft |
Source:  PAR #690414 Report a problem | ||
| 8/11/2025 | Listing removed | $425,000$137/sqft |
Source: PAR #643356 Report a problem | ||
| 4/9/2024 | Listed for sale | $425,000+168.8%$137/sqft |
Source: PAR #643356 Report a problem | ||
| 10/21/2021 | Sold | $158,100$51/sqft |
Source: Public Record Report a problem | ||
Public tax history
| Year | Property taxes | Tax assessment |
|---|---|---|
| 2025 | $1,265 +4.4% | $97,930 +8.9% |
| 2024 | $1,213 +5.7% | $89,946 +9.7% |
| 2023 | $1,148 +16.3% | $81,965 +9.7% |
| 2022 | $987 +5% | $74,710 +7.3% |
| 2021 | $940 +252.9% | $69,607 +54.6% |
| 2020 | $266 +4.9% | $45,014 +2.2% |
| 2019 | $254 | $44,051 +1.8% |
| 2018 | $254 -15.3% | $43,270 +2% |
| 2017 | $300 | $42,424 -1.4% |
| 2016 | $300 -3.9% | $43,038 +0.8% |
| 2015 | $313 -0.6% | $42,694 +0.9% |
| 2014 | $314 | $42,312 +1.7% |
| 2013 | -- | $41,615 -2.1% |
| 2012 | -- | $42,521 -3.6% |
| 2011 | -- | $44,117 +1.4% |
| 2010 | -- | $43,494 +2.6% |
| 2009 | -- | $42,401 +0.1% |
| 2008 | -- | $42,361 |
| 2007 | -- | -- |
| 2006 | -- | -- |
| 2005 | -- | -- |
| 2003 | -- | -- |
| 2002 | -- | -- |
| 2000 | -- | -- |
Find assessor info on the county website
Monthly payment
Est. payment
Payment breakdown
Explore the cost of this home by adjusting the details. Changes won't be saved.Climate risks
Neighborhood: 32571
Nearby schools
Schools provided by the listing agent
- Elementary: Chumuckla
- Middle: CENTRAL
- High: Central
Source: PAR. This data may not be complete. We recommend contacting the local school district to confirm school assignments for this home.

Similar homes
- $619,0004 bd2 ba2.9k sqft4334 Willard Norris Rd, Pace, FL 32571For Sale
 MLS ID #688919, Kathleen Batterton, Levin Rinke Realty. PAR
- $605,0005 bd3 ba2.5k sqft5886 Augustine Dr, Pace, FL 32571For Sale
 MLS ID #688588, Troy Alsaker, LPT Realty. PAR
- $725,0003 bd2 ba1.8k sqft3630 Aubrey Ln, Pace, FL 32571For Sale
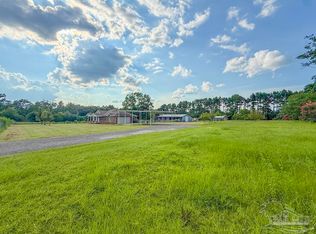 MLS ID #686105, Nancy Brown, Coldwell Banker Realty. PAR
- $685,0004 bd4 ba3.6k sqft5740 Country Squire Dr, Milton, FL 32570For Sale
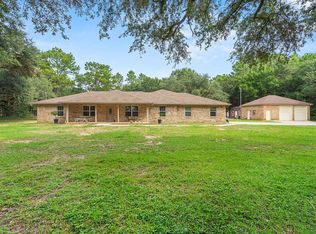
 MLS ID #1010994, Lisa E Hoisington, Counts Real Estate Group Inc. ECAOR
