
Situated on a beautifully maintained 1-acre level lot in the peaceful countryside of Pace, this custom-built home offers the perfect blend of luxury, comfort, and functionality, with no HOA to limit your lifestyle. The thoughtfully designed open-concept floor plan seamlessly connects the spacious kitchen, dining, and living areas, creating an inviting space for both everyday living and entertaining. Large closets throughout the home provide exceptional storage, while the screened-in back porch with a cozy fireplace extends the living space outdoors for year-round enjoyment. Step outside to your own private backyard retreat featuring a sparkling in-ground Gunite pool, a fully fenced yard, and plenty of room to relax, entertain, or play. A standout feature of the property is the impressive, enclosed barn, complete with a lean-to, heated and cooled office, and convenient half bath, ideal for a home-based business, workshop, hobby space, or additional storage. There's also ample room for boats, RVs, trailers, and recreational equipment, complemented by an oversized driveway offering abundant parking. Perfectly positioned in one of Pace's most desirable rural settings, this property delivers the tranquility of country living without sacrificing convenience. You'll be just minutes from top-rated schools, shopping, dining, medical facilities, and an easy commute to Pensacola, Milton, and the beautiful white-sand beaches of the Gulf Coast. This one-of-a-kind property offers the space, privacy, and flexibility you've been looking for, don't miss your opportunity to make it yours.
For sale
$849,000
9034 Byrom Campbell Rd, Pace, FL 32571
3beds
2,420sqft
Single Family Residence
Built in 2017
1 Acres Lot
$-- Zestimate®
$351/sqft
$-- HOA
What's special
- 100 days
- 204
- 11
Zillow last checked:
Listing updated:
Listed by:
Robert Rinke 850-916-5050,
Levin Rinke Realty
Source: PAR,MLS#: 685284
Facts & features
Interior
Bedrooms & bathrooms
- Bedrooms: 3
- Bathrooms: 2
- Full bathrooms: 2
Primary bedroom
- Level: First
- Area: 286.4
- Dimensions: 19.42 x 14.75
Dining room
- Level: First
- Area: 114.57
- Dimensions: 12.17 x 9.42
Heating
- Central
Cooling
- Central Air, Ceiling Fan(s)
Appliances
- Included: Electric Water Heater, Dryer, Washer, Built In Microwave, Dishwasher, Freezer, Refrigerator, Oven
- Laundry: Inside
Features
- Baseboards, Ceiling Fan(s), Crown Molding, High Ceilings, Recessed Lighting
- Flooring: Tile, Carpet, Simulated Wood
- Windows: Blinds
- Has basement: No
- Has fireplace: Yes
- Fireplace features: Electric
Interior area
- Total structure area: 2,420
- Total interior livable area: 2,420 sqft
Property
Parking
- Total spaces: 2
- Parking features: 2 Car Carport, Boat, Guest, On Street, Garage Door Opener
- Carport spaces: 2
- Has uncovered spaces: Yes
Features
- Levels: One
- Stories: 1
- Patio & porch: Covered
- Exterior features: Rain Gutters
- Has private pool: Yes
- Pool features: Gunite, In Ground
- Fencing: Back Yard
Lot
- Size: 1 Acres
- Features: Central Access
Details
- Additional structures: Barn(s)
- Parcel number: 133n300000012050000
- Zoning description: Agricultural,Res Single
Construction
Type & style
- Home type: SingleFamily
- Architectural style: Traditional
- Property subtype: Single Family Residence
Materials
- Brick
- Foundation: Slab
- Roof: Shingle
Condition
- Resale
- New construction: No
- Year built: 2017
Utilities & green energy
- Electric: Circuit Breakers, Copper Wiring
- Sewer: Septic Tank
- Water: Public
Community & HOA
Community
- Security: Smoke Detector(s)
- Subdivision: None
HOA
- Has HOA: No
Location
- Region: Pace
Financial & listing details
- Price per square foot: $351/sqft
- Tax assessed value: $347,841
- Annual tax amount: $3,053
- Price range: $849K - $849K
- Date on market: 7/1/2026
- Cumulative days on market: 92 days
- Road surface type: Paved
Estimated market value
Not available
Estimated sales range
Not available
Not available
Price history
| Date | Event | Price |
|---|---|---|
| 7/10/2026 | Listed for sale | $849,000+4145%$351/sqft |
Source:  PAR #685284 Report a problem PAR #685284 Report a problem | ||
| 8/1/2017 | Sold | $20,000$8/sqft |
Source: Public Record Report a problem | ||
Public tax history
| Year | Property taxes | Tax assessment |
|---|---|---|
| 2025 | $3,053 +5.6% | $275,852 +2.9% |
| 2024 | $2,891 +9.5% | $268,078 +10.5% |
| 2023 | $2,640 +2.2% | $242,713 +3% |
| 2022 | $2,583 +0.4% | $235,644 +3% |
| 2021 | $2,573 +1% | $228,781 +1.4% |
| 2020 | $2,548 +2.1% | $225,622 +2.3% |
| 2019 | $2,494 | $220,549 +5.8% |
| 2018 | $2,494 +1061.1% | $208,523 +1203.3% |
| 2017 | $215 | $16,000 |
Find assessor info on the county website
Monthly payment
Est. payment
Payment breakdown
Explore the cost of this home by adjusting the details. Changes won't be saved.Climate risks
Neighborhood: 32571
Nearby schools
Schools provided by the listing agent
- Elementary: Chumuckla
- Middle: CENTRAL
- High: Central
Source: PAR. This data may not be complete. We recommend contacting the local school district to confirm school assignments for this home.
Similar homes
- $619,0004 bd3 ba2.3k sqft9105 Byrom Campbell Rd, Pace, FL 32571For Sale
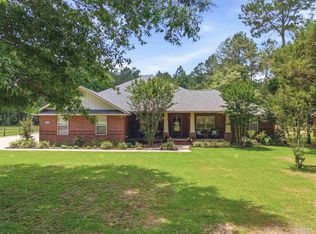 MLS ID #683005, Deanna Barr, Real Broker, LLC. PAR
 - $799,9004 bd3 ba2.9k sqftNone, Pace, FL 32571New Construction
 PAR
PAR - $899,9004 bd3 ba3.3k sqft9242 Sage Forest Ln, Pace, FL 32571For Sale
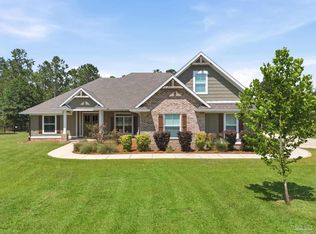 MLS ID #685386, Shane Thomas, Levin Rinke Realty. PAR
 - $725,0003 bd2 ba1.8k sqft3630 Aubrey Ln, Pace, FL 32571For Sale
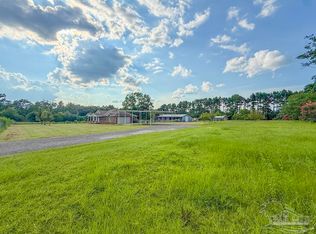 MLS ID #686105, Nancy Brown, Coldwell Banker Realty. PAR
