
Experience the beauty of true waterfront living in this custom-built home offering 80 feet of frontage overlooking the scenic Escambia River. This property has a boat lift and space to park a large boat. Designed to capture breathtaking water and nature views, this spacious residence combines comfort, functionality, and an unbeatable setting. Inside, you'll find generously sized rooms, a formal dining room, and a large great room that opens onto an expansive deck—perfect for enjoying peaceful mornings or entertaining guests while taking in the river views. The kitchen is thoughtfully designed with a breakfast bar, pantry, sunny breakfast area, and an abundance of windows that fill the space with natural light. The kitchen and bathroom cabinets have been painted and the kitchen features all new appliances. The seller is offering $10,000 allowance for new floors. The oversized main bedroom suite is a private retreat featuring trey ceilings, two closets, double vanities, a garden tub, and a separate shower. Two additional bedrooms each offer their own private baths, providing comfort and privacy for guests. Additional features include an inside laundry room, over 2800 sq ft of garage area, sprinkler system, and a large balcony ideal for cookouts and gatherings. Major updates include a new roof in 2022, A/C in 2022, and water heater in 2025. A rare opportunity to own a custom waterfront home with incredible views and spacious living areas.
For sale
$950,000
2120 Maria Cir, Pensacola, FL 32514
4beds
2,835sqft
Single Family Residence
Built in 2002
0.29 Acres Lot
$-- Zestimate®
$335/sqft
$29/mo HOA
What's special
Boat liftSpacious residenceSunny breakfast areaOversized main bedroom suiteGarden tubFormal dining roomSeparate shower
- 170 days
- 387
- 22
Zillow last checked:
Listing updated:
Listed by:
Jenny Smith 850-572-5424,
Connell & Company Realty Inc.
Source: PAR,MLS#: 682038
Facts & features
Interior
Bedrooms & bathrooms
- Bedrooms: 4
- Bathrooms: 3
- Full bathrooms: 3
Primary bedroom
- Level: Second
- Area: 306
- Dimensions: 18 x 17
Bedroom
- Level: Second
- Area: 259.35
- Dimensions: 13.3 x 19.5
Bedroom 1
- Level: Second
- Area: 126.5
- Dimensions: 11.5 x 11
Bedroom 2
- Level: Second
- Area: 157.3
- Dimensions: 14.3 x 11
Dining room
- Level: Second
- Area: 185.9
- Dimensions: 16.9 x 11
Kitchen
- Level: Second
- Area: 228.42
- Dimensions: 16.2 x 14.1
Heating
- Central
Cooling
- Central Air, Ceiling Fan(s)
Appliances
- Included: Electric Water Heater, Built In Microwave, Dishwasher, Disposal, Refrigerator
- Laundry: Inside, W/D Hookups
Features
- Ceiling Fan(s), Crown Molding, High Ceilings
- Flooring: Tile, Carpet
- Doors: Insulated Doors
- Windows: Double Pane Windows
- Basement: Unfinished
Interior area
- Total structure area: 2,835
- Total interior livable area: 2,835 sqft
Property
Parking
- Total spaces: 2
- Parking features: 2 Car Garage, Oversized, Garage Door Opener
- Garage spaces: 2
Features
- Levels: Two
- Stories: 2
- Exterior features: Balcony, Dock, Boat Slip Utilities
- Pool features: None
- Has view: Yes
- View description: River
- Has water view: Yes
- Water view: River
- Waterfront features: River Front, Waterfront, Boat Lift, Deed Access
Lot
- Size: 0.29 Acres
- Features: Sprinkler
Details
- Parcel number: 011s29100003001
- Zoning description: Res Single
- Special conditions: Standard
Construction
Type & style
- Home type: SingleFamily
- Architectural style: Traditional
- Property subtype: Single Family Residence
Materials
- Frame
- Foundation: Pillar/Post/Pier
- Roof: Shingle
Condition
- Resale
- New construction: No
- Year built: 2002
Utilities & green energy
- Electric: Circuit Breakers, Copper Wiring
- Sewer: Public Sewer, Sewer Lift Station
- Water: Public
- Utilities for property: Cable Available
Green energy
- Energy efficient items: Heat Pump, Insulated Floors, Insulated Walls
Community & HOA
Community
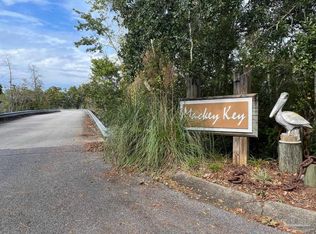
- Subdivision: Mackey Key
HOA
- Has HOA: Yes
- Services included: Association, Deed Restrictions, Electricity, Maintenance Grounds, Management
- HOA fee: $350 annually
Location
- Region: Pensacola
Financial & listing details
- Price per square foot: $335/sqft
- Tax assessed value: $688,062
- Annual tax amount: $5,768
- Price range: $950K - $950K
- Date on market: 5/4/2026
- Cumulative days on market: 170 days
Estimated market value
Not available
Estimated sales range
Not available
Not available
Price history
| Date | Event | Price |
|---|---|---|
| 5/4/2026 | Listed for sale | $950,000+763.6%$335/sqft |
Source:  PAR #682038 Report a problem PAR #682038 Report a problem | ||
| 4/24/2000 | Sold | $110,000$39/sqft |
Source: Public Record Report a problem | ||
Public tax history
| Year | Property taxes | Tax assessment |
|---|---|---|
| 2025 | $5,768 +8.7% | $688,062 -0.4% |
| 2024 | $5,304 +0.6% | $690,566 +3.6% |
| 2023 | $5,271 +2.2% | $666,630 +16.3% |
| 2022 | $5,157 -0.1% | $572,984 +21.4% |
| 2021 | $5,163 +3% | $472,078 +9.3% |
| 2020 | $5,014 +1.6% | $432,107 -0.3% |
| 2019 | $4,934 | $433,621 +13.6% |
| 2018 | $4,934 0% | $381,854 +2.1% |
| 2017 | $4,936 +0.1% | $374,000 +2.1% |
| 2016 | $4,933 +0.5% | $366,308 +0.7% |
| 2015 | $4,907 | $363,762 +0.8% |
| 2014 | $4,907 | $360,875 +1.5% |
| 2013 | -- | $355,542 +1.7% |
| 2012 | -- | $349,599 -6.8% |
| 2011 | -- | $374,958 -2.5% |
| 2010 | -- | $384,597 -5.6% |
| 2009 | -- | $407,411 +0.1% |
| 2008 | -- | $407,004 +3% |
| 2007 | -- | $395,150 +2.5% |
| 2006 | -- | $385,520 +3% |
| 2005 | -- | $374,300 +1.3% |
| 2004 | -- | $369,520 -5% |
| 2003 | -- | $388,820 +234.9% |
| 2002 | -- | $116,100 |
| 2001 | -- | $116,100 |
| 2000 | -- | $116,100 |
Find assessor info on the county website
Monthly payment
Est. payment
Payment breakdown
Explore the cost of this home by adjusting the details. Changes won't be saved.Climate risks
Neighborhood: 32514
Nearby schools
Schools provided by the listing agent
- Elementary: Ferry Pass
- Middle: FERRY PASS
- High: Washington
Source: PAR. This data may not be complete. We recommend contacting the local school district to confirm school assignments for this home.

Similar homes
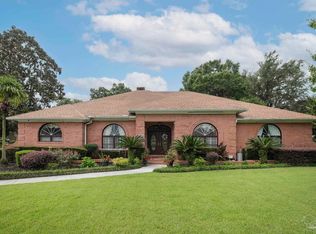
- $865,0004 bd3 ba3.8k sqft8632 Rosemont Dr, Pensacola, FL 32514For Sale
 MLS ID #685015, Jeanie Ephron, WaterFrontCity Realty LLC. PAR
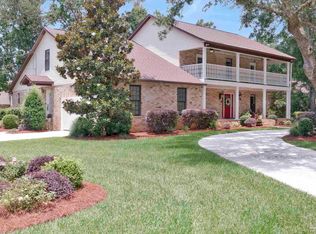
 - $685,0004 bd4 ba3.4k sqft39 Blithewood Dr, Pensacola, FL 32514For Sale
 MLS ID #685566, Christina Brunet Sabastia, Levin Rinke Realty. PAR
 - $729,0004 bd3 ba3.5k sqft3078 Pelican Ln, Pensacola, FL 32514For Sale
 MLS ID #664908, Ace Khan, Levin Rinke Realty. PAR
 - $725,0004 bd4 ba3.8k sqft2367 Greenbrier Blvd, Pensacola, FL 32514For Sale
 MLS ID #681487, Theresa "Terry" Mahoney, KELLER WILLIAMS REALTY GULF COAST. PAR
 - $489,9994 bd2 ba2.2k sqft5106 High Pointe Dr, Pensacola, FL 32505For Sale
 MLS ID #1014049, Samantha A Avila, The Property Group 850 Inc. ECAOR
