PRICED TO SELL! Enjoy an exceptional value on this private, country-chic oasis nestled on a fully fenced, park-like acre, adorned with majestic mature oaks and producing loquat and tangerine trees. This beautifully updated 2-story estate offers 3,061 sq ft of expansive living space, a 2-car attached garage, an extra-large parking area, a greenhouse, and two outbuildings/workshops. Step through the entry foyer with its dedicated coat closet to find a home filled with high-end updates, including smooth ceilings, fresh paint, and updated lighting fixtures. The main level features updated tile flooring (2014) designed for effortless living. It boasts a massive living room, a formal dining room with a built-in china cabinet, and a large kitchen featuring a functional center island and an additional eat-in area. Cozy up in the separate den, which hosts a built-in bar complete with a wine fridge, a new (2024) gas fireplace, and access to a large covered patio perfect for outdoor entertaining. The main floor also hosts a private laundry room with an included washer and dryer, plus extra pantry storage leading out to a second, smaller covered patio. The ultimate flexible layout is complete with a downstairs bedroom that easily serves as an office or flex space, located right next to a convenient third full hallway bathroom. Take advantage of the smart hidden storage tucked right under the stairwell! Upstairs, find luxury vinyl plank flooring installed in 2023. The incredibly large primary suite acts as a true sanctuary, featuring two walk-in closets and separate his-and-hers vanities. Two additional spacious bedrooms share a well-appointed hallway bathroom featuring a dual vanity. In-home storage is unmatched with a giant attic space featuring a catwalk for easy access. Find your new home today! Owner is a licensed real estate agent in the state of Florida
Contingent
$535,000
10219 Edendale Ln, Cantonment, FL 32533
4beds
3,061sqft
Single Family Residence
Built in 1972
1 Acres Lot
$520,500 Zestimate®
$175/sqft
$-- HOA
What's special
Fully fenced park-like acreFresh paintHigh-end updatesTwo additional spacious bedroomsUpdated lighting fixturesSmooth ceilingsMajestic mature oaks
- 141 days
- 179
- 7
Zillow last checked:
Listing updated:
Listed by:
Katherine Beckman 727-304-8961,
Dalton Wade, Inc.
Source: PAR,MLS#: 683245
Facts & features
Interior
Bedrooms & bathrooms
- Bedrooms: 4
- Bathrooms: 3
- Full bathrooms: 3
Primary bedroom
- Level: Second
- Area: 337.75
- Dimensions: 19.3 x 17.5
Bedroom
- Level: First
- Area: 184.92
- Dimensions: 13.4 x 13.8
Bedroom 1
- Level: Second
- Area: 257.4
- Dimensions: 16.5 x 15.6
Bedroom 2
- Level: Second
- Area: 239.04
- Dimensions: 14.4 x 16.6
Bathroom
- Level: First
- Area: 39.2
- Dimensions: 8 x 4.9
Bathroom 1
- Level: Second
- Area: 65.6
- Dimensions: 8 x 8.2
Dining room
- Level: First
- Area: 247.86
- Dimensions: 16.2 x 15.3
Kitchen
- Level: First
- Area: 262.48
- Dimensions: 19.3 x 13.6
Living room
- Level: First
- Area: 295.29
- Dimensions: 15.3 x 19.3
Heating
- Multi Units, Heat Pump, Central
Cooling
- Heat Pump, Central Air, Ceiling Fan(s)
Appliances
- Included: Electric Water Heater, Dryer, Washer, Wine Cooler, Dishwasher, Disposal, Down Draft, Microwave, Refrigerator, Self Cleaning Oven, ENERGY STAR Qualified Dryer, ENERGY STAR Qualified Washer
- Laundry: Inside
Features
- Baseboards, Bookcases, Ceiling Fan(s), Wet Bar
- Flooring: Hardwood, Tile, Laminate
- Windows: Double Pane Windows, Blinds, Drapes, Drapery Rods
- Has basement: No
- Has fireplace: Yes
Interior area
- Total structure area: 3,061
- Total interior livable area: 3,061 sqft
Property
Parking
- Total spaces: 2
- Parking features: 2 Car Garage, Guest
- Garage spaces: 2
Features
- Levels: Two
- Stories: 2
- Patio & porch: Covered
- Pool features: None
- Fencing: Back Yard,Chain Link,Full,Privacy
Lot
- Size: 1 Acres
- Features: Interior Lot
Details
- Additional structures: Greenhouse
- Parcel number: 011s311000020002
- Zoning description: County
- Special conditions: Standard
Construction
Type & style
- Home type: SingleFamily
- Architectural style: Country
- Property subtype: Single Family Residence
Materials
- Brick
- Foundation: Slab
- Roof: Shingle
Condition
- Resale
- New construction: No
- Year built: 1972
Utilities & green energy
- Electric: Aluminum Wiring, Circuit Breakers, Copper Wiring
- Sewer: Septic Tank
Green energy
- Energy efficient items: Insulation, Ridge Vent
Community & HOA
Community
- Subdivision: None
HOA
- Has HOA: No
- Services included: None
Location
- Region: Cantonment
Financial & listing details
- Price per square foot: $175/sqft
- Tax assessed value: $318,820
- Annual tax amount: $4,500
- Price range: $535K - $535K
- Date on market: 5/27/2026
- Cumulative days on market: 142 days
- Road surface type: Paved
Estimated market value
$520,500
$494,000 - $547,000
$2,484/mo
Price history
| Date | Event | Price |
|---|---|---|
| 9/19/2026 | Contingent | $535,000$175/sqft |
Source:  PAR #683245 Report a problem PAR #683245 Report a problem | ||
| 7/6/2026 | Price change | $535,000-2.7%$175/sqft |
Source: PAR #683245 Report a problem | ||
| 6/27/2026 | Price change | $549,900-1.8%$180/sqft |
Source: PAR #683245 Report a problem | ||
| 6/14/2026 | Price change | $560,000-2.6%$183/sqft |
Source: PAR #683245 Report a problem | ||
| 6/4/2026 | Price change | $575,000-4%$188/sqft |
Source: PAR #683245 Report a problem | ||
| 5/27/2026 | Listed for sale | $599,000+698.7%$196/sqft |
Source: PAR #683245 Report a problem | ||
| 4/5/2022 | Sold | $75,000-50.8%$25/sqft |
Source: Public Record Report a problem | ||
| 6/27/2002 | Sold | $152,500$50/sqft |
Source: Public Record Report a problem | ||
Public tax history
| Year | Property taxes | Tax assessment |
|---|---|---|
| 2025 | $4,500 +9.2% | $318,820 +3.2% |
| 2024 | $4,121 +2.3% | $308,933 +5% |
| 2023 | $4,029 +146.6% | $294,267 +11.5% |
| 2022 | $1,634 -12.6% | $264,031 +10.4% |
| 2021 | $1,871 +2.8% | $239,226 +13.5% |
| 2020 | $1,820 +1.9% | $210,824 +9.6% |
| 2019 | $1,785 | $192,364 +22.6% |
| 2018 | $1,785 +0.2% | $156,876 +2.1% |
| 2017 | $1,782 +0.3% | $153,650 +2.1% |
| 2016 | $1,776 +0.8% | $150,490 +0.7% |
| 2015 | $1,762 | $149,444 +0.8% |
| 2014 | $1,762 | $148,258 +1.5% |
| 2013 | -- | $146,067 -1% |
| 2012 | -- | $147,538 +2.9% |
| 2011 | -- | $143,407 -4.5% |
| 2010 | -- | $150,184 +2.4% |
| 2009 | -- | $146,735 +0.1% |
| 2008 | -- | $146,589 +3% |
| 2007 | -- | $142,320 +2.5% |
| 2006 | -- | $138,850 +3% |
| 2005 | -- | $134,810 +3% |
| 2004 | -- | $130,880 +1.9% |
| 2003 | -- | $128,440 +3% |
| 2002 | -- | $124,750 |
| 2001 | -- | $124,750 +37.3% |
| 2000 | -- | $90,850 +2.7% |
| 1999 | -- | $88,460 |
Find assessor info on the county website
Monthly payment
Est. payment
Payment breakdown
Explore the cost of this home by adjusting the details. Changes won't be saved.Climate risks
Neighborhood: 32533
Nearby schools
Schools provided by the listing agent
- Elementary: Pine Meadow
- Middle: BEULAH
- High: Tate
Source: PAR. This data may not be complete. We recommend contacting the local school district to confirm school assignments for this home.
- $387,000-- bd7 ba2.2k sqft10221 Edendale Ln, Cantonment, FL 32533Off Market
- $788,500-- bd11 ba3.2k sqft10209 Edendale Ln, Cantonment, FL 32533Off Market
- $36,000-- bd-- ba-- sqft10200 Blk Sunday Rd, Cantonment, FL 32533Off Market
- $508,5003 bd3 ba2.6k sqft10315 Edendale Ln, Cantonment, FL 32533Off Market
Similar homes
- $629,0004 bd3 ba3.9k sqft1650 Winston St, Cantonment, FL 32533For Sale
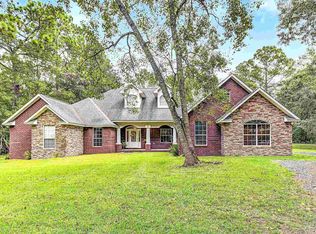 MLS ID #689901, Ken Parks, Engel & Volkers Pensacola. PAR
 - $530,0004 bd3 ba2.9k sqft11480 Clear Creek Dr, Pensacola, FL 32514For Sale
 MLS ID #688524, Christa Myrick, CENTURY 21 AMERISOUTH REALTY. PAR
 - $530,0003 bd3 ba2.1k sqft2340 Tobie Dean Rd, Cantonment, FL 32533For Sale
 MLS ID #688882, Tonya Zimmern, Levin Rinke Realty. PAR
 - $460,0004 bd3 ba2.4k sqft860 Copper Ridge Dr, Cantonment, FL 32533For Sale
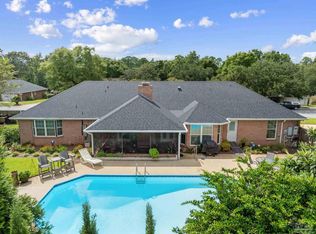 MLS ID #688471, Lindsay Scapecchi, REALTY MASTERS. PAR
