Welcome to Silverglen in Cantonment! This well-maintained 4-bedroom, 3-bathroom all-brick home offers a functional layout with tasteful updates throughout. The living room features a fireplace and flows into the formal dining room, creating a comfortable space for everyday living and entertaining. The kitchen offers granite countertops, stainless steel appliances, and plenty of cabinet storage. The primary suite includes a brand-new custom tiled walk-in shower, while luxury vinyl plank flooring has been installed in all bedrooms and tile runs throughout the main living areas. Recent improvements include a new roof (approximately 6 months old), a brand-new custom tiled walk-in shower, a fully serviced water heater (approximately 2–5 years old), and a fully serviced HVAC system. Additional updates include new ceiling fans, light fixtures, and textured walls throughout the home. Outside, you’ll find an updated back patio, a fully fenced backyard, gutters, and a two-car garage. Located in the established Silverglen subdivision with underground utilities and convenient access to highly rated schools, this home is move-in ready and offers a layout that’s both practical and inviting.
For sale
$377,000
1254 Plata Canada Dr, Cantonment, FL 32533
4beds
2,134sqft
:
Get pre-qualified$2,443/mo
Single Family Residence
Built in 2002
0.25 Acres Lot
$-- Zestimate®
$177/sqft
$8/mo HOA
What's special
Two-car garageTasteful updates throughoutKitchen offers granite countertopsFunctional layoutUpdated back patioPlenty of cabinet storageNew ceiling fans
- 14 days |
- 341 |
- 29 |
Zillow last checked:
Listing updated:
Listed by:
Taylor Dover Bryan 850-394-1955,
Woodlands & Homes, LLC
Source: PAR,MLS#: 686544
Facts & features
Interior
Bedrooms & bathrooms
- Bedrooms: 4
- Bathrooms: 3
- Full bathrooms: 3
Primary bedroom
- Level: First
- Area: 210
- Dimensions: 14 x 15
Bedroom
- Level: First
- Area: 144
- Dimensions: 12 x 12
Living room
- Level: First
- Area: 396
- Dimensions: 18 x 22
Heating
- Central
Cooling
- Central Air, Ceiling Fan(s)
Appliances
- Included: Electric Water Heater
Features
- Flooring: Tile
- Has basement: No
Interior area
- Total structure area: 2,134
- Total interior livable area: 2,134 sqft
Property
Parking
- Total spaces: 2
- Parking features: 2 Car Garage
- Garage spaces: 2
Features
- Levels: One
- Stories: 1
- Pool features: None
Lot
- Size: 0.25 Acres
Details
- Parcel number: 141n316100060002
- Zoning description: Res Single
Construction
Type & style
- Home type: SingleFamily
- Architectural style: Craftsman
- Property subtype: Single Family Residence
Materials
- Frame
- Foundation: Slab
- Roof: Shingle
Condition
- Resale
- New construction: No
- Year built: 2002
Utilities & green energy
- Electric: Aluminum Wiring
- Sewer: Public Sewer
- Water: Public
Community & HOA
Community
- Subdivision: Silverglen
HOA
- Has HOA: Yes
- Services included: Maintenance
- HOA fee: $100 annually
Location
- Region: Cantonment
Financial & listing details
- Price per square foot: $177/sqft
- Tax assessed value: $265,954
- Annual tax amount: $2,627
- Price range: $377K - $377K
- Date on market: 7/27/2026
- Road surface type: Paved
Estimated market value
Not available
Estimated sales range
Not available
Not available
Price history
| Date | Event | Price |
|---|---|---|
| 7/27/2026 | Listed for sale | $377,000+33.2%$177/sqft |
Source:  PAR #686544 Report a problem PAR #686544 Report a problem | ||
| 6/7/2021 | Sold | $283,000+41.5%$133/sqft |
Source: Public Record Report a problem | ||
| 4/9/2019 | Sold | $200,000-2.4%$94/sqft |
Source: PAR #541124 Report a problem | ||
| 3/5/2019 | Price change | $204,900-4.7%$96/sqft |
Source: CENTURY 21 AmeriSouth Realty #541124 Report a problem | ||
| 1/20/2019 | Listed for sale | $215,000-4.4%$101/sqft |
Source: CENTURY 21 AmeriSouth Realty #541124 Report a problem | ||
| 10/31/2018 | Listing removed | $225,000$105/sqft |
Source: CENTURY 21 AmeriSouth Realty #541124 Report a problem | ||
| 9/8/2018 | Price change | $225,000-4.3%$105/sqft |
Source: CENTURY 21 AmeriSouth Realty #541124 Report a problem | ||
| 8/17/2018 | Listed for sale | $235,000+64.5%$110/sqft |
Source: CENTURY 21 AMERISOUTH REALTY #541124 Report a problem | ||
| 7/1/2009 | Sold | $142,900$67/sqft |
Source: Public Record Report a problem | ||
| 4/27/2009 | Listed for sale | $142,900+7.9%$67/sqft |
Source: foreclosure.com Report a problem | ||
| 10/1/2002 | Sold | $132,400$62/sqft |
Source: Public Record Report a problem | ||
Public tax history
| Year | Property taxes | Tax assessment |
|---|---|---|
| 2024 | $2,627 -30.2% | $265,954 -5.4% |
| 2023 | $3,764 +10.3% | $281,126 +14.5% |
| 2022 | $3,414 +45.8% | $245,457 +22.8% |
| 2021 | $2,342 -8% | $199,882 +12.5% |
| 2020 | $2,546 +4.1% | $177,732 +5.2% |
| 2019 | $2,447 | $169,005 +8.3% |
| 2018 | $2,447 +5.8% | $156,075 +7% |
| 2017 | $2,313 +4.5% | $145,833 +1.8% |
| 2016 | $2,215 +0.1% | $143,272 +3.1% |
| 2015 | $2,213 | $138,974 +3.9% |
| 2014 | $2,213 | $133,725 +11% |
| 2013 | -- | $120,464 -0.9% |
| 2012 | -- | $121,553 -4.9% |
| 2011 | -- | $127,835 -4.8% |
| 2010 | -- | $134,228 -4.6% |
| 2009 | -- | $140,734 +8.4% |
| 2008 | -- | $129,790 +3% |
| 2007 | -- | $126,010 +2.5% |
| 2006 | -- | $122,940 +3% |
| 2005 | -- | $119,360 +3% |
| 2004 | -- | $115,880 +1.9% |
| 2003 | -- | $113,720 +836% |
| 2002 | -- | $12,150 +654.7% |
| 2001 | -- | $1,610 |
Find assessor info on the county website
Monthly payment
Est. payment
Payment breakdown
Explore the cost of this home by adjusting the details. Changes won't be saved.Climate risks
Neighborhood: 32533
Nearby schools
GreatSchools rating
- 9/10Pine Meadow Elementary SchoolGrades: PK-5Distance: 3.2 mi
- 6/10Ransom Middle SchoolGrades: 6-8Distance: 2.3 mi
- 5/10J. M. Tate Senior High SchoolGrades: 9-12Distance: 0.8 mi
Schools provided by the listing agent
- Elementary: Pine Meadow
- Middle: RANSOM
- High: Tate
Source: PAR. This data may not be complete. We recommend contacting the local school district to confirm school assignments for this home.
- $289,9993 bd2 ba1.9k sqft1260 Plata Canada Dr, Cantonment, FL 32533Sold

- $281,100-- bd7 ba1.7k sqft1248 Plata Canada Dr, Cantonment, FL 32533Off Market
- $363,0004 bd3 ba2.3k sqft1266 Plata Canada Dr, Cantonment, FL 32533Off Market
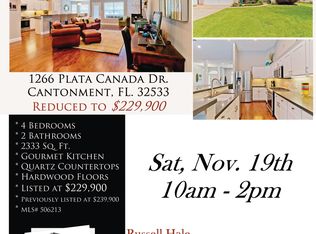
- $336,0004 bd2 ba2.5k sqft1242 Plata Canada Dr, Cantonment, FL 32533Off Market
- $343,600-- bd9 ba2.4k sqft1255 Plata Canada Dr, Cantonment, FL 32533Off Market
- $328,6004 bd2 ba2.3k sqft1249 Plata Canada Dr, Cantonment, FL 32533Off Market
- $331,6004 bd2 ba2.3k sqft1243 Plata Canada Dr, Cantonment, FL 32533Off Market
- $363,1004 bd2 ba2.3k sqft1272 Plata Canada Dr, Cantonment, FL 32533Off Market
A local agent can set up tours, give advice and negotiate with sellers.
A local lender can help you make sure your offer is ready when you are.
Similar homes
- $430,0004 bd3 ba2.5k sqft1804 Condor Dr, Cantonment, FL 32533For Sale
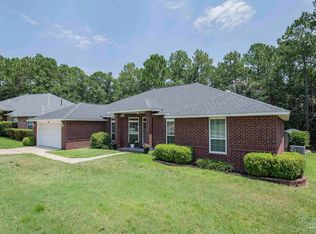 MLS ID #687007, Dean Foster, HomeSmart Sunshine Realty. PAR
 - $375,0004 bd2 ba1.8k sqft454 Connie Way, Cantonment, FL 32533For Sale
 MLS ID #686883, Taylor Dover Bryan, Woodlands & Homes, LLC. PAR
 - $415,0005 bd2 ba2.2k sqft420 Megan Dr, Cantonment, FL 32533For Sale
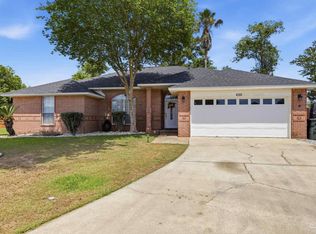 MLS ID #681296, Claudia Magilke, Epique Realty, Inc.. PAR
 - $310,0004 bd2 ba1.8k sqftQuail Ridge, Cantonment, FL 32533For Sale
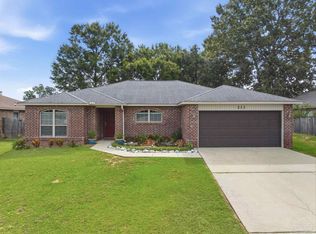 MLS ID #686193, Willie Demps, Levin Rinke Realty. PAR
 - $425,0004 bd3 ba2.7k sqft11424 High Springs Rd, Pensacola, FL 32534For SaleMLS ID #684455, Ace Khan, Levin Rinke Realty. PAR
- $449,0002 bd3 ba2.3k sqft1246 Ten Mile Rd, Cantonment, FL 32533For SaleMLS ID #685470, Mary Canada, Kuhn Realty. PAR
- $535,0004 bd3 ba3k sqft10219 Edendale Ln, Cantonment, FL 32533For SaleMLS ID #683245, Katherine Beckman, Dalton Wade, Inc.. PAR
- $385,0004 bd3 ba2.3k sqft5403 Stafford Cir, Pace, FL 32571For SaleMLS ID #686902, Jason Mcguire, REMAX Select Partners. PAR
- $365,0004 bd3 ba2.3k sqft3474 Jubilee Dr, Pace, FL 32571For SaleMLS ID #683681, Travis Talley, KELLER WILLIAMS REALTY GULF COAST. PAR
- $324,9004 bd3 ba1.9k sqft5431 Tomlinson Rd, Pensacola, FL 32526For SaleMLS ID #687091, Leigh Anne Clark, Better Homes And Gardens Real Estate Main Street Properties. PAR
- $349,9993 bd2 ba2.3k sqft200 Lakeland Ct, Pensacola, FL 32514For SaleMLS ID #683782, Bonnie Anderson, Realty One Group Emerald Coast. PAR
- $485,0005 bd3 ba3.1k sqft355 Cayden Way, Cantonment, FL 32533For SaleMLS ID #680386, Joshua Ward, KELLER WILLIAMS REALTY GULF COAST. PAR
- $255,0003 bd2 ba1.5k sqft2560 Southern Oaks Dr, Cantonment, FL 32533For SaleMLS ID #679858, Elaijuah Staten, KELLER WILLIAMS REALTY GULF COAST. PAR
- $370,0003 bd3 ba2.4k sqft1237 Chisholm Trl, Pensacola, FL 32514For SaleMLS ID #681858, Lori Nunley, 1st Class Real Estate Panhandle. PAR
- $339,9003 bd2 ba1.9k sqft3456 Ashmore Ln, Pace, FL 32571For SaleMLS ID #687098, Becky Holcomb, DEWISE REALTY, L L C. PAR
- $350,0004 bd2 ba1.9k sqft4848 La Casa Cir, Pace, FL 32571For SaleMLS ID #686136, Amber Green, Berkshire Hathaway Home Services PenFed Realty. PAR
- $374,9004 bd3 ba2.7k sqft4647 Winterdale Dr, Pace, FL 32571For SaleMLS ID #684521, Stacey Rising, Better Homes And Gardens Real Estate Main Street Properties. PAR
- $380,0003 bd2 ba2.1k sqft7135 Clearwood Rd, Pensacola, FL 32526For SaleMLS ID #678210, Melissa Bianca, Levin Rinke Realty. PAR
- $420,0004 bd3 ba2.3k sqft10006 Castleberry Blvd, Pensacola, FL 32526For SaleMLS ID #684328, Tina Marsh, KELLER WILLIAMS REALTY EMERALD COAST WEST BRANCH. PAR
- $375,0003 bd2 ba1.8k sqft5321 Medicine Bow St, Milton, FL 32570For SaleMLS ID #686679, Nicole Smith, RE/MAX OF GULF SHORES. PAR
