Welcome to 5403 Stafford Circle, a spacious 4-bedroom, 3-bath brick home offering 2,352 square feet on a corner lot in Pace’s Windsor Forest subdivision. A bright, welcoming entry opens to a flexible office or study with French doors and a separate formal dining room, both featuring 10-foot ceilings. The heart of the home is the generous living room, where vaulted ceilings, abundant natural light, wood-look flooring, and a wood-burning fireplace create an inviting place to gather. The adjoining kitchen offers plentiful white cabinetry, a pantry, stainless steel appliances, extensive counter space, a breakfast bar, and an informal dining area overlooking the backyard. Designed with privacy and everyday function in mind, the split floor plan places the spacious primary suite apart from the additional bedrooms. Its private bath includes two walk-in closets, a double vanity, soaking tub, and separate shower. On the opposite side of the home, two bedrooms share a convenient Jack-and-Jill bath, while the fourth bedroom has access to another full bathroom—an excellent arrangement for guests or a variety of household needs. French doors lead to a large screened porch with ceiling fans, extending the living space outdoors and providing a comfortable setting for relaxing or entertaining. The privacy-fenced backyard offers room to play, garden, or create your ideal outdoor retreat, along with a storage shed for tools and equipment. Additional highlights include indoor laundry, a two-car garage, and no homeowners association. Conveniently located near shopping, dining, and everyday amenities, with zoning for Dixon Intermediate, Sims Middle, and Pace High School. Schedule your private showing and discover the space, versatility, and location this Pace home has to offer.
Contingent
Price cut: $13K (9/4)
$372,000
5403 Stafford Cir, Pace, FL 32571
4beds
2,352sqft
Single Family Residence
Built in 2001
8,276 Square Feet Lot
$-- Zestimate®
$158/sqft
$8/mo HOA
What's special
Two-car garageBreakfast barPlentiful white cabinetryAbundant natural lightJack-and-jill bathIndoor laundrySpacious primary suite
- 69 days
- 591
- 46
Likely to sell faster than
Zillow last checked:
Listing updated:
Listed by:
Jason Mcguire 850-341-5394,
REMAX Select Partners
Source: PAR,MLS#: 686902
Facts & features
Interior
Bedrooms & bathrooms
- Bedrooms: 4
- Bathrooms: 3
- Full bathrooms: 3
Primary bedroom
- Level: First
- Area: 248.2
- Dimensions: 17 x 14.6
Bedroom
- Level: First
- Area: 120.75
- Dimensions: 10.5 x 11.5
Bedroom 1
- Level: First
- Area: 127.92
- Dimensions: 12.3 x 10.4
Dining room
- Level: First
- Area: 114.4
- Dimensions: 11 x 10.4
Kitchen
- Level: First
- Area: 247.7
- Dimensions: 24.5 x 10.11
Living room
- Level: First
- Area: 363
- Dimensions: 22 x 16.5
Office
- Level: First
- Area: 122.04
- Dimensions: 11.3 x 10.8
Heating
- Central, Fireplace(s)
Cooling
- Central Air, Ceiling Fan(s)
Appliances
- Included: Electric Water Heater, Built In Microwave, Dishwasher, Disposal, Refrigerator, Self Cleaning Oven
- Laundry: Inside, W/D Hookups
Features
- Baseboards, Ceiling Fan(s), High Ceilings, High Speed Internet, Vaulted Ceiling(s)
- Flooring: Tile, Carpet, Laminate
- Windows: Double Pane Windows, Blinds
- Has basement: No
- Has fireplace: Yes
Interior area
- Total structure area: 2,352
- Total interior livable area: 2,352 sqft
Property
Parking
- Total spaces: 2
- Parking features: 2 Car Garage
- Garage spaces: 2
Features
- Levels: One
- Stories: 1
- Patio & porch: Covered
- Pool features: None
- Fencing: Back Yard,Privacy
Lot
- Size: 8,276 Square Feet
- Dimensions: 60X117
Details
- Additional structures: Yard Building
- Parcel number: 051n29577700b000100
- Zoning description: Res Single
Construction
Type & style
- Home type: SingleFamily
- Architectural style: Traditional
- Property subtype: Single Family Residence
Materials
- Frame
- Foundation: Slab
- Roof: Shingle
Condition
- Resale
- New construction: No
- Year built: 2001
Utilities & green energy
- Electric: Circuit Breakers, Copper Wiring
- Sewer: Public Sewer
- Water: Public
Green energy
- Energy efficient items: Insulated Walls, Ridge Vent
Community & HOA
Community
- Subdivision: Windsor Forest
HOA
- Has HOA: Yes
- HOA fee: $100 annually
Location
- Region: Pace
Financial & listing details
- Price per square foot: $158/sqft
- Tax assessed value: $314,886
- Annual tax amount: $3,993
- Price range: $372K - $372K
- Date on market: 8/3/2026
- Cumulative days on market: 70 days
- Road surface type: Paved
Estimated market value
Not available
Estimated sales range
Not available
Not available
Price history
| Date | Event | Price |
|---|---|---|
| 9/22/2026 | Contingent | $372,000$158/sqft |
Source:  PAR #686902 Report a problem PAR #686902 Report a problem | ||
| 9/4/2026 | Price change | $372,000-3.4%$158/sqft |
Source: PAR #686902 Report a problem | ||
| 8/3/2026 | Listed for sale | $385,000+1.3%$164/sqft |
Source: PAR #686902 Report a problem | ||
| 11/29/2022 | Sold | $380,000+1.3%$162/sqft |
Source: PAR #617697 Report a problem | ||
| 10/21/2022 | Contingent | $375,000$159/sqft |
Source: PAR #617697 Report a problem | ||
| 10/19/2022 | Listed for sale | $375,000+30.3%$159/sqft |
Source: PAR #617697 Report a problem | ||
| 11/4/2020 | Sold | $287,900$122/sqft |
Source: PAR #578326 Report a problem | ||
| 9/10/2020 | Listed for sale | $287,900+49.2%$122/sqft |
Source: JERRY WILSON & ASSOCIATES #578326 Report a problem | ||
| 8/19/2013 | Sold | $193,000+2.1%$82/sqft |
Source: PAR #447067 Report a problem | ||
| 7/8/2013 | Price change | $189,000-4.1%$80/sqft |
Source: FlatFee.com #4870 Report a problem | ||
| 5/3/2013 | Price change | $197,000-1%$84/sqft |
Source: Coldwell Banker United, Realtors #439889 Report a problem | ||
| 3/3/2013 | Listed for sale | $199,000-8.9%$85/sqft |
Source: COLDWELL BANKER UNITED, REALTORS #439889 Report a problem | ||
| 7/2/2004 | Sold | $218,500+39%$93/sqft |
Source: Public Record Report a problem | ||
| 12/26/2001 | Sold | $157,200+648.6%$67/sqft |
Source: Public Record Report a problem | ||
| 7/30/2001 | Sold | $21,000+162.5%$9/sqft |
Source: Public Record Report a problem | ||
| 7/22/1999 | Sold | $8,000$3/sqft |
Source: Public Record Report a problem | ||
Public tax history
| Year | Property taxes | Tax assessment |
|---|---|---|
| 2025 | $3,993 +2.7% | $314,886 +2.1% |
| 2024 | $3,889 -4.2% | $308,363 +0.7% |
| 2023 | $4,059 +53.2% | $306,081 +29.6% |
| 2022 | $2,649 +1.5% | $236,156 +3% |
| 2021 | $2,610 +44.1% | $229,278 +36% |
| 2020 | $1,811 +2.5% | $168,566 +2.3% |
| 2019 | $1,767 | $164,776 +1.9% |
| 2018 | $1,767 +5.3% | $161,704 +2.1% |
| 2017 | $1,678 | $158,378 +2.1% |
| 2016 | $1,678 +0.1% | $155,120 +0.7% |
| 2015 | $1,676 -1.7% | $154,042 -2.5% |
| 2014 | $1,704 | $157,942 +11.2% |
| 2013 | -- | $141,996 -2.5% |
| 2012 | -- | $145,570 -2.7% |
| 2011 | -- | $149,656 +0.9% |
| 2010 | -- | $148,361 -5.1% |
| 2009 | -- | $156,324 -13.9% |
| 2008 | -- | $181,487 |
| 2007 | -- | -- |
| 2006 | -- | -- |
| 2005 | -- | -- |
| 2004 | -- | -- |
| 2003 | -- | -- |
| 2002 | -- | -- |
| 2001 | -- | -- |
| 2000 | -- | -- |
Find assessor info on the county website
Monthly payment
Est. payment
Payment breakdown
Explore the cost of this home by adjusting the details. Changes won't be saved.Climate risks
Neighborhood: 32571
Nearby schools
Schools provided by the listing agent
- Elementary: Dixon
- Middle: SIMS
- High: Pace
Source: PAR. This data may not be complete. We recommend contacting the local school district to confirm school assignments for this home.


Similar homes
- $339,9003 bd2 ba1.9k sqft3456 Ashmore Ln, Pace, FL 32571For Sale
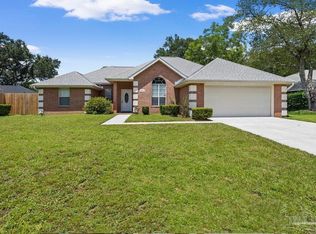 MLS ID #687098, Becky Holcomb, DEWISE REALTY, L L C. PAR
 - $394,9004 bd2 ba1.9k sqft3931 Andershot St, Pace, FL 32571For Sale
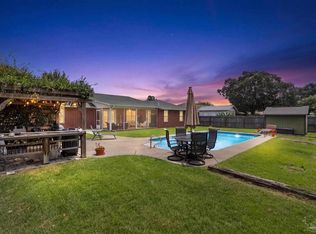 MLS ID #686622, Robert Schrempf, EXP Realty, LLC. PAR
 - $439,0004 bd3 ba2.6k sqft5232 Emerald Dr, Pace, FL 32571For Sale
 MLS ID #689837, Cristina Waghalter, Berkshire Hathaway Home Services PenFed Realty. PAR
 - $389,9004 bd2 ba2k sqft5100 Bradford Dr, Pace, FL 32571For Sale
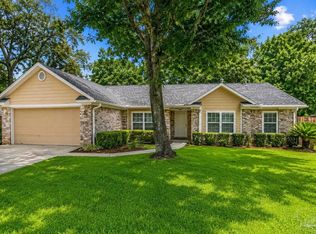 MLS ID #684753, Caesi Williamson, LPT Realty. PAR
