Spacious Home on 1.32 Acres with Pool, Dock & Three-Car Garage Welcome to this spacious 4-bedroom, 2.5-bath home offering approximately 1,787 square feet of living space on a generous 1.32-acre lot with plenty of room to spread out and enjoy the outdoors. Originally built in the 1970s, the home has been thoughtfully expanded and improved over the years, creating a comfortable layout with plenty of space for everyday living and entertaining. The large kitchen opens naturally into the living room, creating an inviting gathering space where everyone can stay connected—whether you're cooking, watching TV, or spending time with family. Outside is where this property truly shines. The pool and backyard provide the perfect setting for relaxing, entertaining, and making memories, while the private dock with boat lift offers the opportunity to fish right from your own property. For boating enthusiasts, the ability to launch your boat directly from the yard adds an incredible level of convenience. The property also features three garages, each offering its own purpose and plenty of flexibility for vehicles, hobbies, storage, or recreational equipment. Also functioning care lift in gage area. Approximately half of the property has a newer privacy fence, adding both privacy and functionality. Numerous recent improvements provide peace of mind, including a new roof in 2022, a new water heater and grinder pump for the lift station in 2024, and new concrete siding installed on the entire house in 2025. With its expansive lot, pool, dock, boat access, multiple garages, and spacious interior, this is more than just a house—it is a property designed for enjoying life, entertaining family and friends, and creating lasting memories. Come see all that this unique property has to offer!
For sale
$510,000
510 Riola Pl, Pensacola, FL 32506
4beds
1,787sqft
Single Family Residence
Built in 1976
1.32 Acres Lot
$-- Zestimate®
$285/sqft
$-- HOA
What's special
- 31 days
- 1,862
- 126
Zillow last checked:
Listing updated:
Listed by:
Erik Hansen 850-741-1410,
KELLER WILLIAMS REALTY GULF COAST,
Clyde Hamilton 850-607-0759
Source: PAR,MLS#: 687458
Facts & features
Interior
Bedrooms & bathrooms
- Bedrooms: 4
- Bathrooms: 3
- Full bathrooms: 2
- 1/2 bathrooms: 1
Primary bedroom
- Level: First
- Area: 162.17
- Dimensions: 14 x 11.58
Bedroom
- Level: First
- Area: 117.33
- Dimensions: 11 x 10.67
Bedroom 1
- Level: First
- Area: 110
- Dimensions: 11 x 10
Dining room
- Level: First
- Area: 156.09
- Dimensions: 7.58 x 20.58
Kitchen
- Level: First
- Area: 229.5
- Dimensions: 11.33 x 20.25
Living room
- Level: First
- Area: 356.26
- Dimensions: 18.92 x 18.83
Heating
- Heat Pump, Wood Stove, Fireplace(s)
Cooling
- Heat Pump, Ceiling Fan(s)
Appliances
- Included: Electric Water Heater, Dryer, Washer, Built In Microwave, Dishwasher, Disposal, Refrigerator, Trash Compactor, Oven
Features
- Ceiling Fan(s), High Speed Internet, Steam Room
- Flooring: Tile
- Windows: Some Blinds
- Has basement: No
- Has fireplace: Yes
- Fireplace features: Wood Burning Stove
Interior area
- Total structure area: 1,787
- Total interior livable area: 1,787 sqft
Property
Parking
- Total spaces: 2
- Parking features: 2 Car Garage
- Garage spaces: 2
Features
- Levels: One
- Stories: 1
- Patio & porch: Patio
- Exterior features: Rain Gutters, Dock
- Has private pool: Yes
- Pool features: In Ground
- Has spa: Yes
- Spa features: Private
- Fencing: Back Yard,Partial,Privacy
- On waterfront: Yes
- Waterfront features: Bay, Bayou, Waterfront, Boat Launch, Boat Lift
Lot
- Size: 1.32 Acres
- Features: Central Access, Sprinkler
Details
- Parcel number: 162s312000170001
- Zoning description: Res Single
Construction
Type & style
- Home type: SingleFamily
- Architectural style: Ranch
- Property subtype: Single Family Residence
Materials
- Frame
- Foundation: Slab
- Roof: Composition,Flat,Metal
Condition
- Resale
- New construction: No
- Year built: 1976
Utilities & green energy
- Electric: Copper Wiring
- Sewer: Grinder Pump, Public Sewer, Sewer Lift Station
Green energy
- Energy efficient items: Insulation, Insulated Walls, Ridge Vent
Community & HOA
Community
- Subdivision: Halcyon Shores
HOA
- Has HOA: No
Location
- Region: Pensacola
Financial & listing details
- Price per square foot: $285/sqft
- Tax assessed value: $281,205
- Annual tax amount: $1,083
- Price range: $510K - $510K
- Date on market: 8/13/2026
- Road surface type: Paved
Estimated market value
Not available
Estimated sales range
Not available
Not available
Price history
| Date | Event | Price |
|---|---|---|
| 9/7/2026 | Listed for sale | $510,000$285/sqft |
Source:  PAR #687458 Report a problem PAR #687458 Report a problem | ||
Public tax history
| Year | Property taxes | Tax assessment |
|---|---|---|
| 2024 | $1,083 +1.6% | $281,205 +3.6% |
| 2023 | $1,066 -2.4% | $271,539 +8.5% |
| 2022 | $1,092 +16.1% | $250,269 +25.1% |
| 2021 | $941 -5.2% | $200,091 -1.7% |
| 2020 | $993 +2.4% | $203,645 +3.7% |
| 2019 | $970 | $196,412 +98.2% |
| 2018 | $970 +0.5% | $99,095 +2.1% |
| 2017 | $965 +0.7% | $97,057 +2.1% |
| 2016 | $958 +1.2% | $95,061 +0.7% |
| 2015 | $947 | $94,401 +0.8% |
| 2014 | $947 | $93,652 +1.5% |
| 2013 | -- | $92,268 +1.7% |
| 2012 | -- | $90,726 +3% |
| 2011 | -- | $88,084 +1.5% |
| 2010 | -- | $86,783 +2.7% |
| 2009 | -- | $84,502 +0.1% |
| 2008 | -- | $84,418 +3% |
| 2007 | -- | $81,960 +16.7% |
| 2006 | -- | $70,260 +40.5% |
| 2005 | -- | $50,000 -33.7% |
| 2004 | -- | $75,380 +1.9% |
| 2003 | -- | $73,970 +2.4% |
| 2002 | -- | $72,240 +1.6% |
| 2001 | -- | $71,100 +3% |
| 2000 | -- | $69,030 +2.7% |
| 1999 | -- | $67,220 |
Find assessor info on the county website
Monthly payment
Est. payment
Payment breakdown
Explore the cost of this home by adjusting the details. Changes won't be saved.Climate risks
Neighborhood: 32506
Nearby schools
Schools provided by the listing agent
- Elementary: Blue Angels
- Middle: BAILEY
- High: Escambia
Source: PAR. This data may not be complete. We recommend contacting the local school district to confirm school assignments for this home.
Similar homes
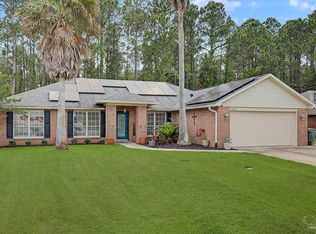
- $399,0005 bd3 ba1.8k sqft550 Riola Pl, Pensacola, FL 32506For Sale
 MLS ID #686076, Joanna Bradford, Navy To Navy Homes. PAR
 - $324,0004 bd3 ba1.9k sqft618 Ripsaw Ln, Pensacola, FL 32506For Sale
 MLS ID #682441, Michael Shorey, PERDIDO SAND REALTY, INC.. PAR
 - $359,9004 bd3 ba2.6k sqft6740 Bunker Hill Cir, Pensacola, FL 32506For Sale
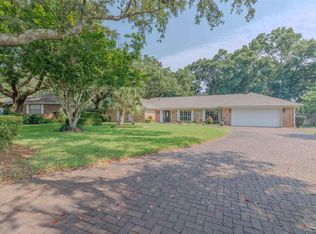 MLS ID #686035, Mitch Adcox, Old Oak Realty LLC. PAR
 - $329,0004 bd3 ba2.6k sqft6921 Kitty Hawk Dr, Pensacola, FL 32506For Sale
 MLS ID #687275, Chris Byrd, Service Matters Realty, Inc.. PAR
