
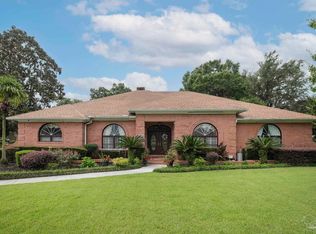
Rarely does a home of this caliber become available—especially one positioned on the 9th fairway of Scenic Hills Golf Course and meticulously renovated by an interior designer. Offering exceptional craftsmanship, designer finishes, and true turnkey condition, this custom brick estate delivers a lifestyle that would be difficult to recreate at today's construction costs. An expansive front porch with decorative flooring and dual ceiling fans welcomes you inside, where a dramatic two-story foyer, grand staircase, custom chandelier, soaring 10-foot ceilings, intricate millwork, and elegant coffered and tray ceilings create an unforgettable first impression. Designed for both entertaining and everyday comfort, the home offers 4 spacious bedrooms, 3.5 baths, and walk-in closets throughout. The main-level primary suite is a private retreat with an adjoining flex room ideal for an office, nursery, fitness space, or multi-generational living. A second bedroom and full bath on the main level add versatility. The fully reimagined chef's kitchen (2024/2025) showcases custom inset cabinetry, granite and butcher block countertops, premium KitchenAid appliances, double ovens, induction cooktop, coffee bar, walk-in pantry, and custom storage solutions. The living room is anchored by a marble gas fireplace, while French doors open to a flexible dining, game, or gathering space. Upstairs, two additional bedrooms, a full bath, and an oversized bonus area provide abundant space for family and guests. The sunroom retreat features a built-in bar and beverage refrigerator, opening to a teak deck overlooking the fairway—perfect for morning coffee, sunset cocktails, and effortless entertaining. Recent improvements include a new roof, dormers, and gutters (2026), new flooring and designer lighting (2024/2025), dual water heaters (gas tankless and electric), hurricane fabric shutters, and an oversized garage. Schedule your private tour before this exceptional opportunity disappears.
For sale
Price cut: $36K (6/19)
$789,000
2367 Greenbrier Blvd, Pensacola, FL 32514
4beds
3,874sqft
:
Get pre-qualified$5,105/mo
Single Family Residence
Built in 2011
0.32 Acres Lot
$-- Zestimate®
$204/sqft
$8/mo HOA
What's special
Designer finishesExceptional craftsmanshipOversized garageCustom storage solutionsCustom chandelierPremium kitchenaid appliancesCustom brick estate
- 87 days |
- 788 |
- 30 |
Zillow last checked:
Listing updated:
Listed by:
Theresa "Terry" Mahoney 603-521-0774,
KELLER WILLIAMS REALTY GULF COAST
Source: PAR,MLS#: 681487
Facts & features
Interior
Bedrooms & bathrooms
- Bedrooms: 4
- Bathrooms: 4
- Full bathrooms: 3
- 1/2 bathrooms: 1
Rooms
- Room types: Sun Room
Primary bedroom
- Level: First
- Area: 224
- Dimensions: 16 x 14
Kitchen
- Level: First
- Area: 500
- Dimensions: 25 x 20
Living room
- Level: First
- Area: 390
- Dimensions: 26 x 15
Heating
- Central
Cooling
- Central Air, Ceiling Fan(s)
Appliances
- Included: Electric Water Heater, Gas Water Heater
Features
- Crown Molding
- Flooring: Hardwood, Tile, Carpet
- Has basement: No
- Has fireplace: Yes
Interior area
- Total structure area: 3,874
- Total interior livable area: 3,874 sqft
Video & virtual tour
Property
Parking
- Total spaces: 2
- Parking features: 2 Car Garage, Oversized
- Garage spaces: 2
Features
- Levels: Two
- Stories: 2
- Patio & porch: Deck
- Pool features: None
Lot
- Size: 0.32 Acres
- Features: Near Golf Course, On Golf Course
Details
- Parcel number: 061s301000013016
- Zoning description: Res Single
Construction
Type & style
- Home type: SingleFamily
- Architectural style: Traditional
- Property subtype: Single Family Residence
Materials
- Frame
- Foundation: Slab
- Roof: Shingle
Condition
- Resale
- New construction: No
- Year built: 2011
Utilities & green energy
- Electric: Copper Wiring
- Sewer: Public Sewer
- Water: Public
Community & HOA
Community
- Features: Golf
- Subdivision: Scenic Hills Country Club
HOA
- Has HOA: Yes
- Services included: Association
- HOA fee: $100 annually
Location
- Region: Pensacola
Financial & listing details
- Price per square foot: $204/sqft
- Tax assessed value: $583,676
- Annual tax amount: $7,728
- Price range: $789K - $789K
- Date on market: 5/1/2026
- Cumulative days on market: 87 days
Estimated market value
Not available
Estimated sales range
Not available
Not available
Price history
| Date | Event | Price |
|---|---|---|
| 6/19/2026 | Price change | $789,000-4.4%$204/sqft |
Source:  PAR #681487 Report a problem PAR #681487 Report a problem | ||
| 5/1/2026 | Listed for sale | $825,000+37.7%$213/sqft |
Source: PAR #681487 Report a problem | ||
| 9/4/2025 | Listing removed | $599,000$155/sqft |
Source: PAR #665234 Report a problem | ||
| 8/30/2025 | Price change | $599,000-4.2%$155/sqft |
Source: PAR #665234 Report a problem | ||
| 8/21/2025 | Price change | $625,000-2.3%$161/sqft |
Source: PAR #665234 Report a problem | ||
| 8/8/2025 | Price change | $640,000-1.5%$165/sqft |
Source: PAR #665234 Report a problem | ||
| 7/14/2025 | Price change | $650,000-3.7%$168/sqft |
Source: PAR #665234 Report a problem | ||
| 6/16/2025 | Price change | $675,000-3.4%$174/sqft |
Source: PAR #665234 Report a problem | ||
| 5/31/2025 | Listed for sale | $699,000+78.3%$180/sqft |
Source: PAR #665234 Report a problem | ||
| 10/13/2023 | Sold | $392,000-21.6%$101/sqft |
Source:  ECAOR #924994 Report a problem ECAOR #924994 Report a problem | ||
| 7/31/2023 | Pending sale | $499,900$129/sqft |
Source: PAR #628186 Report a problem | ||
| 7/11/2023 | Listed for sale | $499,900$129/sqft |
Source: PAR #628186 Report a problem | ||
| 6/28/2023 | Pending sale | $499,900$129/sqft |
Source: ECAOR #924994 Report a problem | ||
| 6/28/2023 | Contingent | $499,900$129/sqft |
Source: PAR #628186 Report a problem | ||
| 6/8/2023 | Listed for sale | $499,900$129/sqft |
Source: PAR #628186 Report a problem | ||
Public tax history
| Year | Property taxes | Tax assessment |
|---|---|---|
| 2024 | $7,728 +107.7% | $583,676 -9.4% |
| 2023 | $3,721 +2.3% | $644,237 +11.4% |
| 2022 | $3,638 +0.1% | $578,514 +23.6% |
| 2021 | $3,635 +2.9% | $468,155 +12.9% |
| 2020 | $3,532 +1.7% | $414,776 +5.4% |
| 2019 | $3,474 | $393,399 +43.4% |
| 2018 | $3,474 +0% | $274,249 +2.1% |
| 2017 | $3,473 +0.1% | $268,609 +2.1% |
| 2016 | $3,470 +0.7% | $263,085 +0.7% |
| 2015 | $3,445 | $261,257 +0.8% |
| 2014 | $3,445 | $259,184 +1.5% |
| 2013 | -- | $255,354 +1.7% |
| 2012 | -- | $251,086 +560.8% |
| 2011 | -- | $38,000 |
| 2010 | -- | $38,000 |
| 2009 | -- | $38,000 |
| 2008 | -- | $38,000 +19.4% |
| 2007 | -- | $31,820 -5% |
| 2006 | -- | $33,500 +11.7% |
| 2005 | -- | $30,000 |
| 2004 | -- | $30,000 +16.3% |
| 2003 | -- | $25,800 |
| 2002 | -- | $25,800 |
| 2001 | -- | $25,800 |
| 2000 | -- | $25,800 |
Find assessor info on the county website
Monthly payment
Est. payment
Payment breakdown
Explore the cost of this home by adjusting the details. Changes won't be saved.Climate risks
Neighborhood: 32514
Nearby schools
GreatSchools rating
- 5/10L. D. Mcarthur Elementary SchoolGrades: PK-5Distance: 2.2 mi
- 4/10Ferry Pass Middle SchoolGrades: 6-8Distance: 3.1 mi
- 5/10J. M. Tate Senior High SchoolGrades: 9-12Distance: 4.4 mi
Schools provided by the listing agent
- Elementary: Mcarthur
- Middle: FERRY PASS
- High: Tate
Source: PAR. This data may not be complete. We recommend contacting the local school district to confirm school assignments for this home.
- $410,0004 bd3 ba3.6k sqft2357 Greenbrier Blvd, Pensacola, FL 32514Sold

- $410,000-- bd9 ba3.4k sqft2357 Greenbrier Rd, Pensacola, FL 32514Sold
- $386,0004 bd3 ba2k sqft8996 Tam O Shanter Rd, Pensacola, FL 32514Off Market
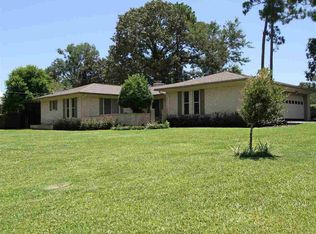
- $487,600-- bd-- ba-- sqft1700 Blk Greenbrier Blvd, Pensacola, FL 32514Off Market
- $356,7004 bd2 ba2.6k sqft2347 Greenbrier Blvd, Pensacola, FL 32514Off Market
- $437,8004 bd3 ba2.5k sqft8891 Tam O Shanter Rd, Pensacola, FL 32514Off Market
- $145,2524 bd3 ba1.9k sqft2395 Greenbrier Blvd, Pensacola, FL 32514Off Market
- $367,700-- bd6 ba2.9k sqft2337 Greenbrier Blvd, Pensacola, FL 32514Off Market
A local agent can set up tours, give advice and negotiate with sellers.
A local lender can help you make sure your offer is ready when you are.
Similar homes
- $699,0004 bd4 ba3.4k sqft39 Blithewood Dr, Pensacola, FL 32514For Sale
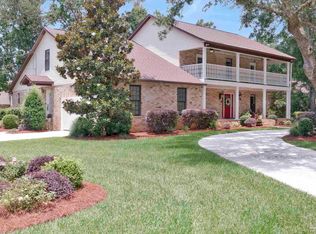 MLS ID #685566, Christina Brunet Sabastia, Levin Rinke Realty. PAR
 - $550,0005 bd3 ba2.9k sqft8876 Burning Tree Rd, Pensacola, FL 32514For Sale
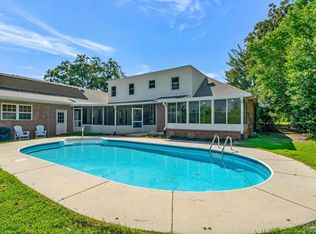 MLS ID #683258, Theresa "Terry" Mahoney, KELLER WILLIAMS REALTY GULF COAST. PAR
 - $729,0004 bd3 ba3.5k sqft3078 Pelican Ln, Pensacola, FL 32514For Sale
 MLS ID #664908, Ace Khan, Levin Rinke Realty. PAR
 - $899,0004 bd3 ba3.8k sqft8632 Rosemont Dr, Pensacola, FL 32514For Sale
 MLS ID #685015, Jeanie Ephron, WaterFrontCity Realty LLC. PAR
 - $950,0004 bd3 ba2.8k sqft2120 Maria Cir, Pensacola, FL 32514For SaleMLS ID #682038, Jenny Smith, Connell & Company Realty Inc.. PAR
- $569,0005 bd3 ba3.3k sqft9012 Woodrun Rd, Pensacola, FL 32514For SaleMLS ID #679857, Andrew Edwards, Levin Rinke Realty. PAR
- $1,175,0005 bd4 ba4.1k sqft9511 Scenic Hwy, Pensacola, FL 32514For Sale
 MLS ID #1004880, Nelmar Chen, Coldwell Banker Realty. ECAOR
 - $699,0004 bd3 ba3.7k sqft2341 Arriviste Way, Pensacola, FL 32504For SaleMLS ID #685802, Christina Brunet Sabastia, Levin Rinke Realty. PAR
- $749,0004 bd4 ba2.3k sqft2490 Hallmark Dr, Pensacola, FL 32503For SaleMLS ID #685559, Kim Franklin, Southern Realty Gulf Coast LLC. PAR
- $869,5003 bd3 ba2.3k sqft1407 E Hernandez St, Pensacola, FL 32503For SaleMLS ID #686277, Rachael Johnson, Levin Rinke Realty. PAR
- $748,0004 bd3 ba2.7k sqft8841 Marsh Elder Dr, Pensacola, FL 32526For SaleMLS ID #677456, Sherri Ziegler, Kuhn Realty. PAR
- $850,0003 bd3 ba3.3k sqft510 Windrose Cir, Pensacola, FL 32507For SaleMLS ID #681483, John Birdwell, Scenic Sotheby's International Realty. PAR
- $590,0005 bd4 ba3.7k sqft1437 Kings Rd, Cantonment, FL 32533For SaleMLS ID #681170, Amanda Leavins, Llc, Coldwell Banker Realty. PAR
- $799,0004 bd3 ba3.3k sqft33317 Juniper Rd, Seminole, AL 36574For SaleMLS ID #685281, Michael Whitner, RE/MAX GULF PROPERTIES. PAR
- $825,0004 bd3 ba2.3k sqft1809 E Lloyd St, Pensacola, FL 32503For SaleMLS ID #685628, Larry Kuhn, Kuhn Realty. PAR
- $649,4004 bd3 ba2.4k sqft435 Meander Ln, Cantonment, FL 32533For SaleMLS ID #682682, Christopher Thom, Levin Rinke Realty. PAR
- $749,9954 bd3 ba3.2k sqft57 Star Lake Dr, Pensacola, FL 32507For SaleMLS ID #667157, Stacy Rodgers, KELLER WILLIAMS REALTY GULF COAST. PAR
- $719,9006 bd4 ba4.1k sqft1241 Soaring Blvd, Cantonment, FL 32533For SaleMLS ID #681998, Samuel London, American Valor Realty LLC. PAR
- $599,9505 bd3 ba3.1k sqft116 MT Pilot St, Cantonment, FL 32533For SaleMLS ID #682111, Robin Hogue, HomeSmart Sunshine Realty. PAR
- $677,0004 bd3 ba2.3k sqft6064 Huntington Creek Cir, Pensacola, FL 32526For SaleMLS ID #683889, Michael Easley, Better Homes And Gardens Real Estate Main Street Properties. PAR
