Welcome to one of Pensacola's most distinguished private estates, situated on 1.65 acres along prestigious Scenic Highway overlooking beautiful Escambia Bay. Offered at $1,199,000, this timeless Southern Colonial estate blends classic architecture with modern luxury in one of Pensacola's most sought-after locations. Perfectly positioned minutes from downtown Pensacola,Pensacola Beach, top rated schools, dinning, shopping, hospitals, and marinas, this exceptional property offers privacy, elegance and convenience Recently refreshed with fresh interior and exterior paint and meticulously maintained throughout, the home showcases over 4,100 square feet with 4 spacious bedrooms, 4 bathrooms, soaring ceilings, rich hardwood flooring, and an inviting floor plan designed for entertaining and everyday living. The gourmet kitchen features custom cabinetry, an oversize island, and comfortable breakfast and sitting areas flowing seamlessly into the main living spaces.Expansive windows fill the interiors with natural light while overlooking the lush backyard retreat and sparkling pool area. Additional highlights include formal living and dinning rooms, a media room, detached workshop with electricity, and a spacious side-entry garage with a circular driveway. A rare opportunity to own one of Scenic Highway's iconic luxury estates. Book your appointment today!
For sale
Price cut: $24K (7/24)
$1,175,000
9511 Scenic Hwy, Pensacola, FL 32514
5beds
4,179sqft
:
Get pre-qualified$7,283/mo
Single Family Residence
Built in 1969
1.65 Acres Lot
$-- Zestimate®
$281/sqft
$-- HOA
What's special
Oversize islandDetached workshop with electricityMedia roomCustom cabinetryOverlooking beautiful escambia bayGourmet kitchenSoaring ceilings
- 67 days |
- 1,278 |
- 75 |
Zillow last checked:
Listing updated:
Listed by:
Nelmar Chen 312-533-8864,
Coldwell Banker Realty
Source: ECAOR,MLS#: 1004880
Facts & features
Interior
Bedrooms & bathrooms
- Bedrooms: 5
- Bathrooms: 4
- Full bathrooms: 4
Primary bedroom
- Level: Second
- Area: 264 Square Feet
- Dimensions: 12 x 22
Primary bedroom
- Level: First
- Area: 260 Square Feet
- Dimensions: 13 x 20
Bedroom
- Level: Second
- Area: 200 Square Feet
- Dimensions: 10 x 20
Bedroom
- Level: Second
- Area: 200 Square Feet
- Dimensions: 10 x 20
Bedroom
- Level: First
- Area: 260 Square Feet
- Dimensions: 13 x 20
Dining area
- Level: First
- Area: 240 Square Feet
- Dimensions: 12 x 20
Family room
- Level: First
- Area: 288 Square Feet
- Dimensions: 12 x 24
Heating
- Central
Cooling
- Central Air
Appliances
- Included: Dryer, Refrigerator, Washer, Electric Water Heater
Features
- Kitchen Island
- Flooring: Hardwood
- Has fireplace: Yes
- Fireplace features: EPA Qualified Fireplace
- Common walls with other units/homes: No Common Walls
Interior area
- Total structure area: 4,179
- Total interior livable area: 4,179 sqft
Property
Parking
- Total spaces: 10
- Parking features: Garage - Attached
- Attached garage spaces: 4
Features
- Stories: 2
- Patio & porch: Deck
- Exterior features: Columns, Private Yard
- Pool features: In Ground
- Fencing: Privacy
Lot
- Size: 1.65 Acres
- Dimensions: 1.65
Details
- Parcel number: 021S293001000009
- Zoning description: Resid Single Family
Construction
Type & style
- Home type: SingleFamily
- Architectural style: Pueblo
- Property subtype: Single Family Residence
Materials
- Foundation: Slab
- Roof: Shake
Condition
- Construction Complete
- New construction: No
- Year built: 1969
Utilities & green energy
- Water: Public
Community & HOA
Community
- Subdivision: None
Location
- Region: Pensacola
Financial & listing details
- Price per square foot: $281/sqft
- Tax assessed value: $759,253
- Annual tax amount: $9,368
- Date on market: 6/6/2026
Estimated market value
Not available
Estimated sales range
Not available
Not available
Price history
| Date | Event | Price |
|---|---|---|
| 7/24/2026 | Price change | $1,175,000-2%$281/sqft |
Source:  ECAOR #1004880 Report a problem ECAOR #1004880 Report a problem | ||
| 6/6/2026 | Listed for sale | $1,199,000+74%$287/sqft |
Source: ECAOR #1004880 Report a problem | ||
| 9/20/2019 | Sold | $689,000-5.5%$165/sqft |
Source:  PAR #556007 Report a problem PAR #556007 Report a problem | ||
| 6/19/2019 | Listed for sale | $729,000+77.9%$174/sqft |
Source: EXIT REALTY N. F. I. #556007 Report a problem | ||
| 8/30/2013 | Sold | $409,800+36.1%$98/sqft |
Source: Public Record Report a problem | ||
| 5/13/2013 | Sold | $301,000-19.7%$72/sqft |
Source: PAR #437133 Report a problem | ||
| 1/25/2013 | Price change | $375,000-6.3%$90/sqft |
Source: Approved Properties, LLC #437133 Report a problem | ||
| 1/16/2013 | Price change | $400,000-10.9%$96/sqft |
Source: Approved Properties, LLC #437133 Report a problem | ||
| 9/11/2012 | Price change | $449,000-18.4%$107/sqft |
Source: Coldwell Banker United, Realtors #389252 Report a problem | ||
| 11/29/2011 | Price change | $550,000-10.6%$132/sqft |
Source: Coldwell Banker United, Realtors #389252 Report a problem | ||
| 5/7/2010 | Listed for sale | $615,000-5.2%$147/sqft |
Source: COLDWELL BANKER UNITED, REALTORS #389252 Report a problem | ||
| 11/11/2008 | Listing removed | $649,000$155/sqft |
Source: Coldwell Banker** #314439 Report a problem | ||
| 5/18/2008 | Price change | $649,000-4.4%$155/sqft |
Source: Coldwell Banker** #314439 Report a problem | ||
| 2/26/2008 | Listed for sale | $679,000+94%$162/sqft |
Source: RealBird #314439 Report a problem | ||
| 10/25/2000 | Sold | $350,000$84/sqft |
Source: Public Record Report a problem | ||
Public tax history
| Year | Property taxes | Tax assessment |
|---|---|---|
| 2024 | $9,368 +0.5% | $759,253 +3.5% |
| 2023 | $9,317 +9.2% | $733,227 +9.5% |
| 2022 | $8,535 +9.7% | $669,700 +19% |
| 2021 | $7,779 +13% | $562,598 +13.4% |
| 2020 | $6,885 +71.7% | $496,303 +21% |
| 2019 | $4,010 | $410,263 +29.9% |
| 2018 | $4,010 +0% | $315,777 +2.1% |
| 2017 | $4,009 +0.1% | $309,283 +2.1% |
| 2016 | $4,006 +0.6% | $302,922 +0.7% |
| 2015 | $3,983 | $300,817 +0.8% |
| 2014 | $3,983 | $298,430 -5.5% |
| 2013 | -- | $315,708 |
| 2012 | -- | $315,708 -2.8% |
| 2011 | -- | $324,719 +1.5% |
| 2010 | -- | $319,921 -5.2% |
| 2009 | -- | $337,356 -3.4% |
| 2008 | -- | $349,155 +10.9% |
| 2007 | -- | $314,840 +2.5% |
| 2006 | -- | $307,170 +3% |
| 2005 | -- | $298,230 +3% |
| 2004 | -- | $289,540 +1.9% |
| 2003 | -- | $284,140 +2.2% |
| 2002 | -- | $277,950 |
| 2001 | -- | $277,950 +84.7% |
| 2000 | -- | $150,450 +2.7% |
| 1999 | -- | $146,490 |
Find assessor info on the county website
Monthly payment
Est. payment
Payment breakdown
Explore the cost of this home by adjusting the details. Changes won't be saved.Climate risks
Neighborhood: 32514
Nearby schools
GreatSchools rating
- 7/10Ferry Pass Elementary SchoolGrades: PK-5Distance: 2 mi
- 4/10Ferry Pass Middle SchoolGrades: 6-8Distance: 1.4 mi
- 3/10Washington Senior High SchoolGrades: 9-12Distance: 3.5 mi
Schools provided by the listing agent
- Elementary: Ferry Pass
- Middle: Ferry Pass
- High: Washington
Source: ECAOR. This data may not be complete. We recommend contacting the local school district to confirm school assignments for this home.
- $387,100-- bd9 ba2.4k sqft9521 Scenic Hwy, Pensacola, FL 32514Off Market
- $1,123,0004 bd4 ba4.3k sqft9501 Scenic Hwy, Pensacola, FL 32514Off Market

- $496,0004 bd3 ba2.8k sqft9531 Scenic Hwy, Pensacola, FL 32514Off Market
- $383,5003 bd2 ba1.8k sqft9455 Scenic Hwy, Pensacola, FL 32514Off Market
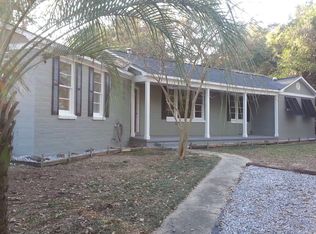
- $700,2005 bd4 ba3.3k sqft3536 Bayswater Dr, Pensacola, FL 32514Off Market
- $798,500-- bd11 ba4.5k sqft3453 River Gardens Cir, Pensacola, FL 32514Off Market
- $85,0001.15 acres3530 Bayswater Dr, Pensacola, FL 32514Off Market
- $753,600-- bd14 ba4k sqft3459 River Gardens Cir, Pensacola, FL 32514Off Market
A local agent can set up tours, give advice and negotiate with sellers.
A local lender can help you make sure your offer is ready when you are.
Similar homes
- $889,0004 bd3 ba3.8k sqft8632 Rosemont Dr, Pensacola, FL 32514For Sale
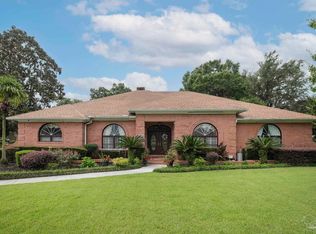 MLS ID #685015, Jeanie Ephron, WaterFrontCity Realty LLC. PAR
 - $729,0004 bd3 ba3.5k sqft3078 Pelican Ln, Pensacola, FL 32514For Sale
 MLS ID #664908, Ace Khan, Levin Rinke Realty. PAR
 - $950,0004 bd3 ba2.8k sqft2120 Maria Cir, Pensacola, FL 32514For Sale
 MLS ID #682038, Jenny Smith, Connell & Company Realty Inc.. PAR
 - $1,125,0004 bd4 ba3.1k sqft2351 Inverness Dr, Pensacola, FL 32503For Sale
 MLS ID #682362, Larry Kuhn, Kuhn Realty. PAR
 - $1,499,9955 bd4 ba4.1k sqft2808 E De Soto St, Pensacola, FL 32503For SaleMLS ID #687214, Jennifer Amberg, Palm Island Realty Group, LLC. PAR
- $1,200,0004 bd4 ba3.6k sqft8849 Foxtail Loop, Pensacola, FL 32526For SaleMLS ID #683504, Sherri Ziegler, Kuhn Realty. PAR
- $749,0004 bd4 ba3.8k sqft2367 Greenbrier Blvd, Pensacola, FL 32514For SaleMLS ID #681487, Theresa "Terry" Mahoney, KELLER WILLIAMS REALTY GULF COAST. PAR
- $1,200,0004 bd4 ba3k sqft1990 S Highway 97, Cantonment, FL 32533For SaleMLS ID #685442, Vickie Wilson, Levin Rinke Realty. PAR
- $700,0004 bd4 ba4.1k sqft3396 Indian Hills Dr, Pace, FL 32571For SaleMLS ID #687244, Erik Hansen, KELLER WILLIAMS REALTY GULF COAST. PAR
- $1,250,0004 bd2 ba2.5k sqft12480 Lillian Hwy, Pensacola, FL 32506For SaleMLS ID #686789, Tammy Laborde, Coldwell Banker Realty. PAR
- $1,250,0005 bd4 ba3.3k sqft1911 Mathison Rd, Cantonment, FL 32533For SaleMLS ID #671229, Keri Sims, The Realty Vault. PAR
- $1,075,0004 bd3 ba2.5k sqft500 Petty Dr, Cantonment, FL 32533For SaleMLS ID #685395, Richard Lafrance, RE/MAX HORIZONS REALTY. PAR
- $725,0004 bd3 ba3k sqft2900 Wallace Lake Rd, Pace, FL 32571For SaleMLS ID #687344, Darlene Hammond, RE/MAX HORIZONS REALTY. PAR
- $1,200,0005 bd3 ba4.2k sqft7456 Woodmont Rd, Navarre, FL 32566For Sale
 MLS ID #993453, Ramona Speer, ERA American Real Estate. ECAOR
 - $649,9994 bd3 ba2.6k sqft6550 Chardonnay, Pensacola, FL 32504For SaleMLS ID #686849, Janice Henke, LPT Realty. PAR
- $1,350,0004 bd4 ba4.5k sqft2032 Bay Point Blvd, Milton, FL 32583For SaleMLS ID #683242, Dustin Sanders, Levin Rinke Realty. PAR
- $589,8004 bd4 ba3.5k sqft1400 Kings Rd, Cantonment, FL 32533For SaleMLS ID #684197, Jon Erickson, Compass Florida LLC. PAR
- $650,0004 bd4 ba3k sqft3981 Stefani Rd, Cantonment, FL 32533For SaleMLS ID #683557, Sara Davis, KELLER WILLIAMS REALTY GULF COAST. PAR
- $875,0005 bd3 ba3.6k sqft889 Dolphin Rd, Milton, FL 32583For SaleMLS ID #680307, Elena Barba, Levin Rinke Realty. PAR
- $930,0005 bd4 ba3.2k sqft7462 Woodside Rd, Pensacola, FL 32526For SaleMLS ID #684167, Scott Wetherington, KELLER WILLIAMS REALTY GULF COAST. PAR
